Honeysuckle Lane, Creekmoor (nr Broadstone), BH17

- PROPERTY TYPE
Detached
- BEDROOMS
3
- BATHROOMS
2
- SIZE
Ask agent
- TENUREDescribes how you own a property. There are different types of tenure - freehold, leasehold, and commonhold.Read more about tenure in our glossary page.
Freehold
Key features
- Substantially refurbished detached home
- Generous plot with landscaped rear garden
- Detached double garage
- Extensive driveway parking
- Three versatile bedrooms
- 20ft living room
- No Chain
- Separate utility room
- Potential to extend subject to necessary consents
Description
Refurbished Detached Home | Large Plot | Detached Double Garage | No Chain | Extension & Development Potential
MAIN DESCRIPTION
Space around the house is one of the features that immediately distinguishes this beautiful home in Honeysuckle Lane.
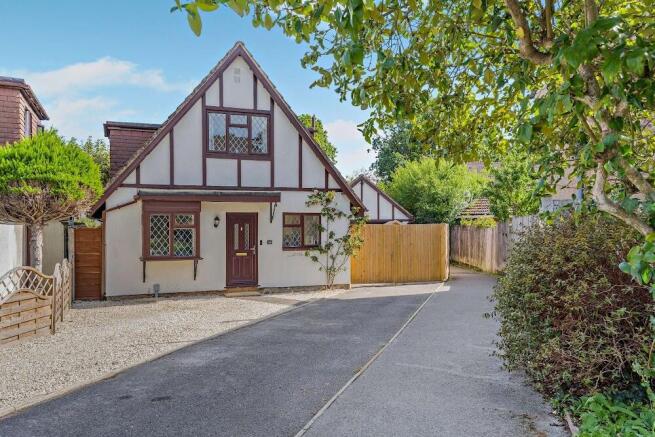
Occupying a generous plot with extensive off-road parking and a detached double garage, this substantially refurbished detached home offers an appealing combination of space, flexibility and contemporary presentation in a quiet residential setting within Creekmoor.
The current owner has undertaken an extensive programme of improvement, including re-plastering walls and ceilings, redecoration throughout, the installation of herringbone-style flooring, new Glow-worm boiler, a refitted principal en-suite, external redecoration and significant improvements to both the rear garden and detached garage.
The ground-floor accommodation is particularly versatile.
The living room measures approximately 20ft in length and provides a generous principal reception space, with sliding patio doors opening directly onto the rear garden.
The separate kitchen is fitted with a comprehensive range of wall and base units together with integrated appliances, while the former dining room has been repurposed as a dedicated utility room, providing excellent laundry, storage and ancillary space away from the main living areas. It also would lend itself to being knocked through into the kitchen, for those that prefer the style of a kitchen/dining room/family room.
Also positioned on the ground floor is Bedroom Three. At approximately 14'6" in length, this is a genuinely useful room rather than an occasional box bedroom and offers considerable flexibility. It could equally suit home working or purchasers looking for bedroom accommodation on the ground floor.
A separate WC cloakroom completes the ground-floor accommodation.
The first floor provides two further good-sized bedrooms.
The principal bedroom overlooks the rear garden and benefits from built-in wardrobes together with a recently refitted en-suite shower room.
Bedroom Two is also a good-sized double bedroom and benefits from built-in storage and additional eaves storage.
A separate family bathroom serves the remaining accommodation.
OUTSIDE
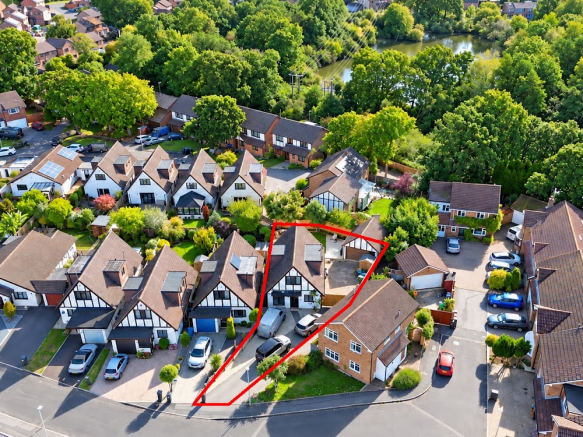
The overall plot is one of the property's principal selling points.
To the front is predominantly a tarmac driveway with an additional parking, shingled area, providing further off-road parking for several vehicles. The driveway continues alongside the house, through timber gates to the detached double garage. In front of the garage is another large area of parking. This land would lend itself to a large side extension, subject to planning permission.
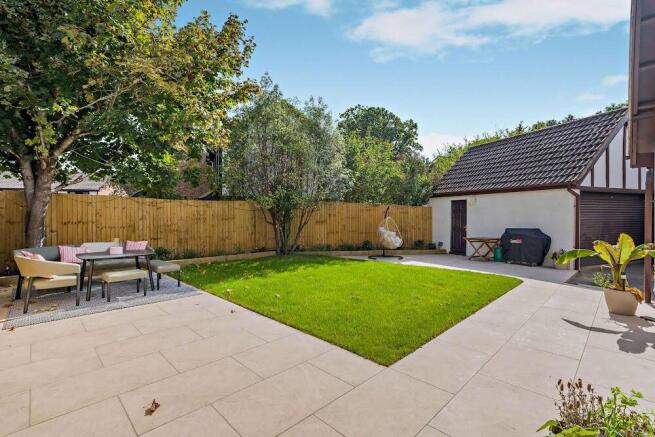
The rear garden has been landscaped with a central lawn and newly laid porcelain patio, creating an attractive and practical outside space for entertaining, dining and everyday family use.
The generous proportions of the plot may also offer potential for further extension or alteration, subject to Planning Permission, Building Regulations and any other necessary consents.
DETACHED DOUBLE GARAGE
The detached double garage has itself been significantly upgraded and offers considerably more than basic storage.
The walls and ceiling have been plastered and decorated, rubber matting tiles have been installed to the floor and distinctive hexagonal LED lighting has been fitted to the ceiling.
The garage also benefits from power, lighting, mains water, an electric roller door, pedestrian access from the garden and useful roof-storage space.
Whether retained for vehicles and storage or utilised for hobbies, workshop space, a home gym or similar ancillary use, it provides an increasingly rare degree of flexibility. Due to the size, it could also become annexe, subject to the necessary planning/building regulation consents.
LOCATION
Honeysuckle Lane is situated within the popular Creekmoor area, conveniently positioned for access towards Broadstone, Poole, Wimborne and the surrounding road network.
Just a short stroll beyond the rear garden is Creekmoor Ponds, an attractive area of approximately 14 acres incorporating ponds, woodland and natural habitat, providing excellent local walking routes and open space. Providing an idyllic spot for family walks.
Broadstone's shops, cafes, restaurants and everyday amenities are also readily accessible.
This particular listing in Honeysuckle Lane is rather special and we cannot recommend a viewing enough.
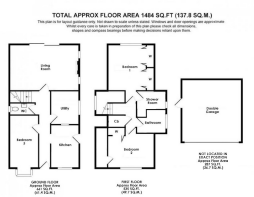
APPROXIMATE ROOM MEASUREMENTS
Entrance Hallway
Ground Floor WC / Cloakroom
Living Room
20'1" x 12'6"
6.13m x 3.84m
Kitchen
12'0" x 7'8"
3.66m x 2.38m
Utility Room
9'3" x 8'0"
2.83m x 2.44m
Bedroom Three - Ground Floor
14'6" x 8'0"
4.45m x 2.44m
First Floor Landing
Principal Bedroom
12'7" x 10'4"
3.87m x 3.17m
En-Suite Shower Room
8'5" x 5'1"
2.59m x 1.55m
Bedroom Two
12'8" x 9'9"
3.90m x 3.02m
Family Bathroom
8'5" x 6'5"
2.59m x 1.98m
Detached Double Garage
16'6" x 17'4"
5.04m x 5.28m
COUNCIL TAX
Band D.
AGENTS' NOTE
The property details are intended as a general guide only and do not constitute any part of an offer or contract. Services, equipment, fittings and heating systems have not been tested and no warranty is given or implied as to their condition or operation. Buyers should obtain appropriate verification through their solicitor, surveyor or other suitably qualified professional. Fixtures and fittings are not included unless specifically stated. All measurements, distances and areas are approximate and are provided for guidance only. Image Disclaimer: Selected photographs may have been digitally enhanced, including through AI-assisted editing, to improve lighting, straighten perspective and adjust cropping. No intentional changes have been made to the property's permanent physical features, layout or proportions. Images are provided for marketing purposes only and prospective purchasers should satisfy themselves as to the property's appearance and condition by inspection. Any lines used to show a boundary line are not accurate and for a visual guide only. Prospective purchasers should rely only on information supplied by their legal representatives to confirm boundaries.
- COUNCIL TAXA payment made to your local authority in order to pay for local services like schools, libraries, and refuse collection. The amount you pay depends on the value of the property.Read more about council Tax in our glossary page.
- Band: D
- PARKINGDetails of how and where vehicles can be parked, and any associated costs.Read more about parking in our glossary page.
- Garage,Driveway,Gated
- GARDENA property has access to an outdoor space, which could be private or shared.
- Front garden,Rear garden
- ACCESSIBILITYHow a property has been adapted to meet the needs of vulnerable or disabled individuals.Read more about accessibility in our glossary page.
- Ground floor
Honeysuckle Lane, Creekmoor (nr Broadstone), BH17

Add an important place to see how long it'd take to get there from our property listings.
__mins driving to your place
Affordability
About Clearwater Sales and Lettings, Poole
133 Penn Hill Avenue, Parkstone, Poole, BH14 9LY

Notes
Staying secure when looking for property
Ensure you're up to date with our latest advice on how to avoid fraud or scams when looking for property online.
Visit our security centre to find out moreDisclaimer - Property reference 1001204. The information displayed about this property comprises a property advertisement. Rightmove.co.uk makes no warranty as to the accuracy or completeness of the advertisement or any linked or associated information, and Rightmove has no control over the content. This property advertisement does not constitute property particulars. The information is provided and maintained by Clearwater Sales and Lettings, Poole. Please contact the selling agent or developer directly to obtain any information which may be available under the terms of The Energy Performance of Buildings (Certificates and Inspections) (England and Wales) Regulations 2007 or the Home Report if in relation to a residential property in Scotland.
*This is the average speed from the provider with the fastest broadband package available at this postcode. The average speed displayed is based on the download speeds of at least 50% of customers at peak time (8pm to 10pm). Fibre/cable services at the postcode are subject to availability and may differ between properties within a postcode. Speeds can be affected by a range of technical and environmental factors. The speed at the property may be lower than that listed above. You can check the estimated speed and confirm availability to a property prior to purchasing on the broadband provider's website. Providers may increase charges. The information is provided and maintained by Decision Technologies Limited. **This is indicative only and based on a 2-person household with multiple devices and simultaneous usage. Broadband performance is affected by multiple factors including number of occupants and devices, simultaneous usage, router range etc. For more information speak to your broadband provider.