
Berkeley Road, Shirley, B90 2HU

- PROPERTY TYPE
Semi-Detached
- BEDROOMS
4
- BATHROOMS
2
- SIZE
Ask agent
- TENUREDescribes how you own a property. There are different types of tenure - freehold, leasehold, and commonhold.Read more about tenure in our glossary page.
Freehold
Key features
- A Substantial Corner Plot With Excellent Further Development Potential (STPP)
- A Well Presented & Extended Semi Detached Family Home
- Four Bedrooms
- Spacious Open Plan Family Living, Dining & Kitchen
- Superb Multi Aspect Principal Bedroom With Luxury En-Suite
- Contemporary Family Bathroom
- Guest WC
- Extensive In & Out Driveway Providing Generous Parking
- Good Sized Garage
- Generous Landscaped Rear & Side Gardens
Description
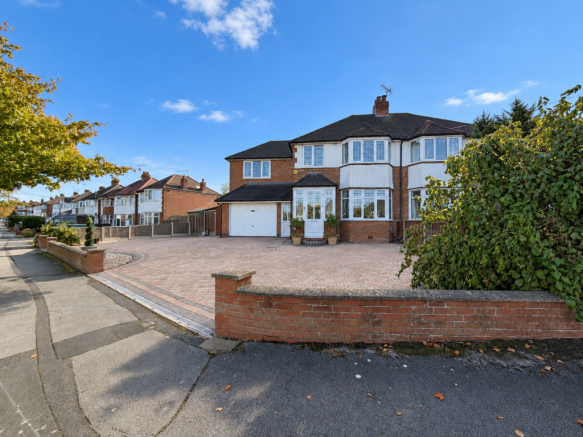
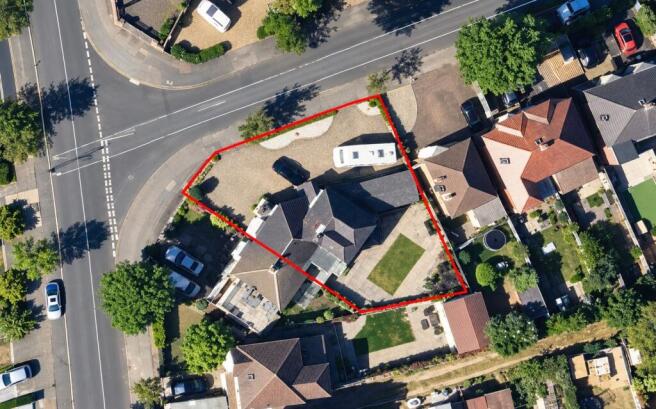
An already extended and much loved four bedroom family home, occupying a substantial corner plot with tremendous potential for further extension or development, subject to the relevant planning permissions. Ideally situated in a popular residential location, the property is well placed for the excellent amenities Shirley has to offer, including local shops, restaurants, well regarded schooling and convenient transport links.
The property is set back from the road behind an extensive block paved in and out driveway, providing generous off road parking, with double gates offering vehicular access to the rear garden. An electronically operated up and over garage door provides access to the garage, which also benefits from a courtesy door, whilst an enclosed porch leads through to the accommodation.
The heart of this wonderful family home is the spacious open plan living, dining and kitchen area, offering a superb layout for modern family life and entertaining. A generously proportioned lounge occupies the front of the property, flowing through to a formal dining area at the rear with sliding patio doors opening directly onto the garden. A breakfast bar provides a further casual dining space, whilst an open plan staircase rises to the first floor with a useful storage cupboard beneath.
The kitchen extends around to the rear of the property, enjoying plenty of natural light, with provision for a range style cooker and integrated appliances. A door leads to a useful guest WC, with a further door providing access to the rear garden. From the lounge area, an internal door opens into the good sized garage, which offers additional storage and space for appliances.
To the first floor there are four bedrooms, including a superb and particularly spacious principal bedroom enjoying a delightful multi aspect outlook. This impressive room benefits from a luxurious en-suite shower room, beautifully appointed with a feature double walk-in shower, twin wall mounted vanity wash basins and contemporary fittings.
There are two further well proportioned double bedrooms, together with a smaller dual aspect fourth bedroom, currently utilised as a walk-in wardrobe but equally suited to use as a home office, nursery or child's bedroom. The contemporary family bathroom completes the first floor accommodation, featuring attractive tiling, modern sanitaryware and practical built-in storage.
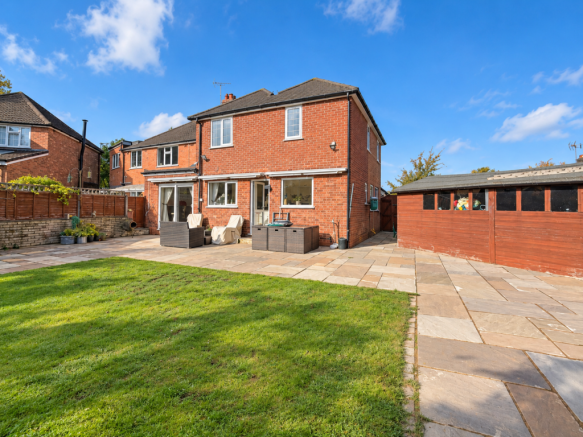
The rear garden is a particularly impressive feature of this property, being South East facing and wrapping around to the side and making the most of the substantial corner plot. Beautifully landscaped for ease of maintenance, the garden offers an attractive combination of paved terraces and shaped lawn, providing plenty of space for outdoor dining, entertaining and family enjoyment. A raised decked seating area with pergola creates a delightful spot to relax, whilst a substantial timber framed shed provides excellent additional storage. Double gated access from the driveway offers further versatility.
Offering generous and versatile accommodation that has already been thoughtfully extended, together with an exceptional plot providing exciting scope for further development, subject to the necessary consents, this is a rare opportunity to acquire a substantial family home in a highly convenient and well regarded location.
Internal viewing is highly recommended to fully appreciate the size of the accommodation, generous plot and tremendous potential this wonderful home has to offer.
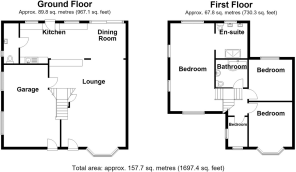
Lounge to front - 6.73m x 4.95m (22'1" x 16'3")
Open Plan Dining Room to rear - 2.72m x 2.87m (8'11" x 9'5")
Open Plan Kitchen to rear - 3.1m x 5.18m (10'2" x 17'0")
Guest WC/Utility Area - 3.1m x 1.14m (10'2" x 3'9")
Landing
Dual Aspect Bedroom One - 6.81m x 4.34m (22'4" x 14'3")
En-Suite Shower Room to rear - 2.72m x 2.44m (8'11" x 8'0")
Bedroom Two to front - 3.45m x 3.35m (11'4" x 11'0")
Bedroom Three to rear - 3.17m x 3.35m (10'5" x 11'0")
Bedroom Four to front - 2.31m x 1.5m (7'7" x 4'11")
Four Piece Family Bathroom to rear - 2.16m x 2.44m (7'1" x 8'0")
Garage - 6.32m x 4.32m max (20'9" x 14'2")
Southerly Facing Landscaped Rear Garden
EPC Rating - D. Council Tax Band - D.
Tenure
The vendor advises that the property is Freehold. Drakes Estate Agents will not be held responsible should this information be incorrect and we request that your conveyancing solicitor verifies this throughout the conveyancing procedure.
The information provided by Drakes Estate Agents do not constitute part or all of an offer or contract, the measurements are supplied for guidance only and as such must be considered incorrect, we have not tested any appliances, fittings, services or equipment or and we ask all potential buyers to check the working of any appliances and the measurements before committing to any expenses. Some properties may have been staged for marketing purposes using AI (artificial intelligence). For Money Laundering purposes we will request any potential buyer at offer stage to provide proof of Identity before negotiation takes place. Drakes Estate Agents do receive a small referral fee from some Conveyancing Solicitors & Mortgage Brokers which is on a case-by-case basis, and is subject to a minimum referral fee of £50.
- COUNCIL TAXA payment made to your local authority in order to pay for local services like schools, libraries, and refuse collection. The amount you pay depends on the value of the property.Read more about council Tax in our glossary page.
- Band: D
- PARKINGDetails of how and where vehicles can be parked, and any associated costs.Read more about parking in our glossary page.
- Garage,Driveway
- GARDENA property has access to an outdoor space, which could be private or shared.
- Private garden
- ACCESSIBILITYHow a property has been adapted to meet the needs of vulnerable or disabled individuals.Read more about accessibility in our glossary page.
- Ask agent

Add an important place to see how long it'd take to get there from our property listings.
__mins driving to your place
Affordability


Notes
Staying secure when looking for property
Ensure you're up to date with our latest advice on how to avoid fraud or scams when looking for property online.
Visit our security centre to find out moreDisclaimer - Property reference S1897833. The information displayed about this property comprises a property advertisement. Rightmove.co.uk makes no warranty as to the accuracy or completeness of the advertisement or any linked or associated information, and Rightmove has no control over the content. This property advertisement does not constitute property particulars. The information is provided and maintained by Drakes Estate Agents, Hollywood. Please contact the selling agent or developer directly to obtain any information which may be available under the terms of The Energy Performance of Buildings (Certificates and Inspections) (England and Wales) Regulations 2007 or the Home Report if in relation to a residential property in Scotland.
*This is the average speed from the provider with the fastest broadband package available at this postcode. The average speed displayed is based on the download speeds of at least 50% of customers at peak time (8pm to 10pm). Fibre/cable services at the postcode are subject to availability and may differ between properties within a postcode. Speeds can be affected by a range of technical and environmental factors. The speed at the property may be lower than that listed above. You can check the estimated speed and confirm availability to a property prior to purchasing on the broadband provider's website. Providers may increase charges. The information is provided and maintained by Decision Technologies Limited. **This is indicative only and based on a 2-person household with multiple devices and simultaneous usage. Broadband performance is affected by multiple factors including number of occupants and devices, simultaneous usage, router range etc. For more information speak to your broadband provider.