Chelwood Vachery, Millbrook Hill, Nutley, Uckfield

- PROPERTY TYPE
End of Terrace
- BEDROOMS
4
- BATHROOMS
4
- SIZE
Ask agent
- TENUREDescribes how you own a property. There are different types of tenure - freehold, leasehold, and commonhold.Read more about tenure in our glossary page.
Freehold
Key features
- Magnificent four-bedroom country residence forming a substantial part of the historic Chelwood Vachery mansion.
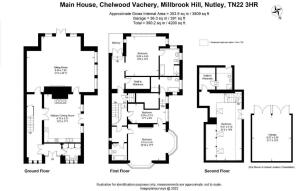
- Approximately 3,809 sq ft of impressive accommodation arranged over three spacious floors.
- Spectacular 31'2" × 25'11" sitting room featuring an open fireplace, period detailing and direct garden access.
- Beautiful original architectural features, including leaded windows, timberwork, wood-panelled bays and generous ceiling heights.
- Spacious 22ft kitchen and dining room with Aga-style range and excellent potential for bespoke modernisation.
- Four generously proportioned bedrooms, four bath or shower rooms and two walk-in wardrobes.
- Wonderful second-floor bedroom suite, ideal for guests, independent family accommodation or home working.
- Private gardens and terrace, additional allocated garden areas and access to the estate's communal formal grounds.
- Detached double garage of approximately 391 sq ft, additional estate parking and an impressive private driveway approach.
- Exceptional Ashdown Forest setting between Nutley, Chelwood Gate and Forest Row, offered freehold with vacant possession.
Description
There are certain properties that offer something truly special, and this family home at Chelwood Vachery is undoubtedly one of them. Forming a substantial part of the original country mansion, this magnificent four-bedroom residence combines architectural grandeur, exceptional proportions and timeless period character with the tranquillity of a private country estate. Offering approximately 3,809 sq ft of accommodation, together with a detached double garage, this is a rare opportunity to acquire a truly distinctive home in one of East Sussex's most beautiful countryside settings.
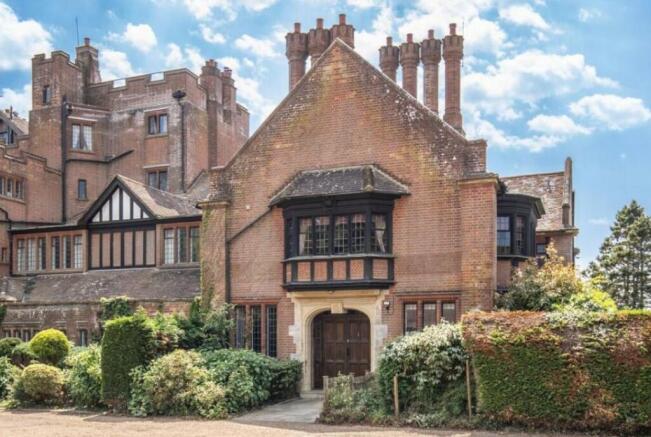
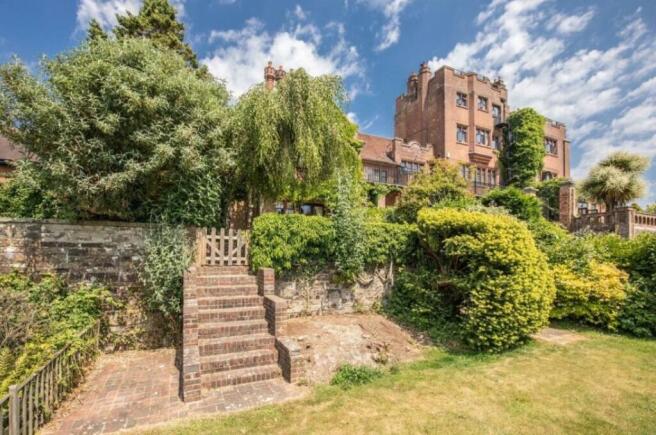
The experience begins long before reaching the front door. Approached from Millbrook Hill along an impressive private driveway, the journey through the surrounding countryside immediately creates a sense of peace and seclusion, with the possibility of encountering Ashdown Forest's famous free-roaming ponies along the way. As Chelwood Vachery comes into view, its striking architecture commands attention, displaying wonderful red-brick elevations, tall chimneys, leaded windows, castellated detailing and beautiful projecting timbered bays.
The private entrance to this family home is equally impressive, with carved stonework framing substantial panelled doors which open into a remarkable vaulted entrance vestibule. With its distinctive brick ceiling, chequered flooring and original architectural features, this is an introduction that perfectly captures the character of the property.
Moving through the house, the magnificent principal sitting room is undoubtedly one of its most outstanding features. Measuring approximately 31'2" by 25'11", this exceptional reception room offers an extraordinary amount of space, complemented by high ceilings, decorative cornicing, attractive timber flooring and an open fireplace. Windows to several elevations allow natural light to flood the room, while glazed doors open directly onto the private garden and terrace.
The sheer scale of this wonderful room makes it ideal for entertaining family and friends, yet it is equally suited to relaxed everyday living. There is ample room to create individual seating areas, a reading corner or even a music space, making this a reception room that can adapt beautifully to different lifestyles.
The spacious kitchen and dining room is another delightful feature, measuring approximately 22'0" by 17'1". Presently fitted with an Aga-style range, extensive cabinetry, appliances and timber flooring, the room provides generous space for cooking, dining and entertaining. French doors open towards the garden, allowing indoor and outdoor living to blend effortlessly during warmer months. Although perfectly usable in its current arrangement, there is exciting potential for a purchaser to introduce a bespoke contemporary kitchen while retaining the magnificent architectural character.
Ascending to the first floor, the generous accommodation continues, with three beautifully proportioned bedrooms, each displaying its own distinctive charm.
The principal bedroom enjoys an excellent sense of space and benefits from a walk-in wardrobe, private bath or shower room and access to a delightful first-floor balcony. Another particularly impressive bedroom features stunning wood-panelled window bays, leaded glazing, polished timber flooring and fireplaces, creating an atmosphere rarely found in more modern homes. The third bedroom provides further flexibility, whether required for family members, visiting guests or a home office.
Across the first and second floors are four bath or shower rooms, offering practical facilities for family life and entertaining. Traditional fittings and period detailing complement the age of the property, while providing opportunities for future personalisation.
The second floor offers an extraordinary space of its own. Here, the substantial fourth bedroom measures approximately 31'6" by 16'9" at its widest points, with exposed timbers, rooflights and characterful sloping ceilings. Complete with a walk-in wardrobe and private bath or shower room, this wonderful upper-floor accommodation could become an impressive guest suite, teenager's retreat, creative studio or substantial homeworking space, with some areas of restricted head height.
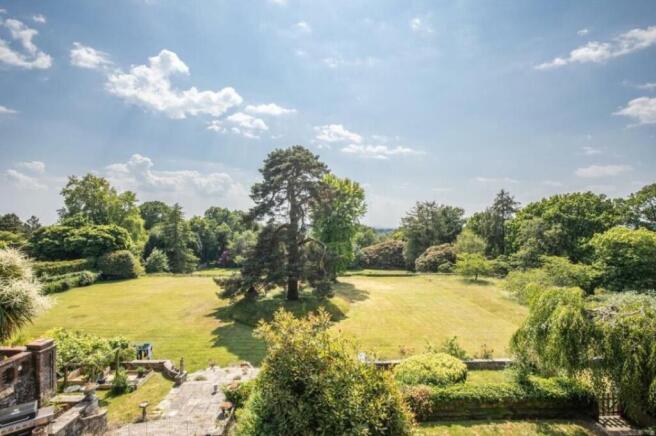
Outside, the property enjoys its own private garden and terrace, providing a wonderful setting for outdoor dining, entertaining or simply appreciating the peaceful surroundings. Established planting adds charm and privacy, while the magnificent architecture of the original mansion provides an extraordinary backdrop. Further garden areas are allocated within the estate, alongside access to the attractive communal formal grounds.
A detached double garage, extending to approximately 391 sq ft, offers excellent parking and storage facilities, with additional parking available within the estate.
The location is truly exceptional. Situated between Nutley, Chelwood Gate and Forest Row, Chelwood Vachery enjoys a wonderful position surrounded by Ashdown Forest and the beautiful High Weald National Landscape. Miles of picturesque walks, woodland, open heathland and riding country are virtually on the doorstep, making this a particularly attractive setting for those seeking a countryside lifestyle.
Nearby Nutley offers everyday amenities, while Forest Row, Uckfield, Crowborough and East Grinstead provide a wider selection of shops, restaurants, cafés, schools and transport connections. Despite its peaceful rural setting, the property remains conveniently positioned for access to London, the South Coast and the wider South East.
Offered freehold with vacant possession, this family home represents an exceptional opportunity to become part of the remarkable heritage of Chelwood Vachery. Combining the grandeur of a historic mansion with generous, versatile accommodation and an unforgettable Ashdown Forest setting, this is far more than simply a beautiful house. It is a home of genuine individuality, character and distinction, waiting for its next chapter.
Tenure: Freehold
Brochures
Brochure- COUNCIL TAXA payment made to your local authority in order to pay for local services like schools, libraries, and refuse collection. The amount you pay depends on the value of the property.Read more about council Tax in our glossary page.
- Ask agent
- PARKINGDetails of how and where vehicles can be parked, and any associated costs.Read more about parking in our glossary page.
- Garage,Off street
- GARDENA property has access to an outdoor space, which could be private or shared.
- Rear garden
- ACCESSIBILITYHow a property has been adapted to meet the needs of vulnerable or disabled individuals.Read more about accessibility in our glossary page.
- Ask agent
Chelwood Vachery, Millbrook Hill, Nutley, Uckfield

Add an important place to see how long it'd take to get there from our property listings.
__mins driving to your place
Affordability

Notes
Staying secure when looking for property
Ensure you're up to date with our latest advice on how to avoid fraud or scams when looking for property online.
Visit our security centre to find out moreDisclaimer - Property reference RS3339. The information displayed about this property comprises a property advertisement. Rightmove.co.uk makes no warranty as to the accuracy or completeness of the advertisement or any linked or associated information, and Rightmove has no control over the content. This property advertisement does not constitute property particulars. The information is provided and maintained by LeGrys Independent Estate Agents, Cranbrook. Please contact the selling agent or developer directly to obtain any information which may be available under the terms of The Energy Performance of Buildings (Certificates and Inspections) (England and Wales) Regulations 2007 or the Home Report if in relation to a residential property in Scotland.
*This is the average speed from the provider with the fastest broadband package available at this postcode. The average speed displayed is based on the download speeds of at least 50% of customers at peak time (8pm to 10pm). Fibre/cable services at the postcode are subject to availability and may differ between properties within a postcode. Speeds can be affected by a range of technical and environmental factors. The speed at the property may be lower than that listed above. You can check the estimated speed and confirm availability to a property prior to purchasing on the broadband provider's website. Providers may increase charges. The information is provided and maintained by Decision Technologies Limited. **This is indicative only and based on a 2-person household with multiple devices and simultaneous usage. Broadband performance is affected by multiple factors including number of occupants and devices, simultaneous usage, router range etc. For more information speak to your broadband provider.