
Prestatyn, LL19

- PROPERTY TYPE
Apartment
- BEDROOMS
2
- BATHROOMS
2
- SIZE
2,594 sq ft
241 sq m
Key features
- Two Bedroom Ground Floor Appartment
- Situated In The Sought After Area Of Upper Prestatyn
- With High Specification Finish Throughout
- Stylish And Modern Open Plan Kitchen With Living/ Dining Area
- Family Bathroom And En-Suite Bathroom
- Two Allocated Parking Spaces
- Walking Distance To Prestatyn Town Centre, Schools And Amenities
- Tenure: Leasehold
- EPC: TBC
- Council Tax Band: TBC
Description
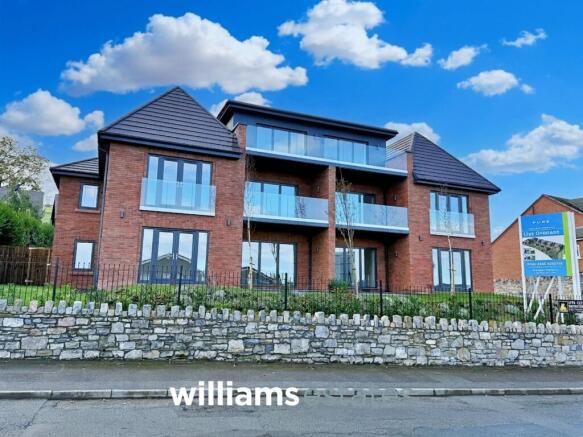
This beautifully presented two bedroom ground floor apartment is located in the highly desirable area of Upper Prestatyn as part of the esteemed Pure Development, offering a prime position within walking distance of Prestatyn town centre, schools, and local amenities. Finished to a high specification throughout, the property features a stylish and modern open plan kitchen with integrated appliances that flows seamlessly into a spacious living and dining area, creating an ideal space for both relaxing and entertaining. The apartment comprises two well-proportioned bedrooms, including a master bedroom with a contemporary en-suite bathroom, in addition to a separate family bathroom, both finished with quality fittings. Ample storage solutions are thoughtfully integrated to maximise space and convenience. The apartment benefits from energy efficient gas central heating combination boiler and 100% low energy light fittings throughout.
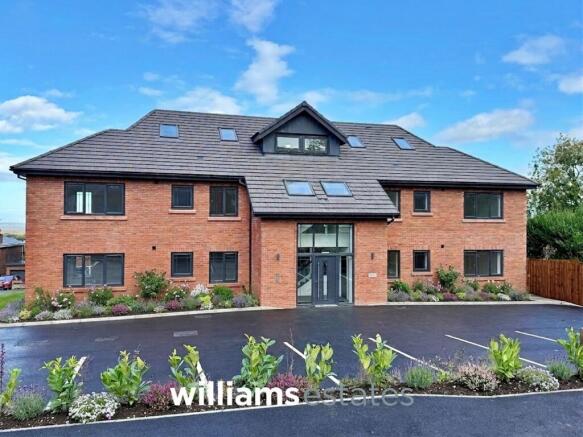
Externally, this apartment enjoys the use of attractive communal gardens to the front, mainly laid to lawn and maintained for the enjoyment of all residents. The gardens offer a pleasant outdoor space for relaxation or socialising, with the added benefit of low maintenance requirements. The combination of well-kept communal grounds and secure parking enhances the overall appeal of this modern apartment, making it an excellent choice for professionals, couples, or small families seeking a stylish home in a sought after location. Early viewing is highly recommended to fully appreciate the quality of accommodation and the excellent setting this property provides.
Accommodation
The apartment complex is accessed via a double glazed door with double glazed panels surrounding, opening into the communal entrance hallway.
Communal Entrance Hallway
A bright and airy entrance hallway with a stair way leading up to the first and second floors, access for mail boxes and a glazed door providing access to the entrances for apartments one and two on the ground floor.
Private Reception Hallway
5m x 1.08m
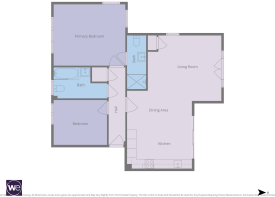
Apartment two is accessed via a glazed door leading into a reception hallway having a radiator, integrated sprinkler system, smoke detectors, cupboard for storage and access to the large open plan living areas.
Open Plan Kitchen, Living And Dining Areas
8.74m x 6.1m
Total room measurements for the whole open plan Kitchen, dining and living area combined.
Living Area
4.8m x 4.9m
Having high ceilings and double glazed double doors with double glazed panels to each side looking out onto a well planted garden area externally, a double glazed window to the side elevation, radiator, power points, fibre internet connection, corner cupboard with modern Worcester boiler
Kitchen
4.2m x 3.85m
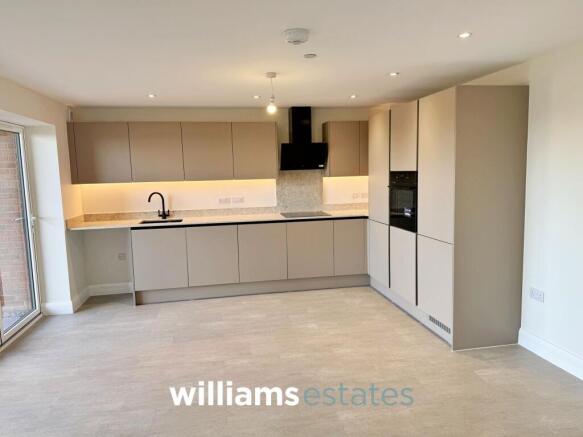
A contemporary luxury fitted kitchen, complete with soft close doors and drawers, complemented by elegant Quartz worktops and matching upstands for a sleek, sophisticated finish. Wall, drawer and base units with work tops over, inset double bowl sink with mixer taps over, induction hob with AEG extractor hood above, integrated oven, fridge and freezer, integrated dish washer, space for washing machine, tall standing larder units, low voltage down lights, telephone intercom system for entry and three panel double glazed concertina doors that open out onto a front patio area, perfect for alfresco dinning and entertaining.
Bedroom One
4.07m x 4.63m
A spacious and bright double bedroom with three windows to the rear, side and front elevations, radiator, power points, lighting and a door leading to the en-suite bathroom.
En-Suite
3.1m x 1.2m
Having a large shower enclosure with extractor fan, rainfall shower and detachable hand held shower head, chrome heated towel rail, ROCA sink in a wall hung vanity unit with mixer taps over, low flush W.C., full height tiling to the shower area, with half height tiling to the remaining walls, complemented by low voltage downlighting.
Bedroom Two
2.95m x 3.42m
Having, radiator, power points, lighting and a window overlooking the rear elevation.
Bathroom
3.4m x 1.95m
Comprising a low flush W.C., panelled bath with mixer taps and wall mounted shower above, and a ROKA wall hung wash basin with vanity unit and mixer taps. Finished with full height tiling to the shower area, half height tiling to the remaining walls, a chrome heated towel rail, double glazed window and LED downlighting.
Agents Notes
The property will be Leasehold.
The Leasehold will be for 999 years.
The Service Charge will be in the region of between £1200 to £1300 per annum per apartment.
Garden
Having allocated parking for two vehicles as well as use of the communal gardens to the front which are mainly laid to lawn.
Parking - Allocated parking
Tarmac forecourt & parking bays. Two allocated parking spaces in a private car park for resident use.
Disclaimer
Issued by Williams Estates Direct Limited (t/a Williams Estates) for guidance only, these particulars do not form part of any offer or contract. All measurements are approximate and should be verified independently. We have not tested any fixtures, fittings, or services and recommend a final inspection before contract exchange. Under the Money Laundering Regulations 2017, all purchasers are required to complete mandatory AML and identity checks, subject to a £36 inc VAT compliance fee per applicant.
- COUNCIL TAXA payment made to your local authority in order to pay for local services like schools, libraries, and refuse collection. The amount you pay depends on the value of the property.Read more about council Tax in our glossary page.
- Ask agent
- PARKINGDetails of how and where vehicles can be parked, and any associated costs.Read more about parking in our glossary page.
- Off street
- GARDENA property has access to an outdoor space, which could be private or shared.
- Private garden
- ACCESSIBILITYHow a property has been adapted to meet the needs of vulnerable or disabled individuals.Read more about accessibility in our glossary page.
- Ask agent
Energy performance certificate - ask agent
Prestatyn, LL19

Add an important place to see how long it'd take to get there from our property listings.
__mins driving to your place
Affordability



Notes
Staying secure when looking for property
Ensure you're up to date with our latest advice on how to avoid fraud or scams when looking for property online.
Visit our security centre to find out moreDisclaimer - Property reference 7f2cafef-e3fc-4d85-bfd5-f5ccddf811bb. The information displayed about this property comprises a property advertisement. Rightmove.co.uk makes no warranty as to the accuracy or completeness of the advertisement or any linked or associated information, and Rightmove has no control over the content. This property advertisement does not constitute property particulars. The information is provided and maintained by Williams Estates, Prestatyn. Please contact the selling agent or developer directly to obtain any information which may be available under the terms of The Energy Performance of Buildings (Certificates and Inspections) (England and Wales) Regulations 2007 or the Home Report if in relation to a residential property in Scotland.
*This is the average speed from the provider with the fastest broadband package available at this postcode. The average speed displayed is based on the download speeds of at least 50% of customers at peak time (8pm to 10pm). Fibre/cable services at the postcode are subject to availability and may differ between properties within a postcode. Speeds can be affected by a range of technical and environmental factors. The speed at the property may be lower than that listed above. You can check the estimated speed and confirm availability to a property prior to purchasing on the broadband provider's website. Providers may increase charges. The information is provided and maintained by Decision Technologies Limited. **This is indicative only and based on a 2-person household with multiple devices and simultaneous usage. Broadband performance is affected by multiple factors including number of occupants and devices, simultaneous usage, router range etc. For more information speak to your broadband provider.