Rose Cottage, Threlkeld, Westmorland And Furness

- PROPERTY TYPE
End of Terrace
- BEDROOMS
3
- BATHROOMS
1
- SIZE
Ask agent
- TENUREDescribes how you own a property. There are different types of tenure - freehold, leasehold, and commonhold.Read more about tenure in our glossary page.
Freehold
Key features
- Village Location
- Fabulous Garden & Fell Views
- Two Reception Rooms + Kitchen/Diner
- Three Double Bedrooms
- Driveway Parking
Description
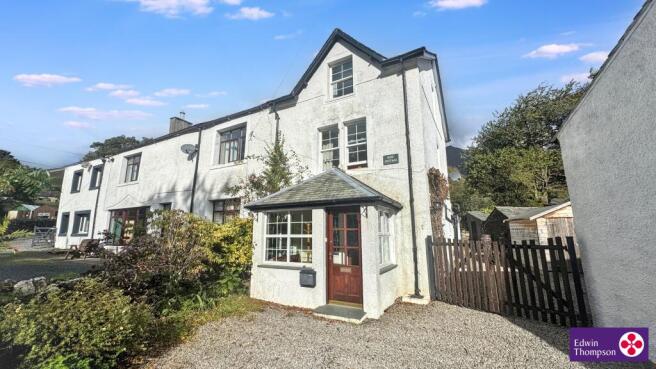
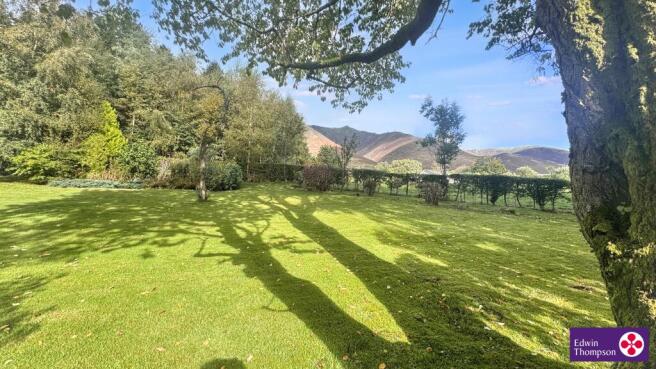
A charming three-bedroom end of terrace cottage enjoying a wonderful village location, with a generous garden and stunning views towards Blencathra and Clough Head.
Description
Rose Cottage is an attractive character property situated in the popular village of Threlkeld, just a short distance from Keswick. Combining traditional features with comfortable accommodation arranged over three floors, the property offers a wonderful opportunity to enjoy life in the heart of the Lake District, with beautiful Lakeland scenery right on the doorstep. The property is currently used as a successful holiday let but would also make a lovely family home.
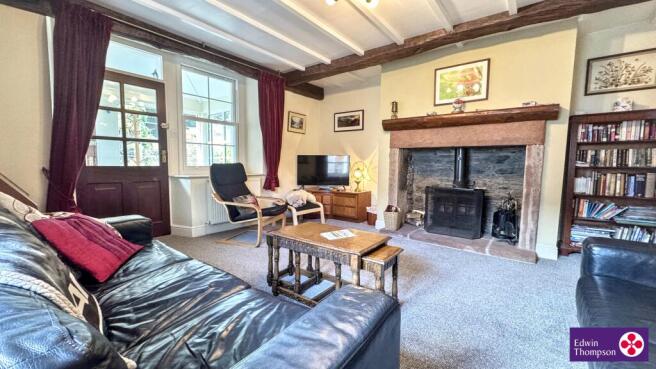
The property is approached via a gravelled driveway leading to an good size entrance porch with slate flooring. A door opens into the welcoming lounge, a characterful room featuring exposed ceiling beams and an impressive fireplace housing a multi-fuel stove, creating a lovely focal point.
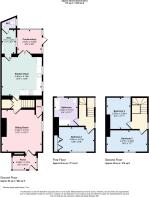
A further door leads to the inner hall, where the staircase rises to the first floor, with access also provided to the kitchen/diner. This is a good-sized room with windows overlooking the side aspect, an excellent range of fitted units with quartz worktops and integrated appliances. A door leads through to the conservatory, which is glazed on two sides and has access to the outside, providing an additional space in which to relax and enjoy the surroundings. From the kitchen, a further door leads to a useful utility room, with a WC situated at the far end.
The first floor offers a double bedroom with lovely views towards Clough Head, together with a spacious bathroom comprising a bath and separate walk-in shower. A further staircase leads to the second floor, where there are two additional bedrooms. Bedroom two is a double or twin room, again enjoying views towards Clough Head, while bedroom three is a double bedroom with attractive views towards the imposing fell of Blencathra.
Outside, the property benefits from a generous, gravelled area to the side, providing useful space for storage, together with a good-sized shed and a further storage shed. To the rear, steps lead up to a terraced area, ideal for outdoor dining and entertaining, before opening onto a fabulous, generously proportioned garden. The garden provides plenty of space to relax and enjoy the peaceful setting, with stunning, far-reaching views towards Blencathra and Clough Head. At the upper end of the garden are a greenhouse and a separate workshop, offering further practical space for gardening enthusiasts or those requiring a dedicated hobby area.
Rose Cottage is a delightful Lakeland home offering character, flexible accommodation and exceptional outdoor space, all set within the sought-after village of Threlkeld and surrounded by some of the Lake District's most impressive scenery.
What3words///branching.mouse.pampered
Accommodation:
Entrance
Access is from the gravelled driveway. Glazed door to:
Entrance Porch
Plenty of room for coats, shoes and muddy boots. Glazed to two sides. Slate tile floor. Views. Door to:
Sitting Room
A lovely cosy room with beams. Window to the front and side aspect. Two radiators. Large open fireplace with slate recess, stone surround, sandstone mantle and stone hearth housing multi-fuel stove. Door to:
Understairs Cupboard
Storage. Floor mounted Worcester oil combination boiler.
Inner Hallway
Stairs to first floor. Built in cupboards for storage. Door to:
Kitchen/Diner
Lovely room with two windows to the side access. Full range of wall and base units with quartz worktops. Tile splashbacks. Single bowl sink and quartz drainer. Integrated electric NEFF double oven and induction hob with extractor above, fridge, freezer and dishwasher. Tiled to floor, space for dining table and chairs. Electric under floor heating Door to:
Conservatory
Glazed to two sides and roof. Lovely view to the top terrace with views. Electric wall mounted heater. Wood effect flooring. Door to garden.
Utility Room
Plumbing for washing machine and tumble dryer. Storage cupboards. Window to side. Door to:
WC
WC. Wash hand basin. part tiled to walls. Radiator. Window to side
Staircase to First Floor
Landing
Window to half landing. Further window to side aspect with views. Access to rooms. staircase to second floor.
Bedroom One
Double bedroom Large window looking to the front aspect and Clough Head. Built in wardrobes. Radiator.
Bathroom
Bath with shower attachment. Shower cubicle. WC. Wash hand basin housed in vanity unit. Radiator. Fully tiled to walls. Window to rear.
Staircase to Second Floor
Landing
Window to side with views. Radiator. Loft hatch, well insulated and boarded throughout. Electric ventilation system, Information upon request.
Bedroom Two
Double or twin room. Window to front aspect with super views. Exposed beams. radiator
Bedroom Three
Double bedroom. Window to rear aspect with lovely views to Blencathra. Radiator.
Outside
To the front is a large, gravelled parking area with planting to side borders. A wooden gate opens to the side with further large, gravelled area benefitting from a good size shed and further storage/log shed. Outside toilet. To the rear a few steps up take you to a lovely paved terraced area for dining and enjoying the stunning views. This area blend to an extensive lawned garden plated with specimen trees, shrubs and plants. To the top of the garden is a green house and detached workshop formerly the old milking shed from the original farm. The views from the garden are beautiful with a full range of Lakeland fells on your doorstep.
Services
Mains electric, water and waste are connected. Heating and hot water is provided by a combination oil boiler under the stairs. Oil tank located to the side of the house.
Tenure
Freehold.
Agents Notes
Mobile phone and broadband results not tested by Edwin Thompson Property Services Limited.
Council Tax
Edwin Thompson is advised by our client that the council tax band is C. The rate for 2026/2027 is £2241.14
Offers
All offers should be made to the Agents, Edwin Thompson LLP
Viewing
Strictly by appointment through the Agents, Edwin Thompson LLP
Ref: K3106600
- COUNCIL TAXA payment made to your local authority in order to pay for local services like schools, libraries, and refuse collection. The amount you pay depends on the value of the property.Read more about council Tax in our glossary page.
- Band: C
- PARKINGDetails of how and where vehicles can be parked, and any associated costs.Read more about parking in our glossary page.
- Driveway
- GARDENA property has access to an outdoor space, which could be private or shared.
- Private garden,Patio,Rear garden
- ACCESSIBILITYHow a property has been adapted to meet the needs of vulnerable or disabled individuals.Read more about accessibility in our glossary page.
- Ground floor
Energy performance certificate - ask agent

Add an important place to see how long it'd take to get there from our property listings.
__mins driving to your place
Affordability



Notes
Staying secure when looking for property
Ensure you're up to date with our latest advice on how to avoid fraud or scams when looking for property online.
Visit our security centre to find out moreDisclaimer - Property reference K3106600. The information displayed about this property comprises a property advertisement. Rightmove.co.uk makes no warranty as to the accuracy or completeness of the advertisement or any linked or associated information, and Rightmove has no control over the content. This property advertisement does not constitute property particulars. The information is provided and maintained by Edwin Thompson, Keswick. Please contact the selling agent or developer directly to obtain any information which may be available under the terms of The Energy Performance of Buildings (Certificates and Inspections) (England and Wales) Regulations 2007 or the Home Report if in relation to a residential property in Scotland.
*This is the average speed from the provider with the fastest broadband package available at this postcode. The average speed displayed is based on the download speeds of at least 50% of customers at peak time (8pm to 10pm). Fibre/cable services at the postcode are subject to availability and may differ between properties within a postcode. Speeds can be affected by a range of technical and environmental factors. The speed at the property may be lower than that listed above. You can check the estimated speed and confirm availability to a property prior to purchasing on the broadband provider's website. Providers may increase charges. The information is provided and maintained by Decision Technologies Limited. **This is indicative only and based on a 2-person household with multiple devices and simultaneous usage. Broadband performance is affected by multiple factors including number of occupants and devices, simultaneous usage, router range etc. For more information speak to your broadband provider.