
Treveryn Parc, Budock Water, TR11

- PROPERTY TYPE
Detached Bungalow
- BEDROOMS
3
- BATHROOMS
1
- SIZE
883 sq ft
82 sq m
- TENUREDescribes how you own a property. There are different types of tenure - freehold, leasehold, and commonhold.Read more about tenure in our glossary page.
Freehold
Key features
- Detached Bungalow
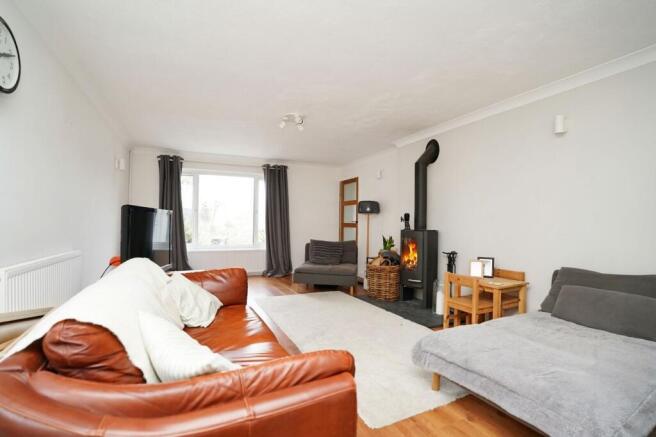
- Lovely Dual Aspect Living Room With Wood Burner
- Family Kitchen Dining Room With Views To Countryside
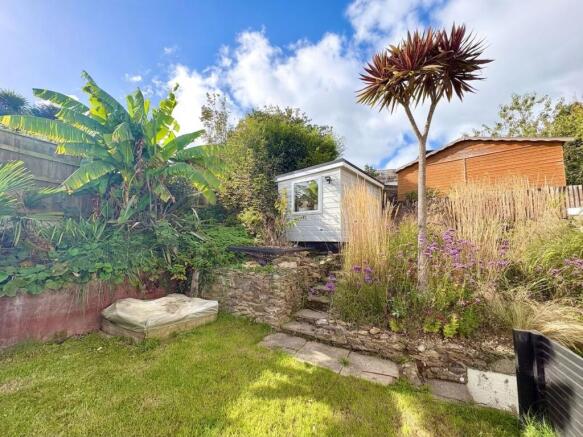
- Garden Studio/Work From Home Space
- Three Spacious Bedrooms
- Family Bathroom
- Double Glazing
- Oil Fired Central Heating
- Driveway Parking For Three Cars
- Secluded Private Garden To Rear
Description
***Detached Bungalow Set In Sought After Village Location***Three Spacious Bedrooms*** Dual Aspect Family Kitchen Dining Room*** Generous Dual Aspect Living Room With Wood Burner*** Family Bathroom*** Views To The Side Towards Countryside*** Driveway Parking For Three To Four Cars*** Generous Garage*** Garden Studio/Home Office*** Double Glazing*** Oil Fired Central Heating*** 350M To Village Centre*** Approx 400M To Budock Woods And Coutryside Walks*** Approx 350M To Trelowarren Arms Public House***
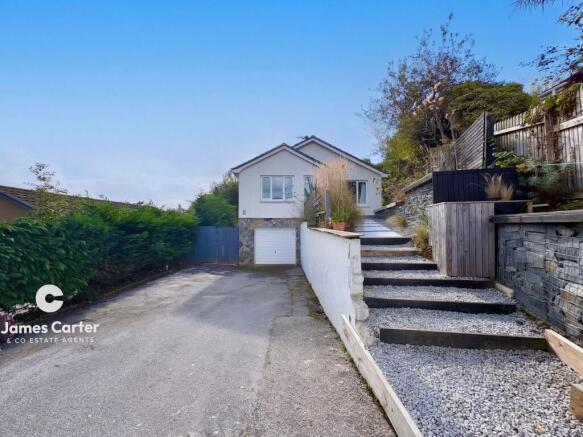
A desirable detached bungalow occupying a desirable position within this sought-after village, combining generous accommodation with excellent access to the surrounding countryside and local amenities.
The property offers three spacious bedrooms, complemented by a generous dual-aspect living room featuring a wood-burning stove, creating a welcoming and comfortable principal reception space. The dual-aspect family kitchen and dining room provides an excellent setting for both everyday living and entertaining, while a well-appointed family bathroom completes the accommodation.
To the side, the property enjoys attractive views towards the surrounding countryside, further enhancing its peaceful village setting.
Externally, the property benefits from a generous driveway providing parking for three to four vehicles, together with a substantial garage offering excellent storage and practical utility space. The garden is further complemented by a versatile garden studio/home office, ideal for those seeking a dedicated workspace or additional leisure accommodation.
Further features include double glazing and oil-fired central heating.
The property is particularly well positioned for village amenities, with the centre approximately 350 metres away. The extensive Budock Woods and surrounding countryside walks are approximately 400 metres from the property, whilst the popular Trelowarren Arms public house is also conveniently located approximately 350 metres away.
Combining spacious accommodation, useful ancillary space and a highly desirable village setting, this appealing detached bungalow offers an excellent opportunity to enjoy a relaxed countryside lifestyle within easy reach of local amenities.
A viewing is very highly advised.
Entrance Porch
A double-glazed door to the side and a front-facing double-glazed window provide natural light, while traditional quarry tiled flooring adds character. A part-glazed door opens through to the spacious family kitchen and dining room.
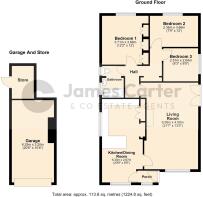
Kitchen Dining Room (2.67m x 6.33m)
A particularly spacious, dual-aspect family kitchen and dining room, beautifully illuminated by an abundance of natural light and enjoying far-reaching countryside views. The kitchen is fitted with a comprehensive range of oak-effect floor, wall and drawer units, complemented by roll-edged work surfaces and part-tiled surrounds. Integrated features include a ceramic hob with stainless steel extractor hood above and an inset sink and drainer with mixer tap, alongside provision for an oven and fridge-freezer. Double doors open to a generous larder-style cupboard, with an open recess and fitted shelving to one side, providing additional practical storage. A coved ceiling and the continuation of traditional quarry-tiled flooring lend a cohesive finish, while a double-glazed window to the side frames the surrounding countryside. Open access leads through to the dining area, which offers ample space for a substantial family dining table and is enhanced by a broad, front-facing double-glazed
Living Room (4.09m x 6.58m)
A particularly generous reception room, enjoying a dual-aspect arrangement that allows natural light to flow throughout. A broad, front-facing double-glazed window is complemented by double-glazed French doors to the side, opening directly onto the garden and creating an appealing connection between the indoor and outdoor spaces. The room’s focal point is an attractive wood-burning stove, set upon a deep slate hearth, providing a welcoming centrepiece. Further features include oak-effect flooring, a coved ceiling and two radiators. A part-glazed, oak-framed door leads through to the inner hallway.
Inner Hallway
The inner hallway provides access to all three bedrooms and the family bathroom, with a sun tube drawing natural light into the space. An open recessed area with fitted shelving offers useful additional storage, combining practicality with a light and welcoming feel.
Bedroom One (3.66m x 3.71m)
A generously proportioned principal bedroom, enjoying a peaceful rear aspect with views across the garden and towards the surrounding countryside. Accessed via an oak door from the hallway, the room is tastefully appointed with a contemporary range of smooth-fronted fitted wardrobes, providing ample hanging and storage space. A double-glazed window to the rear frames the attractive outlook, while a vertical designer-style radiator adds a modern finishing touch.
Bedroom Two (2.36m x 3.66m)
A second spacious double bedroom that once more sits at the rear of the property and enjoys an outlook over the rear garden to the surrounding countryside. Oak panel door from the hallway, double glazed window to the rear, vertical designer style radiator.
Bedroom Three (2.51m x 2.64m)
A generous third bedroom that sits at the side of the property an enjoys an outlook over the garden. Oak panel door from the hallway, double glazed window to the side, vertical designer style radiator.
Bathroom
A spacious bathroom that was previously two rooms, door from the hallway, comprising a white suite of a panel bath with tiled surrounds, electric shower above with additional tap and shower attachment, pedestal wash hand basin wth tiled surrounds, low level w.c, two double glazed windows to the side, radiator, ceiling spotlights.
Garden Studio/ Home Office Space
A very useful addition to the property, this space could either be used as a very useful home working space if required, alternatively a lovely spot to sit and enjoy the elevated views out over the area to the surrounding countryside. The building has a double glazed door to the side, double glazed window to the front that provides a view of the countryside, the building also has power and light connected.
Garden
Occupying a private position at the end of a cul-de-sac, in one corner of the development, the property enjoys a particularly appealing sense of privacy. The approach is framed by attractively landscaped raised beds, with timber sleeper edging and gabion baskets adding texture and definition. A flight of neatly edged steps leads from the driveway to a paved pathway, providing access to the front entrance and continuing around the side of the bungalow, where a further area of garden leads through to the principal rear garden. The rear garden is arranged over two levels, with the main area predominantly laid to a level lawn and enjoying a lovely outlook across the surrounding countryside. Steps lead from this area to the home office/studio, while a further gravelled seating area provides an additional vantage point from which to appreciate the far-reaching rural outlook. A pathway continues around the opposite side of the property, providing access back to the driveway, together with a useful store and the oil tank.
Parking - Driveway
A broad double width driveway to the front of the property provides parking for three to four cars. There are also timber double gates to the side of the property, these providing access to the side store and around to the rear garden.
Parking - Garage
The garage measures 20'6 x 10'6 Max (6.25 x3.20) and features an up and over door to the front, houses the oil fired boiler and has power and light.
Disclaimer
These property details are provided in good faith to give a fair and accurate description in line with the Consumer Protection from Unfair Trading Regulations 2008. Information relating to tenure, charges, utilities, and other material aspects has been supplied by the seller and third parties and has not been independently verified. Prospective buyers must rely on their own enquiries and their solicitor’s advice. No services, systems, appliances, or fittings have been tested, and no warranty is given as to their condition. All measurements and floorplans are approximate and intended as a guide only. No assumptions should be made regarding condition, construction, planning, or regulatory compliance. Buyers are strongly advised to obtain an independent survey. These details may change and do not form part of any contract. No employee is authorised to make representations. Some images may be enhanced or staged and may not reflect the current condition.
- COUNCIL TAXA payment made to your local authority in order to pay for local services like schools, libraries, and refuse collection. The amount you pay depends on the value of the property.Read more about council Tax in our glossary page.
- Band: D
- PARKINGDetails of how and where vehicles can be parked, and any associated costs.Read more about parking in our glossary page.
- Garage,Driveway
- GARDENA property has access to an outdoor space, which could be private or shared.
- Private garden
- ACCESSIBILITYHow a property has been adapted to meet the needs of vulnerable or disabled individuals.Read more about accessibility in our glossary page.
- Ask agent
Energy performance certificate - ask agent

Add an important place to see how long it'd take to get there from our property listings.
__mins driving to your place
Affordability



Notes
Staying secure when looking for property
Ensure you're up to date with our latest advice on how to avoid fraud or scams when looking for property online.
Visit our security centre to find out moreDisclaimer - Property reference 1d8705be-9283-4b15-b366-54e2ce627efd. The information displayed about this property comprises a property advertisement. Rightmove.co.uk makes no warranty as to the accuracy or completeness of the advertisement or any linked or associated information, and Rightmove has no control over the content. This property advertisement does not constitute property particulars. The information is provided and maintained by James Carter And Co, Falmouth. Please contact the selling agent or developer directly to obtain any information which may be available under the terms of The Energy Performance of Buildings (Certificates and Inspections) (England and Wales) Regulations 2007 or the Home Report if in relation to a residential property in Scotland.
*This is the average speed from the provider with the fastest broadband package available at this postcode. The average speed displayed is based on the download speeds of at least 50% of customers at peak time (8pm to 10pm). Fibre/cable services at the postcode are subject to availability and may differ between properties within a postcode. Speeds can be affected by a range of technical and environmental factors. The speed at the property may be lower than that listed above. You can check the estimated speed and confirm availability to a property prior to purchasing on the broadband provider's website. Providers may increase charges. The information is provided and maintained by Decision Technologies Limited. **This is indicative only and based on a 2-person household with multiple devices and simultaneous usage. Broadband performance is affected by multiple factors including number of occupants and devices, simultaneous usage, router range etc. For more information speak to your broadband provider.