
Rhodesia Avenue, Skircoat Green, West Yorkshire, HX3

- PROPERTY TYPE
Terraced
- BEDROOMS
4
- BATHROOMS
2
- SIZE
Ask agent
- TENUREDescribes how you own a property. There are different types of tenure - freehold, leasehold, and commonhold.Read more about tenure in our glossary page.
Freehold
Key features
- Four Bedroom Victorian Terrace
- Skircoat Green, HX3
- Fully Renovated
- Top Floor Principal Suite
- Log Burner & Shutters
- Large Cellars
- Tenure = Freehold
- Tax Band = C
- EPC = TBC
Description
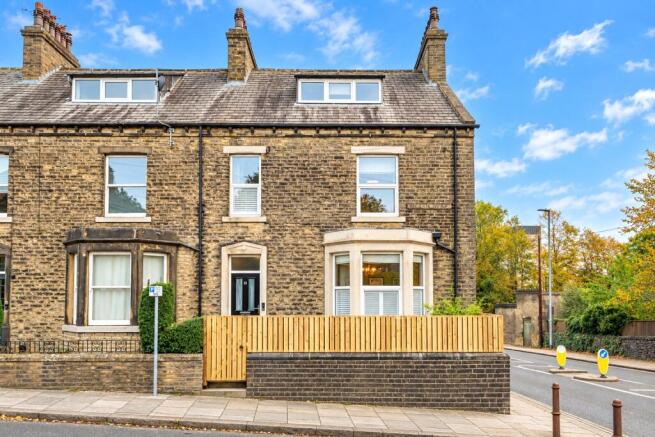
Ryder & Dutton are delighted to present to the market Rhodesia Avenue, a beautifully presented four-bedroom home combining period charm, contemporary interiors and generous accommodation across four levels, complete with a stunning principal bedroom suite, spacious reception rooms and an attractive enclosed outdoor terrace. The property has been meticulously fully renovated by the current owners to an exceptional finish throughout - a truly turnkey home!
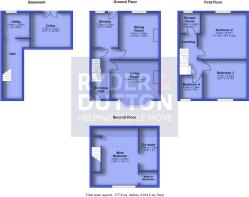
Offering an impressive approximately 1,914 sq. ft. of accommodation, 21 Rhodesia Avenue is a distinctive and characterful home that successfully blends traditional features with stylish modern improvements. Arranged across the basement, ground floor, first floor and second floor, the property provides an abundance of space for modern family life, entertaining and working from home. From the welcoming entrance hall and elegant reception rooms to the beautifully appointed kitchen and exceptional principal bedroom suite, this is a home that offers considerably more than first meets the eye.
The property retains much of its traditional character, with attractive stone elevations and period detailing, while the interiors have been thoughtfully styled to create a warm, contemporary feel throughout. A particularly appealing feature is the generous and flexible layout, with separate living and dining spaces, four well-proportioned bedrooms, two shower/bathroom facilities and useful additional basement accommodation. Outside, the enclosed terrace provides an attractive setting for outdoor dining, relaxing and entertaining during the warmer months.
Ground Floor – Welcoming Reception Space and a Stylish Kitchen
The ground floor begins with an inviting entrance hall, providing access to the principal reception accommodation and staircase connecting the different levels of the home. The hallway features an attractive tiled floor and traditional staircase detailing, immediately establishing the character and quality found throughout the property.
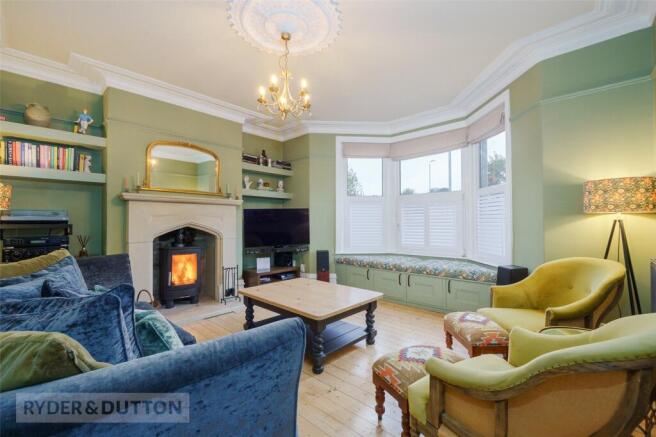
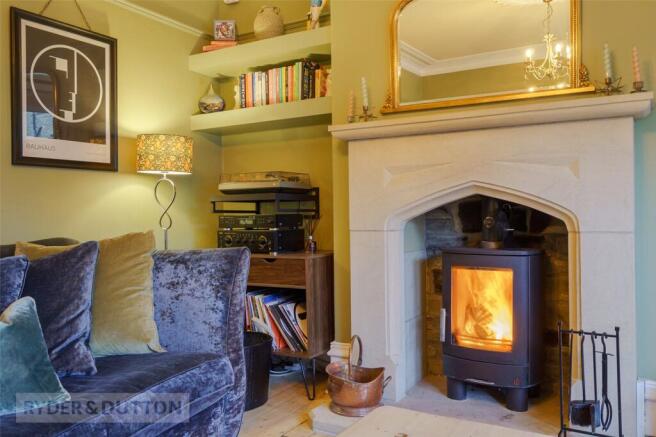
The spacious living room measures approximately 4.79m x 4.68m (15’9" x 15’4" maximum) and offers a comfortable yet stylish environment in which to relax. Beautifully presented, the room features a striking decorative fireplace, attractive shutters and bay window. Additional period detailing and a well-considered colour scheme. There is ample space for a variety of seating arrangements, making this an ideal room for cosy evenings, family time or entertaining guests.
Positioned separately, the dining room measures approximately 4.52m x 3.86m (14’10" x 12’8") and provides an excellent space for formal dining and social occasions. With plenty of room for a substantial dining table and additional furniture, it is particularly well suited to family gatherings and dinner parties. Its generous proportions and connection to the kitchen make it a practical and appealing space for everyday living as well as entertaining.
The kitchen measures approximately 3.38m x 2.59m (11’1" x 8’6") and is fitted with an attractive range of contemporary blue cabinetry, complemented by contrasting work surfaces and tiled flooring. Integrated appliances and thoughtfully arranged preparation areas create a functional cooking environment, while the attractive finish gives the room a distinctive modern identity. The kitchen is well positioned alongside the dining room, allowing the two spaces to work together naturally when hosting family and friends.
First Floor – Three Bedrooms and a Modern Shower Room
The first floor provides three bedrooms, together with a contemporary shower room and central landing.
Bedroom two is a particularly generous double bedroom, measuring approximately 4.52m x 4.70m (14’10" x 15’5" maximum). Its excellent proportions provide ample room for a double or king-size bed, wardrobes and additional bedroom furniture, making it an ideal principal guest bedroom.
Bedroom three measures approximately 3.78m x 4.22m (12’5" x 13’10") and is another well-proportioned double bedroom. The room offers flexibility for a variety of uses, whether as a further bedroom, guest accommodation or a dedicated home office if required.
Bedroom four measures approximately 2.24m x 2.36m (7’4" x 7’9") and would make an excellent nursery, child’s bedroom, dressing room or home working space, depending on individual requirements.
Serving the first floor is a contemporary shower room measuring approximately 1.99m x 2.00m (6’6" x 6’7"). The room is fitted with a modern shower enclosure and wash basin, with stylish wall finishes creating a clean and contemporary appearance. Its position is convenient for the three bedrooms on this level.
Second Floor – An Exceptional Principal Bedroom Suite
Occupying the second floor, the principal bedroom suite is a standout feature of the property. Measuring approximately 5.64m x 4.54m (18’6" x 14’11"), the bedroom offers an impressive amount of space and an attractive loft-style character, with sloping ceilings, exposed timber beams and roof windows helping to create a distinctive and inviting retreat.
The room comfortably accommodates a substantial bed and additional bedroom furniture, while its elevated position provides a degree of separation from the remaining bedrooms. The combination of space, character and carefully considered styling makes this a particularly appealing feature for buyers seeking a generous principal bedroom away from the main family accommodation.
The suite is further enhanced by a dedicated en-suite bathroom area, measuring approximately 4.19m x 1.52m (13’9" x 5’0"), alongside a useful walk-in wardrobe. The bathroom features a contemporary freestanding bath, walk-in shower unit, wash hand basin and low-level flush WC. Additional modern fittings and attractive finishes, creating a relaxing space in which to unwind at the end of the day.
The walk-in wardrobe provides valuable storage and helps keep the bedroom uncluttered, adding to the practicality of this impressive private suite.
Basement – Valuable Additional Space
The basement level offers further useful accommodation, comprising a cellar, utility room and connecting hallway. The cellar measures approximately 3.38m x 3.91m (11’1" x 12’10") and provides valuable storage space, ideal for household belongings and seasonal items.
The separate utility room measures approximately 2.44m x 2.65m (8’0" x 8’8") and offers a practical area for laundry and everyday household tasks, helping to keep the main kitchen free from additional appliances and clutter.
Outside – An Attractive Private Terrace
Externally, the property benefits from an enclosed outdoor terrace arranged to provide an appealing extension of the internal living space. The area has been attractively laid out with paved sections, raised planting and timber boundary fencing, creating a private setting for enjoying time outdoors.
There is space for outdoor furniture, making it ideal for morning coffee, alfresco dining or relaxing with family and friends. The tiered arrangement adds visual interest and creates different areas to enjoy, while the established planting softens the overall appearance.
The property’s traditional stone exterior and distinctive period-style frontage further enhance its appeal, giving it a strong sense of character and individuality.
Location and Lifestyle
Rhodesia Avenue offers the opportunity to enjoy a traditional Yorkshire home with generous accommodation and a versatile layout suited to a range of buyers. The property’s combination of character features, modern presentation and multiple levels makes it particularly appealing to families, professional couples and those seeking additional space for guests or home working.
The surrounding area and its local amenities, transport connections, schools and recreational facilities will be important considerations for prospective purchasers. Buyers are encouraged to explore the immediate neighbourhood to appreciate the available conveniences and connections that suit their individual requirements. Arrange your viewing today to discover everything 21 Rhodesia Avenue has to offer.
Brochures
Web Details- COUNCIL TAXA payment made to your local authority in order to pay for local services like schools, libraries, and refuse collection. The amount you pay depends on the value of the property.Read more about council Tax in our glossary page.
- Band: C
- PARKINGDetails of how and where vehicles can be parked, and any associated costs.Read more about parking in our glossary page.
- Ask agent
- GARDENA property has access to an outdoor space, which could be private or shared.
- Ask agent
- ACCESSIBILITYHow a property has been adapted to meet the needs of vulnerable or disabled individuals.Read more about accessibility in our glossary page.
- Ask agent
Energy performance certificate - ask agent
Rhodesia Avenue, Skircoat Green, West Yorkshire, HX3

Add an important place to see how long it'd take to get there from our property listings.
__mins driving to your place
Affordability

About Ryder & Dutton, Halifax
21-23 Town Hall Street, Sowerby Bridge, West Yorkshire, HX6 2EA

Notes
Staying secure when looking for property
Ensure you're up to date with our latest advice on how to avoid fraud or scams when looking for property online.
Visit our security centre to find out moreDisclaimer - Property reference HAL260295. The information displayed about this property comprises a property advertisement. Rightmove.co.uk makes no warranty as to the accuracy or completeness of the advertisement or any linked or associated information, and Rightmove has no control over the content. This property advertisement does not constitute property particulars. The information is provided and maintained by Ryder & Dutton, Halifax. Please contact the selling agent or developer directly to obtain any information which may be available under the terms of The Energy Performance of Buildings (Certificates and Inspections) (England and Wales) Regulations 2007 or the Home Report if in relation to a residential property in Scotland.
*This is the average speed from the provider with the fastest broadband package available at this postcode. The average speed displayed is based on the download speeds of at least 50% of customers at peak time (8pm to 10pm). Fibre/cable services at the postcode are subject to availability and may differ between properties within a postcode. Speeds can be affected by a range of technical and environmental factors. The speed at the property may be lower than that listed above. You can check the estimated speed and confirm availability to a property prior to purchasing on the broadband provider's website. Providers may increase charges. The information is provided and maintained by Decision Technologies Limited. **This is indicative only and based on a 2-person household with multiple devices and simultaneous usage. Broadband performance is affected by multiple factors including number of occupants and devices, simultaneous usage, router range etc. For more information speak to your broadband provider.