Battenhall Road, Worcester, Worcestershire

Letting details
- Let available date:
- 01/12/2026
- Deposit:
- £1,900A deposit provides security for a landlord against damage, or unpaid rent by a tenant.Read more about deposit in our glossary page.
- Furnish type:
- Part furnished
- Council Tax:
- Ask agent
- PROPERTY TYPE
House
- BEDROOMS
3
- BATHROOMS
2
- SIZE
Ask agent
Key features
- Three-bedroom home on four floors
- Elevated position with views
- Sought-after Battenhall Road
- Quiet yet convenient location
- Spacious reception room
- Two modern bathrooms
- Well-designed interior layout
- Close to local amenities
- Viewing highly recommended
- Malvern Views
Description
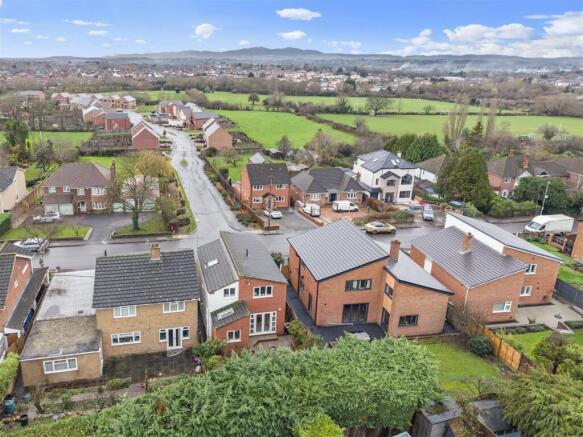
The three well-proportioned bedrooms provide ample space for family living or guest accommodation, while the two modern bathrooms ensure convenience and comfort for all residents. The elevated position of the house allows for far-reaching views of the Malvern Hills, enhancing the tranquil atmosphere that this location provides.
In addition to its charming interior, the property includes parking , making it a practical choice for those with a car. The quiet yet convenient setting of Battenhall Road means that you can enjoy the peace of suburban life while still being within easy reach of local amenities and transport links.
This home is ideal for families or professionals seeking a blend of comfort, style, and a prime location. With its unique layout and appealing features, this property is not to be missed.
Front Exterior - The front exterior of the property presents a modern three-storey home with a brick and white rendered façade. It features a balcony off the sitting room and a driveway leading to an integral garage below, with a neat lawn and brick boundary wall providing a tidy street presence.
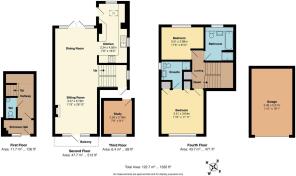
Entrance Hall - 126 ft² - Set on the first floor, the entrance hall benefits from a practical layout with a WC and stairs leading to the upper floors, welcoming you into the home with bright, neutral décor and wood flooring that creates an inviting atmosphere.
Sitting Room - 11'9" x 28'10" - This spacious open-plan sitting and dining room on the second floor is flooded with natural light from the large windows and a balcony door. The sitting area features a cosy fireplace and ample space for comfortable seating, while the dining area leads through French doors to the balcony, creating a seamless flow for relaxing or entertaining. Light walls and flooring add to the bright, airy feel of the space.
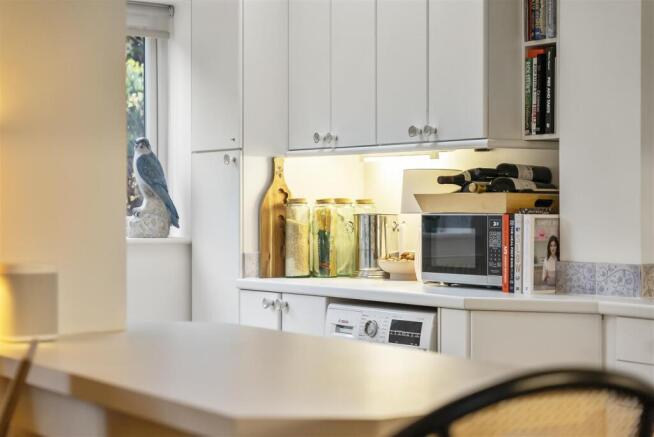
Kitchen - 7'8" x 16'2" - Located on the second floor and adjoining the sitting and dining area, the kitchen offers a well-equipped and functional space. It features white cabinetry and worksurfaces with integrated appliances, complemented by a window that brings in natural light. The kitchen benefits from being part of the open-plan living space, making it ideal for modern living and entertaining.
Study - 7'8" x 9'1" - This compact study on the third floor is a bright, quiet space featuring a window for natural light. It is perfect for working from home or as a hobby room, with enough room for a desk and storage.
Bedroom 1 - 11'6" x 11'11" - The master bedroom on the fourth floor is a restful retreat with a large window that frames far-reaching views. It offers ample space for a double bed and additional furniture, and is accompanied by a well-appointed ensuite shower room. The neutral décor and soft carpet create a soothing atmosphere.
Ensuite - The ensuite shower room off the master bedroom features a modern suite with a shower, basin, and WC. The space is compact but functional, finished in light tones that complement the bedroom.
Bedroom 2 - 11'6" x 8'10" - The second bedroom on the fourth floor is a well-proportioned room with a window looking out to the side. It comfortably fits a double bed and bedside tables, offering a peaceful space with neutral tones and carpeted flooring.
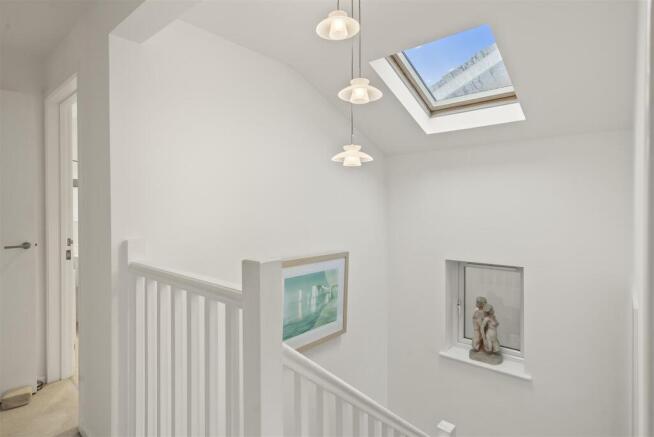
Landing - 471 ft² - The landing on the fourth floor is bright and airy, featuring a skylight that floods the space with natural light. It connects the bedrooms and bathrooms with a clean, simple design in white tones, creating a calm and uncluttered transitional area.
Bathroom - Also on the fourth floor, the family bathroom is fitted with a white suite including a bath, pedestal basin, and WC. A window provides natural light, and the room is finished in neutral tiles and paint for a fresh and clean feel.
Rear Garden - The rear garden offers a private and peaceful outdoor space with a paved patio area leading to a lawn bordered by mature shrubs and trees. There is a charming summerhouse at the far end, making this an ideal spot for relaxing or entertaining in a tranquil setting.
Rental Footer - Holding Deposit & Checks
A holding deposit will be required to reserve the property once an offer is agreed. This secures the property while referencing and paperwork are completed and will be deducted from the first month’s rent or tenancy deposit, subject to agreement.
The holding deposit may be retained if an applicant withdraws, provides false or misleading information, fails a Right to Rent check, or does not take reasonable steps to enter into the tenancy.
All applicants will be required to complete Right to Rent, identity, and Anti–Money Laundering (AML) checks in line with current legislation.
Right to Rent checks will be completed in line with current UK legislation.
In line with Anti-Money Laundering regulations, all prospective tenants will be required to provide identification and proof of address during the application process. We may also carry out referencing and credit checks as part of our due diligence.
Listing Disclaimer
These particulars are intended as a general guide only and do not form part of any offer or contract. Whilst every effort has been made to ensure the accuracy of the information provided, no guarantee or warranty is given and all details should be independently verified by any interested party. Measurements, floorplans, descriptions, and photographs are provided for guidance purposes only and may not be to scale.
Please note that some marketing images used within this listing may have been enhanced and/or generated using artificial intelligence to help illustrate the property’s potential, appearance, or lifestyle setting. These images are for indicative purposes only and may not represent the property exactly as seen in person.
Prospective buyers/tenants are advised to carry out their own inspections, surveys, and due diligence before proceeding.
Brochures
Battenhall Road, Worcester, Worcestershire- COUNCIL TAXA payment made to your local authority in order to pay for local services like schools, libraries, and refuse collection. The amount you pay depends on the value of the property.Read more about council Tax in our glossary page.
- Band: E
- PARKINGDetails of how and where vehicles can be parked, and any associated costs.Read more about parking in our glossary page.
- Yes
- GARDENA property has access to an outdoor space, which could be private or shared.
- Yes
- ACCESSIBILITYHow a property has been adapted to meet the needs of vulnerable or disabled individuals.Read more about accessibility in our glossary page.
- Ask agent

Add an important place to see how long it'd take to get there from our property listings.
__mins driving to your place
Notes
Staying secure when looking for property
Ensure you're up to date with our latest advice on how to avoid fraud or scams when looking for property online.
Visit our security centre to find out moreDisclaimer - Property reference 35012758. The information displayed about this property comprises a property advertisement. Rightmove.co.uk makes no warranty as to the accuracy or completeness of the advertisement or any linked or associated information, and Rightmove has no control over the content. This property advertisement does not constitute property particulars. The information is provided and maintained by Your Property Box, Worcester. Please contact the selling agent or developer directly to obtain any information which may be available under the terms of The Energy Performance of Buildings (Certificates and Inspections) (England and Wales) Regulations 2007 or the Home Report if in relation to a residential property in Scotland.
*This is the average speed from the provider with the fastest broadband package available at this postcode. The average speed displayed is based on the download speeds of at least 50% of customers at peak time (8pm to 10pm). Fibre/cable services at the postcode are subject to availability and may differ between properties within a postcode. Speeds can be affected by a range of technical and environmental factors. The speed at the property may be lower than that listed above. You can check the estimated speed and confirm availability to a property prior to purchasing on the broadband provider's website. Providers may increase charges. The information is provided and maintained by Decision Technologies Limited. **This is indicative only and based on a 2-person household with multiple devices and simultaneous usage. Broadband performance is affected by multiple factors including number of occupants and devices, simultaneous usage, router range etc. For more information speak to your broadband provider.