Old Oaks, Arnison Terrace, Allendale, Northumberland

- PROPERTY TYPE
Terraced
- BEDROOMS
5
- BATHROOMS
2
- SIZE
2,971 sq ft
276 sq m
- TENUREDescribes how you own a property. There are different types of tenure - freehold, leasehold, and commonhold.Read more about tenure in our glossary page.
Freehold
Key features
- Five-bedroom period terraced property Recently renovated throughout Beautifully presented accommodation Character features and impressive fireplaces Spacious and versatile living areas
- Principal bedroom with en-suite bathroom Additional home office or fifth bedroom Attractive rear garden with stone-paved patio Gated parking for several vehicles Double garage
- Biomass boiler providing heating and hot water Energy Performance Rating: D Council Tax Band: A
Description
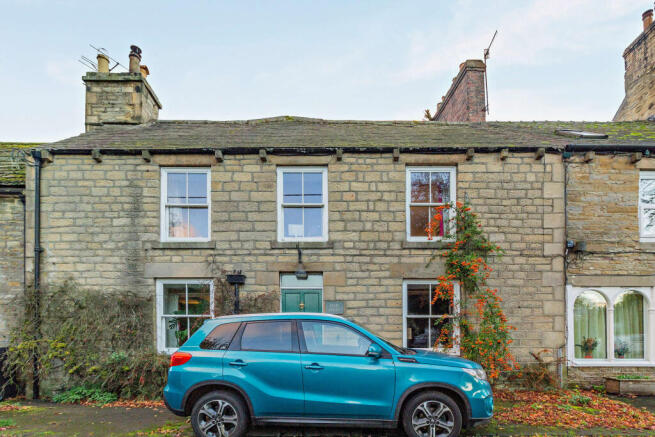
An exceptional five-bedroom period home, beautifully renovated throughout, combining an abundance of character and original features with spacious, versatile accommodation. Ideally situated in the heart of the sought-after rural village of Allendale, this impressive property offers generous living space, a delightful rear garden, ample private parking and a double garage.
Set back from the main road behind an attractive hedged frontage, the property retains considerable charm, with exposed beams, stone inglenook fireplaces and a wealth of character features creating a distinctive and welcoming home.
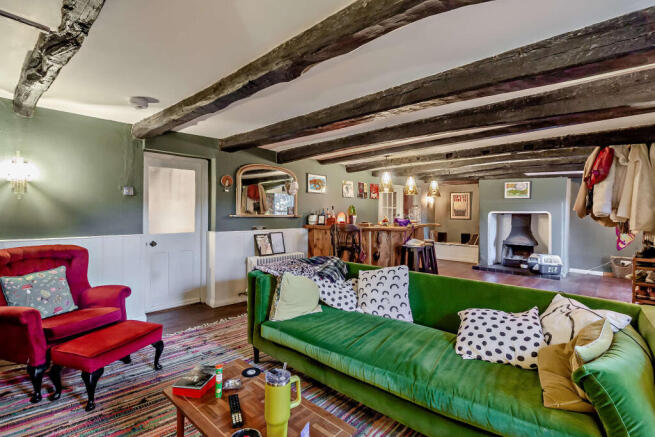
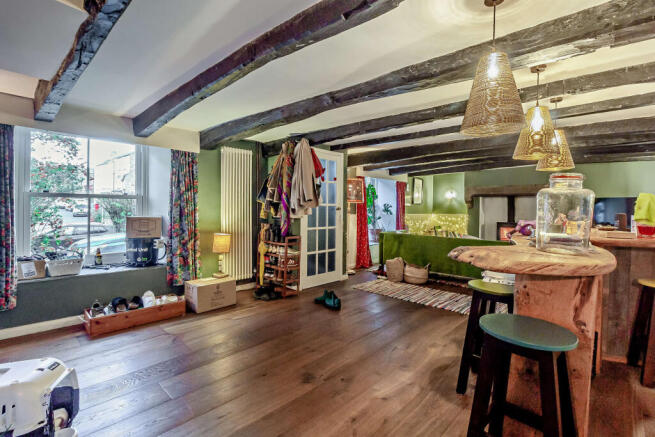
The accommodation begins with an entrance vestibule leading into an impressive reception room, formerly used as a public lounge. This substantial space features two striking fireplaces, including an open fireplace and a multi-fuel stove, both set within stone inglenook surrounds. Heavy exposed ceiling beams add further character, creating an ideal setting for family life and entertaining. A bespoke solid timber bar reflects the property's history and can be removed by arrangement if preferred.
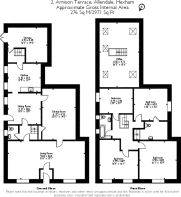
Leading from the main reception room is a separate dining area with fitted shelving and storage, providing an excellent space for family meals and entertaining. A central hallway with staircase to the first floor connects the principal living areas and also provides access to a convenient cloakroom with WC.
To the rear, a cosy snug offers a further reception space, complete with underfloor heating and a feature fireplace. Doors open directly onto the rear garden patio, creating a lovely connection between indoor and outdoor living.
The kitchen overlooks the garden and is fitted with a sink unit, with additional freestanding kitchen units available by separate negotiation. A rear entrance hall provides access to the double garage, which houses the recently installed biomass boiler, as well as a staircase leading to the versatile upper-level room.
This impressive additional space, currently suitable for use as a home office or fifth bedroom, benefits from skylights and attractive exposed roof timbers, creating a light and characterful room with a variety of potential uses.
The first floor provides four further bedrooms, including a generous principal bedroom with a private en-suite bathroom. The en-suite has been thoughtfully appointed with a spacious walk-in double shower featuring a rainfall showerhead, vanity unit with ceramic basin, WC, tiled flooring, partially tiled walls, heated towel radiator and airing cupboard.
Two bedrooms are positioned towards the front of the property, with the larger bedroom benefiting from fitted wardrobes either side of the chimney breast. A further spacious double bedroom enjoys a pleasant outlook over the rear garden.
The family bathroom has also been renovated and features an elegant cast-iron roll-top bath with shower over, vanity unit and WC. A useful utility cupboard on the first-floor landing provides plumbing for a washing machine and space for a tumble dryer.
Externally, the property continues to impress with its surprisingly spacious rear garden. A private gated access leads to a parking area with space for several vehicles, while the main garden offers an attractive flagged stone patio, planted borders, mature shrubs and decorative flowers. The garden provides an inviting space for outdoor dining, relaxation and entertaining.
Location
Arnison Terrace enjoys a central position within Allendale, a popular and picturesque village in the North Pennines, renowned for its traditional character, rural surroundings and strong community atmosphere.
Everyday amenities are conveniently accessible within the village, including local shops, a village store, cafés and a GP practice. Families benefit from nearby primary and middle school provision, while the surrounding countryside offers a wealth of opportunities for walking, cycling and enjoying the outdoors.
For a wider choice of shopping, supermarkets, restaurants, leisure facilities and other services, the historic market town of Hexham is approximately 12 miles away. Haydon Bridge and the surrounding villages provide further local amenities.
Transport Links
The property is well positioned for access to the surrounding towns and regional road network. The A686 provides a route towards Hexham and the wider Northumberland area, while the A69 offers connections towards Newcastle upon Tyne and Carlisle.
Haydon Bridge railway station provides access to services along the Tyne Valley Line, connecting westwards towards Carlisle and eastwards towards Newcastle upon Tyne, where onward rail connections are available.
The combination of village amenities, road links and nearby rail services makes this an appealing location for those seeking a characterful rural home with access to larger towns and regional centres.
Services
Mains water, electricity and drainage are connected. Heating and hot water are provided by a biomass boiler system.
Council Tax
Northumberland County Council – Band A.
Summary
Offering five bedrooms, generous reception space, impressive period features, a recently renovated interior, a spacious garden, a double garage and parking for several vehicles, this distinctive home presents a wonderful opportunity to acquire a substantial character property in the heart of Allendale.
Early viewing is highly recommended to appreciate the space, charm and versatility of the accommodation on offer.
- COUNCIL TAXA payment made to your local authority in order to pay for local services like schools, libraries, and refuse collection. The amount you pay depends on the value of the property.Read more about council Tax in our glossary page.
- Ask agent
- PARKINGDetails of how and where vehicles can be parked, and any associated costs.Read more about parking in our glossary page.
- Yes
- GARDENA property has access to an outdoor space, which could be private or shared.
- Yes
- ACCESSIBILITYHow a property has been adapted to meet the needs of vulnerable or disabled individuals.Read more about accessibility in our glossary page.
- Ground floor

Add an important place to see how long it'd take to get there from our property listings.
__mins driving to your place
Affordability

Notes
Staying secure when looking for property
Ensure you're up to date with our latest advice on how to avoid fraud or scams when looking for property online.
Visit our security centre to find out moreDisclaimer - Property reference Arnison TerraceMFS. The information displayed about this property comprises a property advertisement. Rightmove.co.uk makes no warranty as to the accuracy or completeness of the advertisement or any linked or associated information, and Rightmove has no control over the content. This property advertisement does not constitute property particulars. The information is provided and maintained by Leadenhall Estates, Colchester. Please contact the selling agent or developer directly to obtain any information which may be available under the terms of The Energy Performance of Buildings (Certificates and Inspections) (England and Wales) Regulations 2007 or the Home Report if in relation to a residential property in Scotland.
*This is the average speed from the provider with the fastest broadband package available at this postcode. The average speed displayed is based on the download speeds of at least 50% of customers at peak time (8pm to 10pm). Fibre/cable services at the postcode are subject to availability and may differ between properties within a postcode. Speeds can be affected by a range of technical and environmental factors. The speed at the property may be lower than that listed above. You can check the estimated speed and confirm availability to a property prior to purchasing on the broadband provider's website. Providers may increase charges. The information is provided and maintained by Decision Technologies Limited. **This is indicative only and based on a 2-person household with multiple devices and simultaneous usage. Broadband performance is affected by multiple factors including number of occupants and devices, simultaneous usage, router range etc. For more information speak to your broadband provider.