Valley Way, Hoyland, Barnsley, S74 9AN

- PROPERTY TYPE
Semi-Detached
- BEDROOMS
3
- BATHROOMS
2
- SIZE
Ask agent
- TENUREDescribes how you own a property. There are different types of tenure - freehold, leasehold, and commonhold.Read more about tenure in our glossary page.
Freehold
Key features
- NO ONWARD CHAIN
- SEMI-DETACHED HOME
- THREE WELL-PROPORTIONED BEDROOMS
- COUNTRY-STYLE FITTED KITCHEN
- SPACIOUS LOUNGE WITH BAY WINDOW
- STONE-BUILT FEATURE FIREPLACE
- GENEROUS ENCLOSED REAR GARDEN
- PRIVATE DECKED SEATING AREA
- GARDEN ROOM WITH OFFICE/BAR AND WC
- DRIVEWAY PARKING FOR MULTIPLE VEHICLES
Description
A HOME WORTH DISCOVERING... SITUATED IN THE HEART OF HOYLAND, THIS THREE-BEDROOM SEMI-DETACHED HOME OFFERS WELL-PROPORTIONED ACCOMMODATION, CHARACTERFUL FEATURES AND A GENEROUS REAR GARDEN, ALL WITHIN WALKING DISTANCE OF LOCAL AMENITIES AND SCHOOLS. THE PROPERTY BENEFITS FROM A COUNTRY-STYLE KITCHEN, A SPACIOUS LOUNGE WITH A STONE-BUILT FEATURE FIREPLACE AND A FRONT-FACING BAY WINDOW. OUTSIDE, THE REAR GARDEN IS A PARTICULAR HIGHLIGHT, FEATURING A PATIO, LAWN, TIMBER STORAGE HUT, PRIVATE DECKED SEATING AREA AND AN IMPRESSIVE GARDEN ROOM/HOME OFFICE WITH ITS OWN WC.
GROUND FLOOR
Entrance Hallway
Accessed via a front-facing UPVC entrance door, the hallway features laminate flooring and a radiator. Carpeted stairs with a handrail lead to the first-floor landing, while an internal door provides access to the lounge.
Kitchen
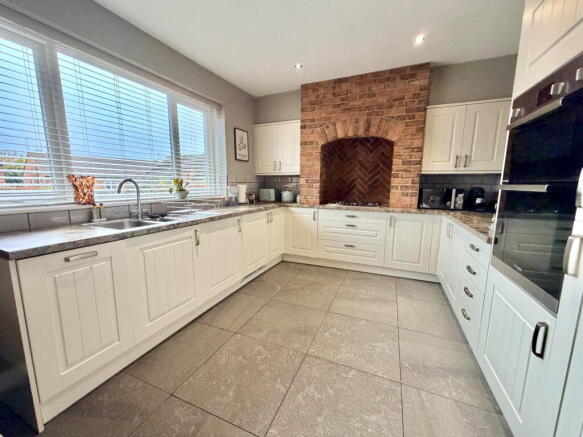
A welcoming country-style kitchen with tiled flooring throughout and space for a dining table. Side-facing and rear-facing windows provide natural light, while the fitted kitchen comprises wall and base units with worktops, a one-and-a-half-bowl sink with drainer, and a mid-height oven with grill above.
A five-ring gas hob is inset into an attractive brick feature surround with an extractor fan above. Integrated appliances include a fridge, freezer, slimline dishwasher and washing machine.
An under-stairs storage cupboard provides useful space for coats and shoes and also houses the fuse box. An internal door connects the kitchen to the lounge. A further UPVC entrance door provides side access to the property.
Lounge
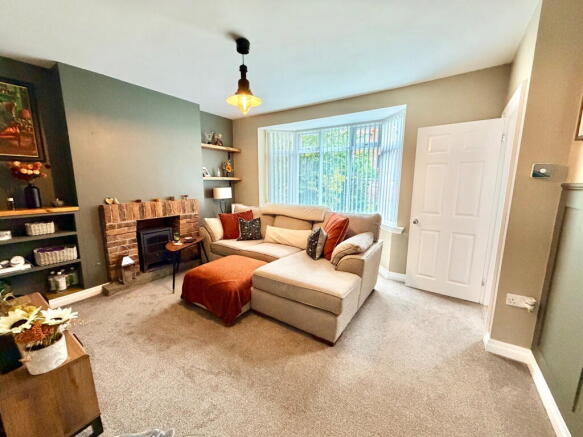
A spacious and light-filled reception room featuring an impressive front-facing bay window with a radiator beneath. Decorative wall panelling adds character, complemented by a stone-built feature fireplace.
Shelving is fitted to two walls, and a wall-mounted television bracket is also in place. An internal door leads through to the entrance hallway.
FIRST FLOOR
Landing
The landing benefits from a side-facing window and loft access, with a loft ladder provided. The landing and all three bedrooms are carpeted.
Bedroom One
A neutrally decorated double bedroom featuring a front-facing bay window with a radiator beneath, creating a pleasant and light-filled space. There is a wall-mounted television bracket and space for wardrobes.
Bedroom Two
A double bedroom positioned to the rear of the property, featuring a rear-facing window and radiator beneath. Fitted cupboards with hanging space provide useful storage.
Bedroom Three
A single bedroom with a front-facing window and radiator, offering flexibility for use as a bedroom, nursery or additional workspace.
House Bathroom
Fitted with a neutral bathroom suite comprising a P-shaped bath with mains shower over, wash hand basin and WC set into vanity units. A rear-facing window provides natural light, while a towel radiator completes the room.
EXTERNALLY
Front
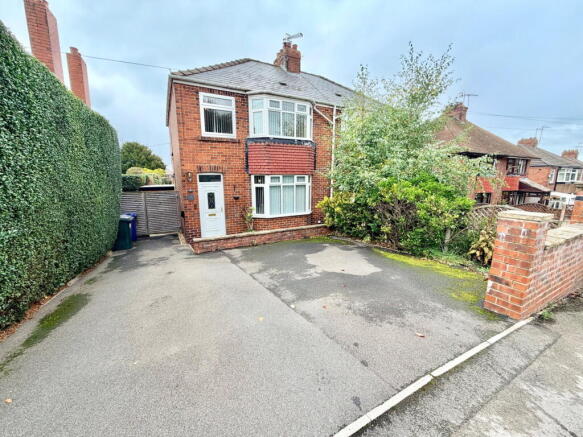
A front-facing driveway provides off-street parking for two vehicles. A secure fenced gate gives access to the side and rear of the property.
Rear Garden
The generous rear garden offers a variety of spaces to enjoy, including a patio seating area and a substantial lawn, with flagged pathways running along both sides and across the bottom of the garden. A large timber storage hut provides additional storage.
To the rear of the hut, a private decked seating area creates a further spot for relaxing or entertaining. The garden also contains a separate wooden garden room, currently arranged as an office and bar, offering a versatile additional space.
Garden Room / Home Office / Bar
A particularly impressive feature of the property is the garden room/home office, and incorporating a garden WC. This versatile building lends itself to a range of uses, including a home office, entertaining space or potential home-based hair or beauty treatment salon, subject to any necessary permissions and requirements.
If you would like to arrange to view, or have your property appraised please give us a call on our office number
PLEASE NOTE: THESE DRAFT BROCHURE DETAILS HAVE NOT YET BEEN APPROVED BY THE SELLER.
TENURE: FREEHOLD
COUNCIL TAX BANDING;
We understand the council tax band to be B. (SOURCE: GOV.CO.UK)
SERVICES
Mains water. Mains gas. Mains electric. Mains drainage. Broadband.
POSTCODE DIRECTIONS
S74 9AN
DISCLAIMER
1. PROPERTY MISDESCRIPTION ACT 1967 & 1991: We endeavour to make the details and measurements as accurate as possible. However, please take them as indicative only, made as a result of a visual inspection of the property and from information supplied by the vendor.
2. MEASUREMENTS are taken with an electronic device. If you are ordering carpets or furniture, we would advise that the details are checked to your personal satisfaction by taking your own measurements upon viewing.
3. No services, apparatus, equipment, fixtures or fittings have been tested by Mallinson and Co so we cannot verify that they are in working order or fit for purpose. A Buyer is advised to obtain verification from their own Tradesperson, Surveyor or Solicitor.
4. References to the Tenure of a Property are based on information supplied by the Seller. Mallinson & Co has not had sight of the title documents and has not checked the tenure or the boundaries with the Land registry. A Buyer is advised to obtain verification from their own Solicitor. Mallinson and Co accept no responsibility for any errors or omissions.
5. MONEY LAUNDERING: We may ask for further details regarding proof of your identification and proof of funds after receiving your offer on a property. Please provide these in order to reduce any delay.
Brochures
Full Details- COUNCIL TAXA payment made to your local authority in order to pay for local services like schools, libraries, and refuse collection. The amount you pay depends on the value of the property.Read more about council Tax in our glossary page.
- Band: B
- PARKINGDetails of how and where vehicles can be parked, and any associated costs.Read more about parking in our glossary page.
- Driveway
- GARDENA property has access to an outdoor space, which could be private or shared.
- Private garden
- ACCESSIBILITYHow a property has been adapted to meet the needs of vulnerable or disabled individuals.Read more about accessibility in our glossary page.
- Ask agent

Add an important place to see how long it'd take to get there from our property listings.
__mins driving to your place
Affordability
About Mallinson and Co, Penistone
Suite 6, Penistone 1, St. Marys Street Penistone, S36 6DT

Notes
Staying secure when looking for property
Ensure you're up to date with our latest advice on how to avoid fraud or scams when looking for property online.
Visit our security centre to find out moreDisclaimer - Property reference S1897886. The information displayed about this property comprises a property advertisement. Rightmove.co.uk makes no warranty as to the accuracy or completeness of the advertisement or any linked or associated information, and Rightmove has no control over the content. This property advertisement does not constitute property particulars. The information is provided and maintained by Mallinson and Co, Penistone. Please contact the selling agent or developer directly to obtain any information which may be available under the terms of The Energy Performance of Buildings (Certificates and Inspections) (England and Wales) Regulations 2007 or the Home Report if in relation to a residential property in Scotland.
*This is the average speed from the provider with the fastest broadband package available at this postcode. The average speed displayed is based on the download speeds of at least 50% of customers at peak time (8pm to 10pm). Fibre/cable services at the postcode are subject to availability and may differ between properties within a postcode. Speeds can be affected by a range of technical and environmental factors. The speed at the property may be lower than that listed above. You can check the estimated speed and confirm availability to a property prior to purchasing on the broadband provider's website. Providers may increase charges. The information is provided and maintained by Decision Technologies Limited. **This is indicative only and based on a 2-person household with multiple devices and simultaneous usage. Broadband performance is affected by multiple factors including number of occupants and devices, simultaneous usage, router range etc. For more information speak to your broadband provider.