Llanfallteg, Whitland, Carmarthenshire, SA34

- PROPERTY TYPE
Detached
- BEDROOMS
7
- BATHROOMS
4
- SIZE
Ask agent
- TENUREDescribes how you own a property. There are different types of tenure - freehold, leasehold, and commonhold.Read more about tenure in our glossary page.
Freehold
Key features
- Detached 5 Bedroom Farmhouse
- 2 Bedroom Annexe
- Approx. 15 Acres
- Two Wildlife Ponds
- Desirable Location
- Outbuildings
Description
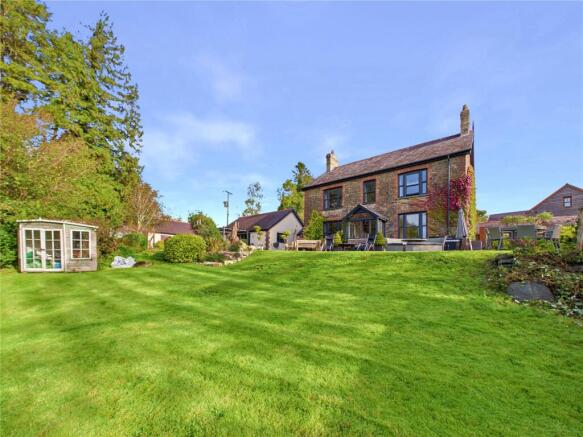
Nestled within the tranquil countryside of Llanfallteg, this exceptional detached farmhouse offers an enviable combination of rural charm, generous accommodation and modern comfort. Beautifully maintained and presented in excellent condition throughout, the property boasts five well-proportioned bedrooms and three bathrooms, including a stylish ensuite, providing comfortable and versatile accommodation for family living.
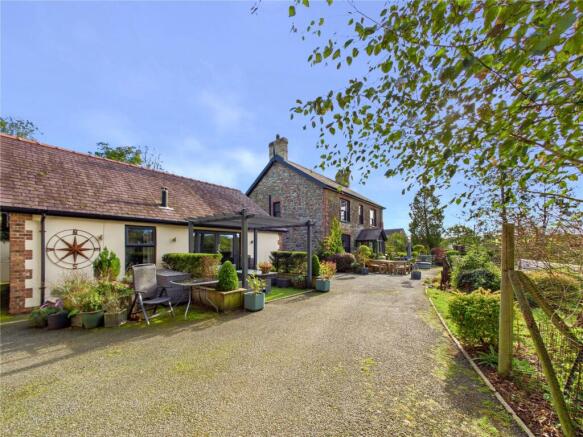
Occupying approximately 15 acres of picturesque grounds, the property provides a truly idyllic rural retreat. The extensive land incorporates two wildlife ponds, a stretch of the River Taf and ample outdoor space to enjoy the surrounding natural beauty. Further enhancing the property's appeal is a stable block, ideal for equestrian enthusiasts, alongside a traditional stone outbuilding offering exciting potential for conversion, subject to the necessary planning permissions and consents. A spacious driveway provides generous off-road parking, while a separate two-bedroom annexe offers excellent versatility, ideal for multi-generational living, guest accommodation or potential holiday letting.
Situated in the charming village of Llanfallteg, the property enjoys a peaceful setting surrounded by the rolling landscapes of the Pembrokeshire countryside. The area offers an abundance of opportunities for walking, exploring local trails and enjoying the natural surroundings. The beautiful Pembrokeshire coastline is within convenient reach, while the nearby market towns of Narberth and Whitland provide a range of independent shops, cafés, restaurants and everyday amenities. Well-regarded schools and access to major road networks further enhance the property's appeal.
Combining an impressive farmhouse, extensive grounds, a versatile annexe and exciting further development potential, this is a rare opportunity to embrace a peaceful country lifestyle with exceptional flexibility. Whether seeking a family home, a rural retreat or a property with scope for additional uses, this outstanding residence offers space, privacy and opportunity in a beautiful West Wales setting.
Arrange your viewing today with fbm Tenby to fully appreciate everything this exceptional country property has to offer.
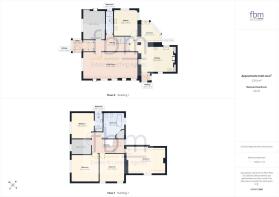
Porch
1.98m x 1.46m
Hallway
1.65m x 5.33m
Original patterned floor tiles, radiator and an impressive sweeping staircase featuring a swan-neck balustrade and decorative panelled detailing.
Living Room
4.1m x 8.14m
Generously proportioned living space featuring four double-glazed sash windows overlooking the grounds. Two feature stone fireplaces, one housing a multi-fuel burner, radiator and carpeted flooring.
Reception Room
4.32m x 3.32m
Original solid wood flooring, cast-iron fireplace with decorative tiled surround, radiator and double-glazed sash window.
Shower Room
3.47m x 1.11m
Fully tiled shower room comprising WC, wash hand basin and shower enclosure with glass screen. Additional features include a shaving point, radiator and double-glazed sash window.
Kitchen
3.84m x 4.96m
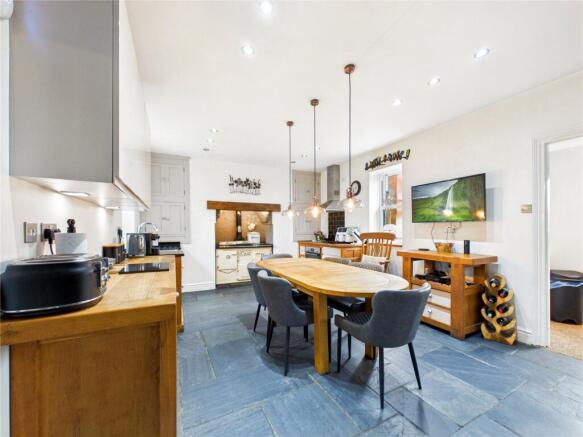
A range of bespoke wall and base units complemented by quartz worktops and a Belfast sink. Features include a Celt range cooker, separate oven, ceramic hob with cooker hood and space for a freestanding fridge freezer. Slate tiled flooring, an upright radiator and two double-glazed sash windows.
Rear Porch
1.24m x 1.35m
Barn-style UPVC door, double-glazed sash window and resin flooring.
Sunroom
3.21m x 2.96m
Knee-height glazed sunroom with slate tiled flooring and pleasant views overlooking the rear garden.
Utility Room
3.9m x 3.54m
Fitted with a range of wall and base units complemented by contrasting worktops, sink and drainer, oven and hob with cooker hood. Slate flooring, tiled splashbacks, radiator, two UPVC sash windows and boiler.
Master Bedroom
3.96m x 3.48m
Carpeted master bedroom featuring a double-glazed sash window enjoying views across the surrounding landscape, radiator and door leading into the ensuite.
Ensuite Bathroom
2.85m x 1.22m
Laminate flooring, WC, wash hand basin and tiled shower enclosure with glass screen. Double-glazed sash window.
Bedroom
4.17m x 5.72m
Carpeted bedroom with radiator and double-glazed sash window.
Bedroom
4.19m x 3.86m
Carpeted bedroom with radiator and Two double-glazed sash window.
Bedroom
4.11m x 4.17m
Carpeted bedroom featuring a radiator and double-glazed sash window overlooking the surrounding front landscape.
Bedroom
2.25m x 3.03m
Carpeted bedroom, currently utilised as a dressing room, featuring a double-glazed sash window overlooking the surrounding front landscape.
Bathroom
3.92m x 3.21m
A spacious bathroom fitted with blue and white wall tiling, complemented by wood-effect flooring. The suite comprises a pedestal wash hand basin, low-level WC and a freestanding roll-top bath with traditional claw feet and chrome mixer taps. Additional features include a double-glazed sash window overlooking the garden, and a radiator.
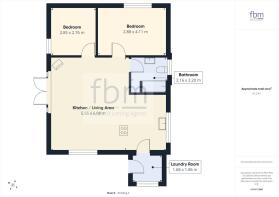
Annexe
Open plan Kitchen / Living Room
5.55m x 6.98m
A spacious open-plan living, dining and kitchen area, offering a bright and versatile space. The contemporary kitchen is fitted with an extensive range of light wood-effect wall and base units, contrasting work surfaces, integrated oven, hob, washing machine and a space for freestanding American-style fridge freezer. A central breakfast bar with additional seating provides a practical dining option, while recessed ceiling spotlights and wood-effect vinyl flooring continue throughout the kitchen area. The living space features a feature a wood-burning stove and ample room for seating, with multiple double glazed windows overlooking the grounds, while patio doors provide access to a front seating area.
Utility Room
1.68m x 1.86m
Vinyl flooring, worktop space and provision for freestanding appliance. UPVC window and door providing natural light and external access.
Bedroom
2.88m x 4.11m
Carpeted bedroom featuring a UPVC window and radiator.
Bedroom
2.85m x 2.76m
Carpeted bedroom featuring a UPVC window and radiator.
Bathroom
2.16m x 2.2m
Partially tiled bathroom with vinyl flooring, comprising a WC, wash hand basin and P-shaped bath with shower over with glass shower screen and a heated towel rail.
Brochures
Particulars- COUNCIL TAXA payment made to your local authority in order to pay for local services like schools, libraries, and refuse collection. The amount you pay depends on the value of the property.Read more about council Tax in our glossary page.
- Band: G
- PARKINGDetails of how and where vehicles can be parked, and any associated costs.Read more about parking in our glossary page.
- Yes
- GARDENA property has access to an outdoor space, which could be private or shared.
- Yes
- ACCESSIBILITYHow a property has been adapted to meet the needs of vulnerable or disabled individuals.Read more about accessibility in our glossary page.
- Ask agent
Energy performance certificate - ask agent

Add an important place to see how long it'd take to get there from our property listings.
__mins driving to your place
Affordability


Notes
Staying secure when looking for property
Ensure you're up to date with our latest advice on how to avoid fraud or scams when looking for property online.
Visit our security centre to find out moreDisclaimer - Property reference TEN260364. The information displayed about this property comprises a property advertisement. Rightmove.co.uk makes no warranty as to the accuracy or completeness of the advertisement or any linked or associated information, and Rightmove has no control over the content. This property advertisement does not constitute property particulars. The information is provided and maintained by FBM, Tenby. Please contact the selling agent or developer directly to obtain any information which may be available under the terms of The Energy Performance of Buildings (Certificates and Inspections) (England and Wales) Regulations 2007 or the Home Report if in relation to a residential property in Scotland.
*This is the average speed from the provider with the fastest broadband package available at this postcode. The average speed displayed is based on the download speeds of at least 50% of customers at peak time (8pm to 10pm). Fibre/cable services at the postcode are subject to availability and may differ between properties within a postcode. Speeds can be affected by a range of technical and environmental factors. The speed at the property may be lower than that listed above. You can check the estimated speed and confirm availability to a property prior to purchasing on the broadband provider's website. Providers may increase charges. The information is provided and maintained by Decision Technologies Limited. **This is indicative only and based on a 2-person household with multiple devices and simultaneous usage. Broadband performance is affected by multiple factors including number of occupants and devices, simultaneous usage, router range etc. For more information speak to your broadband provider.