
Topsham, Exeter, Devon

- PROPERTY TYPE
Detached
- BEDROOMS
3
- BATHROOMS
2
- SIZE
1,120 sq ft
104 sq m
- TENUREDescribes how you own a property. There are different types of tenure - freehold, leasehold, and commonhold.Read more about tenure in our glossary page.
Freehold
Key features
- Beautifully presented throughout
- Underfloor heating on the ground floor
- Stunning kitchen with fitted appliances and boiling water tap
- En-suite master bedroom
- Landscaped South-facing garden accessed via bi-fold doors
- Upgraded garage with gym space, office space & Tesla battery
- Driveway parking with car charging point
- Remaining New Home Warranty
Description
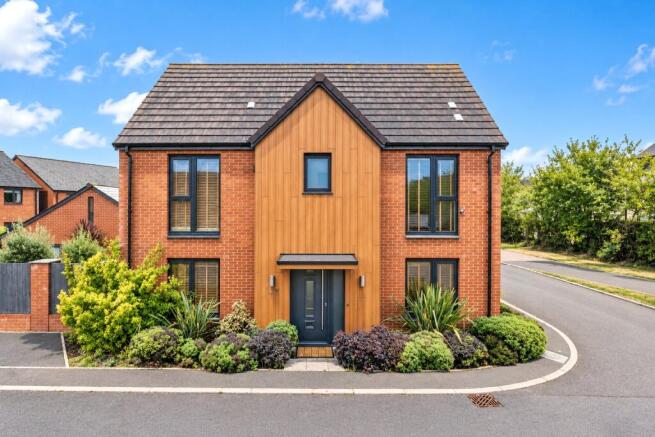
Situated approximately half a mile from the heart of Topsham, within the highly regarded EXIII development by Burrington Estates, this beautifully presented detached home offers an exceptional combination of contemporary living, high specification finishes and energy efficient technology.
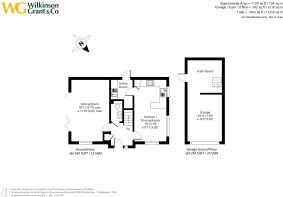
Constructed in 2019, the property has been meticulously maintained and thoughtfully enhanced creating a stylish and versatile home extending to approximately 1120 sqft, with a further 342sqft of garage, gym and office accommodation.
The ground floor offers a wonderful balance of open, light filled living spaces and practical everyday accommodation, with oak flooring and underfloor heating throughout. The generous sitting room enjoys a dual aspect, with bi-folding doors opening directly onto the beautifully landscaped, south facing garden, seamlessly connecting the indoor and outdoor living spaces.
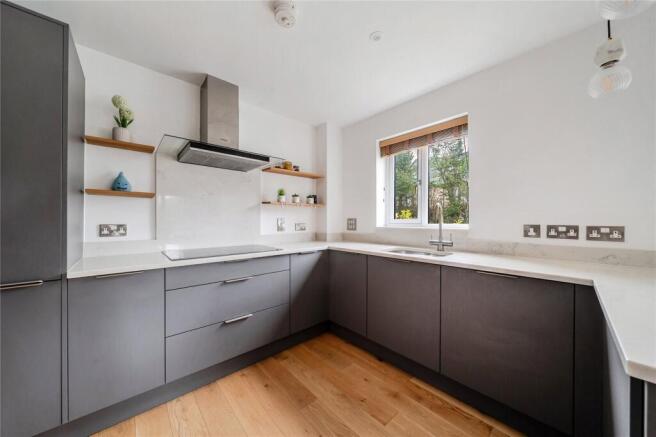
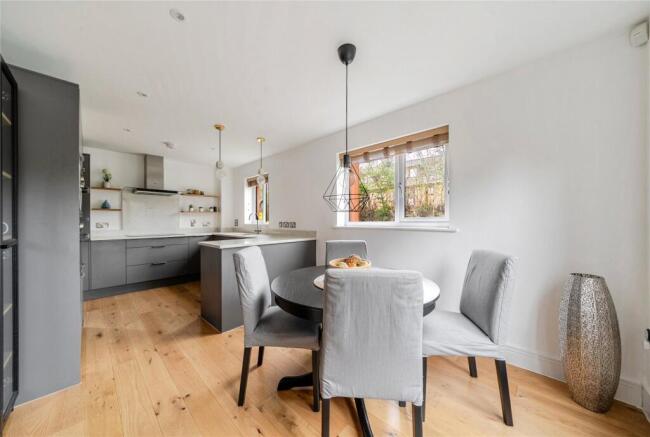
The contemporary kitchen and dining room is equally impressive, featuring an extensive range of fitted cabinetry, integrated appliances and high quality finishes. A five ring induction hob, combination ovens, built in coffee machine, wine cooler and boiling water tap provide everything expected of a modern, well equipped kitchen. A separate utility room, with external access, and a ground floor cloakroom complete the accommodation.
Upstairs, three well proportioned bedrooms provide comfortable and flexible accommodation. The principal bedroom benefits from fitted wardrobes and a stylish en suite shower room, whilst the second bedroom also enjoys fitted storage. The third bedroom overlooks the rear garden and could equally serve as a nursery or additional home office. A contemporary family bathroom completes the first floor.
The south facing rear garden has been beautifully landscaped to create a series of inviting spaces for entertaining, dining and relaxation. Immediately adjoining the sitting room is a generous decked seating area, complemented by atmospheric external lighting and an attractive water feature. An illuminated pathway leads to a dedicated outdoor dining terrace, complete with timber pergola and patio heater, creating a wonderful setting for entertaining long into the evening. The remainder of the garden is laid to lawn with established planting and attractive borders.
A particularly impressive feature of this home is the detached garage building, which offers far more than conventional parking or storage. The ground floor incorporates a substantial garage alongside a dedicated gym area with integrated speakers, whilst a loft ladder provides access to a first floor office space with natural light, power, fitted shelving and WiFi connectivity. This additional accommodation provides excellent versatility for those working from home or seeking dedicated space for fitness and hobbies.
Sustainability and modern convenience have also been carefully considered, with solar panels complemented by a Tesla battery storage system, allowing energy generated during daylight hours to be stored for later use. An electric vehicle charging point further enhances the home's energy efficient credentials.
The garage benefits from an electric up and over door, whilst the driveway provides off road parking for two vehicles, with gated pedestrian access into the rear garden.
Contact us to find out more about our collection of Nearly New properties.
Situation
There is a good range of conveniences nearby including Topsham Primary school, a Doctor's surgery, Co-op store, Butchers, Greengrocers, Pharmacy and a number of pubs and independent shops.
You can take the train to Exeter or Exmouth from Topsham railway station. There is also a regular bus service and there are excellent links by road and rail to the rest of the South West and beyond. Junction 30 of the M5 is just a short drive away.
Cycle paths and walking routes mean it's also a great place to explore the outdoors and discover the local wildlife.
Directions
From Topsham, leave the town along Topsham Road, pass Topsham Rugby club and take the right hand turn into Bewick Avenue. Follow the road, and take the first turning on the left hand side into Dunlins Walk, where the house is along on the left hand side.
SERVICES:
The vendor has advised the following: Mains Electricity, water and drainage. Telephone landline not currently in contract. Broadband (FTTP) Mobile signal: Several networks currently showing as available at the property to include O2, EE, Vodafone and 3.
AGENTS NOTE:
The vendor advises that the management company fee is approximately £300 per annum payable to First Port.
Brochures
Particulars- COUNCIL TAXA payment made to your local authority in order to pay for local services like schools, libraries, and refuse collection. The amount you pay depends on the value of the property.Read more about council Tax in our glossary page.
- Band: TBC
- PARKINGDetails of how and where vehicles can be parked, and any associated costs.Read more about parking in our glossary page.
- Yes
- GARDENA property has access to an outdoor space, which could be private or shared.
- Yes
- ACCESSIBILITYHow a property has been adapted to meet the needs of vulnerable or disabled individuals.Read more about accessibility in our glossary page.
- Ask agent

Add an important place to see how long it'd take to get there from our property listings.
__mins driving to your place
Affordability

About Wilkinson Grant & Co, New Homes
The Old City Library, 1 Castle Street, Exeter, EX4 3PT


Notes
Staying secure when looking for property
Ensure you're up to date with our latest advice on how to avoid fraud or scams when looking for property online.
Visit our security centre to find out moreDisclaimer - Property reference TOP260207. The information displayed about this property comprises a property advertisement. Rightmove.co.uk makes no warranty as to the accuracy or completeness of the advertisement or any linked or associated information, and Rightmove has no control over the content. This property advertisement does not constitute property particulars. The information is provided and maintained by Wilkinson Grant & Co, New Homes. Please contact the selling agent or developer directly to obtain any information which may be available under the terms of The Energy Performance of Buildings (Certificates and Inspections) (England and Wales) Regulations 2007 or the Home Report if in relation to a residential property in Scotland.
*This is the average speed from the provider with the fastest broadband package available at this postcode. The average speed displayed is based on the download speeds of at least 50% of customers at peak time (8pm to 10pm). Fibre/cable services at the postcode are subject to availability and may differ between properties within a postcode. Speeds can be affected by a range of technical and environmental factors. The speed at the property may be lower than that listed above. You can check the estimated speed and confirm availability to a property prior to purchasing on the broadband provider's website. Providers may increase charges. The information is provided and maintained by Decision Technologies Limited. **This is indicative only and based on a 2-person household with multiple devices and simultaneous usage. Broadband performance is affected by multiple factors including number of occupants and devices, simultaneous usage, router range etc. For more information speak to your broadband provider.