
Heol Tegfryn, Pyle, CF33

- PROPERTY TYPE
Semi-Detached
- BEDROOMS
3
- BATHROOMS
2
- SIZE
893 sq ft
83 sq m
- TENUREDescribes how you own a property. There are different types of tenure - freehold, leasehold, and commonhold.Read more about tenure in our glossary page.
Freehold
Key features
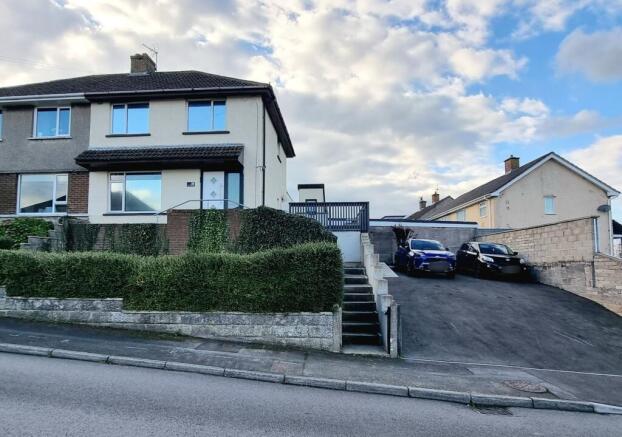
- A significantly extended three bedroom semi detached property
- Immaculately presented throughout
- Situated in a popular residential area, close to local schools, public playing fields and village amenities
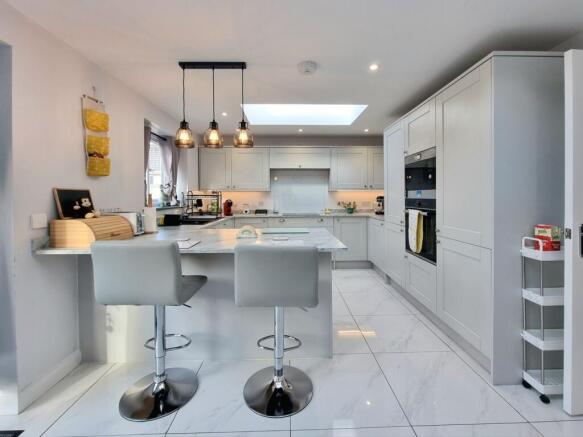
- Featuring two reception rooms and an impressive single story kitchen/breakfast rear extension
- Modern fitted kitchen, ground floor shower room and first floor shower room
- Separate ground floor utility room
- Three generous first floor bedrooms
- Potential for a two story side extension (subject to obtaining relevant planning consent)
- Offering generous off road parking for four/five vehicles via a fully tarmac laid driveway
- Conveniently located between the scenic coastline of Porthcawl and the rural countryside of Margam
Description
The first thing you’ll notice is the impressive single story kitchen and breakfast extension at the rear - a true heart of the home, filled with natural light and designed for both relaxed family mornings and lively gatherings with friends. The modern fitted kitchen is sleek and inviting, offering ample storage and workspace, while the adjoining utility room keeps everyday chores tucked away and organised. Two generous reception rooms provide flexibility for entertaining or unwinding, with plenty of space for a cosy lounge setup and a separate dining or play area. The ground floor also features a contemporary shower room, making busy mornings a breeze.
Upstairs, three spacious bedrooms await, each thoughtfully arranged to maximise comfort and privacy, and a stylish first floor shower room adds to the convenience. Throughout the property, the décor is fresh and modern, with every detail carefully considered - from the newly fitted composite front door (less than six months old and still under warranty) to the quality finishes in each room. There’s even exciting potential here, with scope for a two story side extension (subject to planning consent), offering the opportunity to further tailor the home to your needs as your family grows. Storage and utility are well covered, too, with a useful stone built outhouse boasting its own power supply - perfect for hobbies, a workshop, or simply keeping things organised. The property’s generous tarmac laid driveway easily accommodates four to five vehicles, so parking is never an issue.
Nestled in a popular residential area, this home is ideally placed for families, with highly regarded local schools, public playing fields, and all the amenities of village life just a short stroll away. The location strikes a perfect balance between convenience and leisure, set between the stunning coastline of Porthcawl and the rolling countryside of Margam, giving you endless opportunities for weekend adventures or peaceful escapes. Early viewings are highly recommended to fully appreciate the space, quality, and lifestyle on offer.
EPC Rating: C
Hallway
3.45m x 1.79m
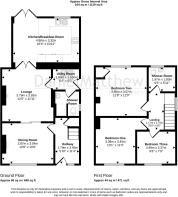
The property is entered via newly installed composite and glazed panel door, into a light and inviting entrance hallway. The hallway features newly laid laminate wood flooring and provides access to the first floor accommodation via a fixed staircase, with a doorway to the rear giving access to the dining room.
Dining Room
3.04m x 3.87m
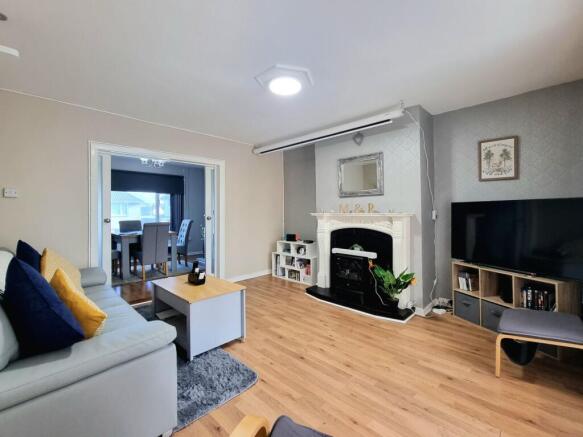
The dining area is located to the front of the property enjoying views of the public playing field via a large UPVC double glazed window. The room features a double wardrobe storage unit to one wall, ideal for housing coats and shoes, laminate wood flooring and benefits from a focal feature electric fireplace. Internal wooden and glazed panel sliding doors to the rear of the room lead through to the lounge.
Lounge
3.93m x 3.79m
The lounge, previously located to the rear of the property benefits from wood laminate flooring and a focal feature electric stove fireplace, with an ornate wooden surround to one wall. The current vendors have further installed a pull down projector screen to one wall with a wall mounted projector opposite. To the rear of the room a doorway to the right hand side leads through to the utility room and a set of wooden and glazed panel double doors give access through to the kitchen/breakfast room extension.
Kitchen/Breakfast room
3.32m x 4.98m
The impressive open plan kitchen/breakfast room to the rear of the property benefits from marble ceramic tiled flooring throughout and enjoys two large roof skylights, flooding the space with natural light. The kitchen has been fitted with a contemporary range of base, larder and wall mounted units, with complimenting marble effect laminated worktops. It features an integrated fridge/freezer, a new integrated eye level oven and microwave with a new four burner electric hob and a composite sink unit positioned below a UPVC double glazed window with swan neck shower tap. UPVC double glazed patio doors to the rear of the breakfast area provides natural light and access into the rear garden.
Utility Room
1.93m x 1.53m
The utility room has been fitted with range of base and larder units matching those of the kitchen. The room offers space and plumbing for one appliance, a stainless steel sink unit with swan neck mixer tap, ceramic tiled flooring and has doorways leading to the ground floor shower room and an external door to the side.
Shower room
The convenient ground floor shower has been fitted with a contemporary white three piece suite comprising; low level WC, enclosed shower cubicle with an electric shower fitted and a vanity wash hand basin with cupboard storage below. The room benefits from a small UPVC obscure double glazed window to the side, a continuation of the ceramic tiled flooring as the utility room, a wall mounted heated towel rail and a wall mounted vanity mirror with lighting.
Landing
The staircase rising to the first floor landing benefits from fitted carpet flooring, with a UPVC double glazed window at the head of the stairs providing natural light. The landing gives access to all three bedrooms and the shared shower room.
Bedroom One
3.45m x 3.08m
Bedroom one is located to the front of the property and is a good sized double bedroom. The room benefits from fitted carpet flooring and a large UPVC double glazed window to the front, enjoying far ranging views over the nearby public playing field.
Bedroom Two
3.67m x 3.85m
The spacious second double bedroom benefits from newly fitted carpet tiled flooring, a useful airing storage cupboard housing the Worcester gas combination boiler and a large UPVC double glazed window to the rear enjoying views over the rear garden.
Bedroom Three
2.37m x 2.89m
Bedroom three is a generous sized single bedroom located to the front of the property. Currently used as a dressing room, the room benefits from fitted carpet flooring and a UPVC double glazed window to the front enjoying the same far ranging views as bedroom one.
Shower Room
1.8m x 1.97m
The modern fitted shower room to the first floor has been fitted with a three piece suite comprising; low level WC, a vanity wash hand basin with drawer storage below and a fully enclosed double shower cubicle with tinted glazed shower screens. The room features full ceramic tiling to all walls and floor, a wall mounted vanity cabinet, a wall mounted heated towel rail and an obscure UPVC double glazed window to the rear.
Rear Garden
The generous level enclosed rear garden enjoys a recently laid ornate paved patio area, followed by two sections of lawn with a central concrete pathway. There are a number of mature shrubs planted to the side of the garden and a small tree to the rear. The paved patio continues around to the one side of the property, leading to the stone built outhouse and the tall wooden side gate. The garden also benefits from an outside water tap, a retractable sun awing and external power sockets.
Side Garden
Offering convenient access to the driveway, the side veranda area is enclosed by half height picket fencing and enjoys views to the front of the neighbouring playing fields. The veranda is a of solid concrete construction, making it an ideal base for potential side extension (subject to obtaining relevant planning consent).
Parking - Driveway
The vendors have recently installed a large double width driveway, utilising the previous side garden to create a valuable safe off road parking area, laid to tarmac to accommodate four/five vehicles.
Disclaimer
Disclaimer
All measurements, property details and information included in this brochure are provided as a general guide only and should not be relied upon as exact or to scale. Whilst every effort has been made to ensure accuracy, all details are approximate and intended for illustrative purposes only.
Information contained within this brochure has been supplied to us directly by the vendor or obtained from sources provided by the vendor. We have not independently verified this information and make no guarantee as to its accuracy or completeness.
These particulars do not form part of any offer or contract. Prospective purchasers are strongly advised to carry out their own enquiries, inspections and independent verification of all information to satisfy themselves before proceeding.
Brochures
Property Brochure- COUNCIL TAXA payment made to your local authority in order to pay for local services like schools, libraries, and refuse collection. The amount you pay depends on the value of the property.Read more about council Tax in our glossary page.
- Band: B
- PARKINGDetails of how and where vehicles can be parked, and any associated costs.Read more about parking in our glossary page.
- Driveway
- GARDENA property has access to an outdoor space, which could be private or shared.
- Enclosed garden,Rear garden
- ACCESSIBILITYHow a property has been adapted to meet the needs of vulnerable or disabled individuals.Read more about accessibility in our glossary page.
- Ask agent

Add an important place to see how long it'd take to get there from our property listings.
__mins driving to your place
Affordability

About Daniel Matthew Estate Agents, Bridgend
10 the Triangle, Brackla, Bridgend, CF31 2LL

Notes
Staying secure when looking for property
Ensure you're up to date with our latest advice on how to avoid fraud or scams when looking for property online.
Visit our security centre to find out moreDisclaimer - Property reference d7e03ea6-f283-468d-8bf1-b07711d86b84. The information displayed about this property comprises a property advertisement. Rightmove.co.uk makes no warranty as to the accuracy or completeness of the advertisement or any linked or associated information, and Rightmove has no control over the content. This property advertisement does not constitute property particulars. The information is provided and maintained by Daniel Matthew Estate Agents, Bridgend. Please contact the selling agent or developer directly to obtain any information which may be available under the terms of The Energy Performance of Buildings (Certificates and Inspections) (England and Wales) Regulations 2007 or the Home Report if in relation to a residential property in Scotland.
*This is the average speed from the provider with the fastest broadband package available at this postcode. The average speed displayed is based on the download speeds of at least 50% of customers at peak time (8pm to 10pm). Fibre/cable services at the postcode are subject to availability and may differ between properties within a postcode. Speeds can be affected by a range of technical and environmental factors. The speed at the property may be lower than that listed above. You can check the estimated speed and confirm availability to a property prior to purchasing on the broadband provider's website. Providers may increase charges. The information is provided and maintained by Decision Technologies Limited. **This is indicative only and based on a 2-person household with multiple devices and simultaneous usage. Broadband performance is affected by multiple factors including number of occupants and devices, simultaneous usage, router range etc. For more information speak to your broadband provider.