
Building Plot with Planning Permission for a Four-Bedroom Home, East Harptree

- PROPERTY TYPE
Land
- SIZE
6,534 sq ft
607 sq m
Key features
- Full planning permission for a four-bedroom detached family home
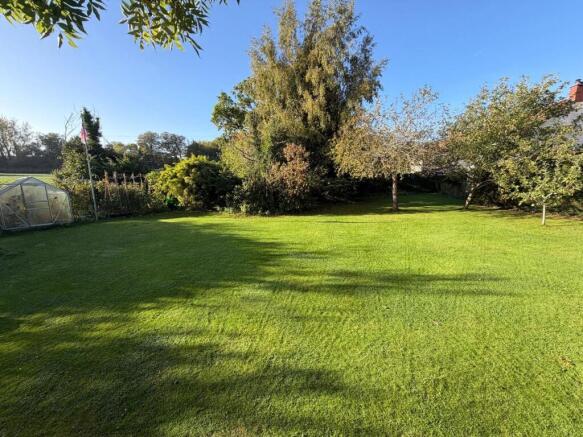
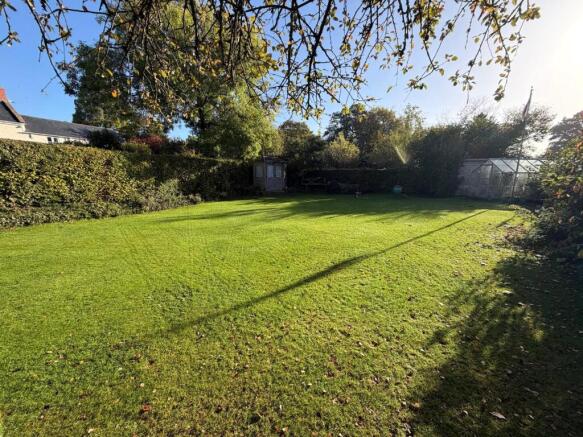
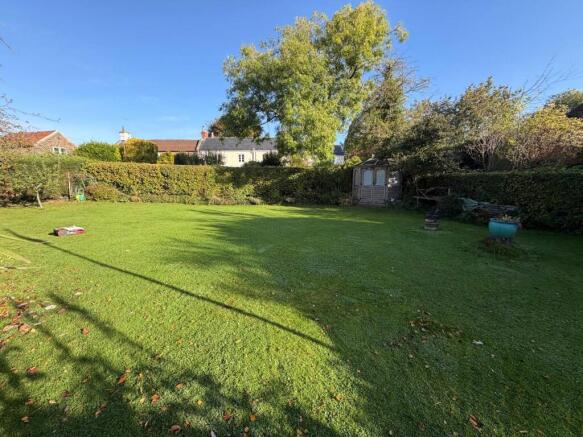
- Attractive residential building plot extending to approximately 0.15 acres (0.06 hectares)
- Proposed accommodation extending to approximately 1,600 sq.ft
- Well-designed accommodation including a spacious kitchen/day room and separate reception rooms
- Sought-after village location with established boundaries and pleasant countryside outlooks
Description
Description.
An exciting opportunity to acquire an attractive residential building plot extending to approximately 0.15 acres (0.06 hectares), benefiting from full planning permission for the construction of a four-bedroom detached family home, situated within the sought-after village of East Harptree. The approved scheme provides for a well-designed two-storey dwelling extending to approximately 1,600 sq.ft, offering spacious accommodation including a kitchen/day room, separate living and dining rooms, four bedrooms and two bathrooms.
The plot currently forms part of an established garden, comprising predominantly level lawns with mature trees, shrubs and hedgerows, providing an attractive setting for the proposed dwelling. East Harptree is a particularly desirable village within the picturesque Chew Valley, renowned for its attractive countryside, traditional village character and strong sense of community. The village offers a range of local amenities, whilst the nearby villages of West Harptree and Chew Magna provide further facilities. The location combines the appeal of rural village living with convenient access to Bristol, Bath and Wells, making it an excellent setting for a family home.
Services.
Mains water, electricity and drainage are understood to be available in the vicinity of the plot. The vendor has stipulated that all service connections to the plot must be installed underground. Prospective purchasers should make their own enquiries with the relevant service providers regarding the availability, routing and cost of connections.
Tenure.
Freehold with vacant possession.
Designations.
The property is located within the Mendip Hills National Landscape (formerly AONB) as well as the East Harptree Housing Development Boundary.
Local Authorities.
Bath and North East Somerset County Council –
Rights of Way, Easements etc.
The plot is not believed to be affected by any public rights of way. The property is sold subject to all existing rights of way, easements, covenants, wayleaves and other rights, whether referred to in these particulars or not. Prospective purchasers should satisfy themselves as to the position through their legal advisers.
Planning.
Full planning permission was granted by Bath and North East Somerset Council on 9 October 2026 for the erection of a detached four-bedroom dwelling with associated parking and landscaping. The approved scheme provides for a two-storey family home extending to approximately 1,600 sq.ft. Planning Permission Ref. No. 26/03079/FUL. Copies of the planning permission, approved plans and associated documents are available from the selling agents or via the Council's planning portal.
Viewings.
Strictly by appointment with the selling agents, Killens.
Restrictive Covenant/Development Clawback.
The property is not subject to a restrictive covenant or development clawback/uplift clause.
Boundaries.
The ownership of the boundaries is in accordance with the custom of the country. Prospective purchasers should note that the plot boundary will differ slightly from that shown on the approved planning permission plans. The purchaser shall be deemed to have full knowledge of the boundaries.
VAT.
The purchase is not subject to VAT.
What3words.
///lanes.animator.buying
Brochures
ParticularsBuilding Plot with Planning Permission for a Four-Bedroom Home, East Harptree

NEAREST STATIONS
Distances are straight line measurements from the centre of the postcode- Parson Street Station8.9 miles


Notes
Disclaimer - Property reference AUC260044. The information displayed about this property comprises a property advertisement. Rightmove.co.uk makes no warranty as to the accuracy or completeness of the advertisement or any linked or associated information, and Rightmove has no control over the content. This property advertisement does not constitute property particulars. The information is provided and maintained by Killens, Chew Magna. Please contact the selling agent or developer directly to obtain any information which may be available under the terms of The Energy Performance of Buildings (Certificates and Inspections) (England and Wales) Regulations 2007 or the Home Report if in relation to a residential property in Scotland.