Boathouse Terrace, Spitfire Row, PL27

- PROPERTY TYPE
Semi-Detached
- BEDROOMS
3
- BATHROOMS
3
- SIZE
936 sq ft
87 sq m
- TENUREDescribes how you own a property. There are different types of tenure - freehold, leasehold, and commonhold.Read more about tenure in our glossary page.
Freehold
Key features
- THREE GENEROUS DOUBLE BEDROOMS – NO ONWARD CHAIN
- BEAUTIFULLY PRESENTED HOME BUILT IN 2021
- ATTRACTIVE CORNER PLOT WITH OPEN GREEN VIEWS
- FABULOUS OPEN PLAN KITCHEN DINER
- SEPARATE LOUNGE WITH GARDEN ACCESS
- MASTER BEDROOM WITH EN-SUITE SHOWER ROOM
- SOUTH EAST FACING ENCLOSED REAR GARDEN
- SUMMERHOUSE WITH POWER CONNECTED
- TWO ALLOCATED PARKING SPACES, EV CHARGER AND EPC B
- ALL MAINS SERVICE
Description
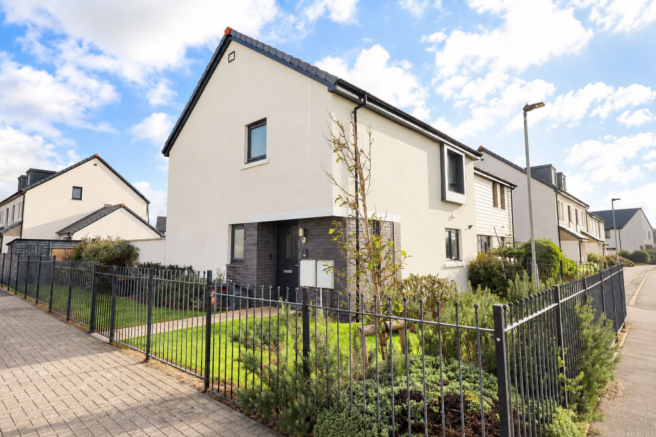
A BEAUTIFULLY PRESENTED THREE DOUBLE BEDROOM MODERN HOME, BUILT IN 2021, OCCUPYING A LOVELY CORNER PLOT WITH OPEN GREEN VIEWS, SOUTH EAST FACING GARDENS AND TWO PARKING SPACES, IN THE POPULAR VILLAGE OF ST EVAL. NO ONWARD CHAIN!
Situated within the welcoming village community of St Eval, just a short distance from some of North Cornwall's most spectacular beaches and coastline, this gorgeous modern home offers a wonderful combination of contemporary living, village charm and countryside surroundings. Built in 2021, the property enjoys a particularly attractive corner position overlooking the neighbouring playing fields, with glimpses of the sea beyond. The village itself offers a well regarded primary school, local shop and post office, whilst the nearby towns of Padstow, Wadebridge and Newquay provide a wider range of everyday amenities.
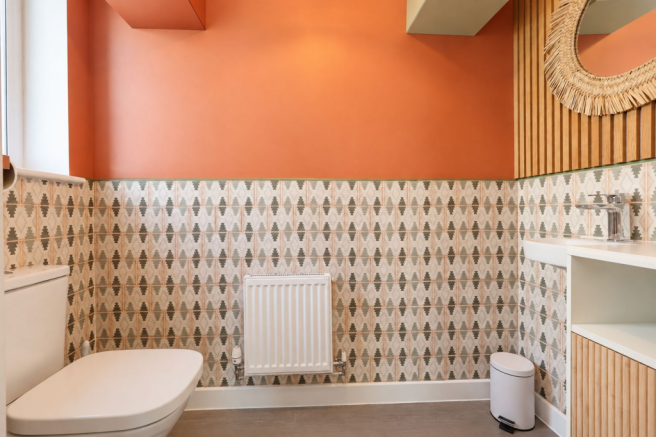
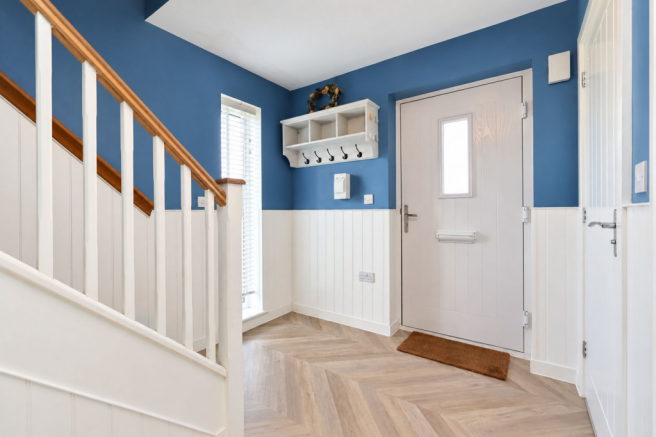
Beautifully maintained and thoughtfully designed, the accommodation is bright, stylish and surprisingly generous throughout, with three genuine double bedrooms and an excellent layout perfectly suited to modern family life. The ground floor begins with a welcoming entrance hallway, complete with a downstairs WC and useful understairs storage. The real heart of the home is the fabulous kitchen diner, a wonderfully sociable space with plenty of room for family dining and entertaining. The contemporary kitchen offers an attractive range of fitted units, complemented by an electric oven, gas hob and double sink, whilst French doors open directly onto the rear garden, creating a lovely connection between inside and out.
A separate lounge provides an equally inviting space to relax and unwind, with further patio doors opening onto the garden. Having two generous reception areas, both enjoying direct garden access, is a particularly appealing feature of this modern home.
Upstairs, the first floor continues to impress with three excellent double bedrooms, offering flexibility for growing families, visiting guests or those working from home. The master bedroom benefits from its own modern en-suite shower room, whilst the remaining bedrooms are served by a stylish family bathroom.
Outside, the property really comes into its own. Its corner plot position provides an attractive sense of openness, with a neatly maintained front lawn and established hedging creating an inviting first impression. Gated side access leads around to the fully enclosed rear garden, which enjoys a desirable south east facing aspect, perfect for making the most of the morning and daytime sunshine. Predominantly laid to lawn with a paved seating terrace, it is a lovely space for outdoor dining, children playing or simply relaxing. A further highlight is the garden summerhouse, complete with power, providing a versatile additional space to enjoy throughout the year.
Practicality has certainly not been overlooked, with two allocated parking spaces accessed via a rear garden gate, an electric vehicle charging point and additional visitor parking nearby. With modern construction, an impressive EPC rating of B and the benefits of a home built as recently as 2021, this is an appealing, energy efficient property offering all the comforts of modern living in a lovely coastal village setting.
FIND ME USING WHAT3WORDS: triangles.riders.nerd
EPC Rating: B
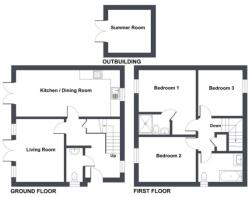
Entrance Hall
3.56m x 3.48m
Ground Floor WC
2.03m x 1.02m
Living Room
4.09m x 3.1m
Kitchen/Diner
6.73m x 3.02m
First Floor Landing
2.01m x 1.04m
Bedroom 1
4.24m x 3.76m
Max measurements
Ensuite
2.03m x 1.4m
Bedroom 2
3.76m x 2.92m
Bedroom 3
3.05m x 2.77m
Bathroom
2.92m x 1.83m
Summer House
2.79m x 2.77m
Parking - Allocated parking
Parking - EV charging
Disclaimer
DMCC Act 2024: We do not tested any services, systems, appliances, fixtures, fittings; buyers must verify their condition through inspection, survey or legal enquiries. Tenure and property information is based on information supplied by the Vendor and should be verified by your solicitor. Items shown in photographs are not included unless stated. Photographs may be edited using AI, but remain a fair representation of the property. Measurements are approximate; any reference to GIA/gross internal area is not provided, or confirmed by us and cannot be relied upon. Always confirm availability before travelling. Referrals: You are free to choose providers; if you accept our recommendations, we receive referral fees up to £200 for financial services, £210+VAT for conveyancing and £100 inc VAT for surveys. MLR 2017: Buyers must complete legally required AML checks via Lifetime Legal (£63 inc VAT, non refundable) before we issue the Memorandum of Sale.
- COUNCIL TAXA payment made to your local authority in order to pay for local services like schools, libraries, and refuse collection. The amount you pay depends on the value of the property.Read more about council Tax in our glossary page.
- Band: C
- PARKINGDetails of how and where vehicles can be parked, and any associated costs.Read more about parking in our glossary page.
- Off street,EV charging
- GARDENA property has access to an outdoor space, which could be private or shared.
- Private garden
- ACCESSIBILITYHow a property has been adapted to meet the needs of vulnerable or disabled individuals.Read more about accessibility in our glossary page.
- Ask agent

Add an important place to see how long it'd take to get there from our property listings.
__mins driving to your place
Affordability


Notes
Staying secure when looking for property
Ensure you're up to date with our latest advice on how to avoid fraud or scams when looking for property online.
Visit our security centre to find out moreDisclaimer - Property reference c28272ba-e260-43db-bfd7-eead25c54ca3. The information displayed about this property comprises a property advertisement. Rightmove.co.uk makes no warranty as to the accuracy or completeness of the advertisement or any linked or associated information, and Rightmove has no control over the content. This property advertisement does not constitute property particulars. The information is provided and maintained by Newquay Property Centre, Newquay. Please contact the selling agent or developer directly to obtain any information which may be available under the terms of The Energy Performance of Buildings (Certificates and Inspections) (England and Wales) Regulations 2007 or the Home Report if in relation to a residential property in Scotland.
*This is the average speed from the provider with the fastest broadband package available at this postcode. The average speed displayed is based on the download speeds of at least 50% of customers at peak time (8pm to 10pm). Fibre/cable services at the postcode are subject to availability and may differ between properties within a postcode. Speeds can be affected by a range of technical and environmental factors. The speed at the property may be lower than that listed above. You can check the estimated speed and confirm availability to a property prior to purchasing on the broadband provider's website. Providers may increase charges. The information is provided and maintained by Decision Technologies Limited. **This is indicative only and based on a 2-person household with multiple devices and simultaneous usage. Broadband performance is affected by multiple factors including number of occupants and devices, simultaneous usage, router range etc. For more information speak to your broadband provider.