
High Heath, Market Drayton, TF9

- BEDROOMS
3
- BATHROOMS
2
- SIZE
1,636 sq ft
152 sq m
- TENUREDescribes how you own a property. There are different types of tenure - freehold, leasehold, and commonhold.Read more about tenure in our glossary page.
Freehold
Key features
- Character Home Which Was Formally The Servants Quarters To Large Country House
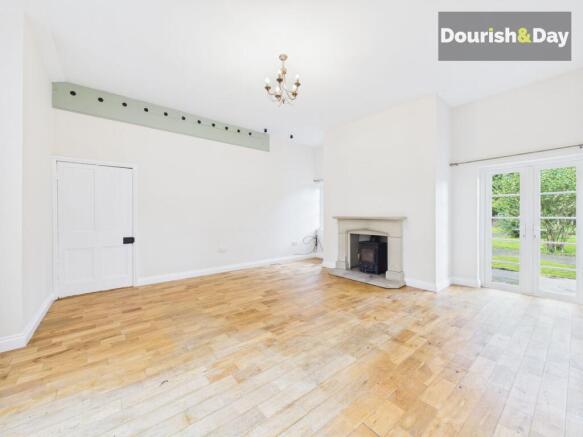
- High Ceilings, Ornate Fireplace & If You Look Carefully You Will Spot Where The Servants Bells Once Tolled
- Sympathetically Renovated To Retain The Homely Charm Including Waxed Solid Oak Wood Flooring
- Versatile Accommodation Including Three Reception Areas & Spacious Breakfast Kitchen
- Three Double Bedrooms, All With Built In Wardrobes
- Downstairs Guest WC
- Family Bathroom With A Roll Top Freestanding Bath & Separate Shower
- Integral Garage, Established Garden & Driveway
- Recently Installed Electric Car Charge Point
- Ornate Fireplace Housing a Clearview Wood Burning Stove
Description
Call us 9AM - 9PM -7 days a week, 365 days a year!
A home steeped in history, full of character and charm.
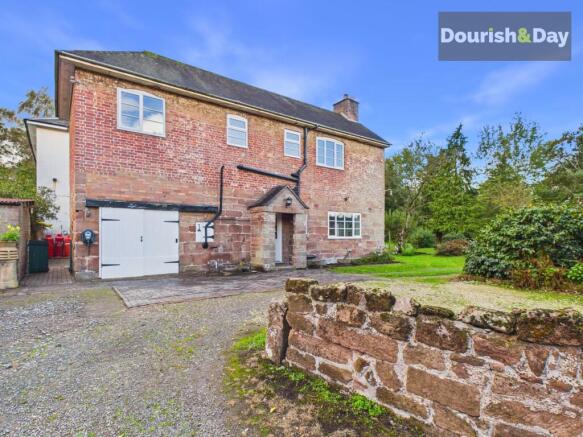
Rich in character and brimming with history, this distinctive home offers a fascinating glimpse into the past, having once served as the servants’ quarters to a grand country house. From the impressive high ceilings and ornate fireplace to the subtle reminders of its former life, including the remnants of the original servants’ bells, this is a property with a story to tell. Sympathetically renovated by the current owners, it beautifully balances period charm with modern-day comfort, with features such as waxed solid wood flooring adding warmth and character throughout.
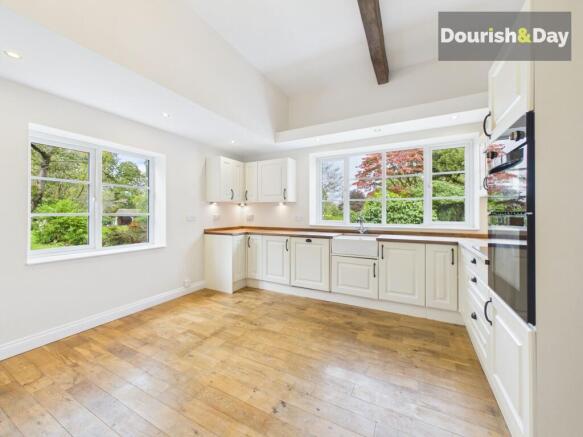
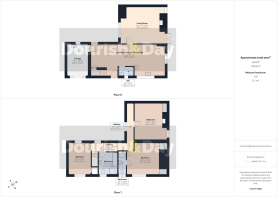
The versatile accommodation offers two separate reception rooms, providing flexibility for relaxing and entertaining. As soon as you walk into the bright and airy open plan grand dining hall that embraces the open plan flow into the spacious fitted breakfast kitchen with built in double oven, dishwasher and Belfast sink. The spacious living room offers an inviting setting for everyday life and includes a period style fireplace making it ideal for family relaxing and sociable gatherings.
Upstairs, there are three generous double bedrooms, all benefiting from built-in wardrobes. The master bedroom enjoys an en-suite shower room while a stylish family bathroom featuring a beautiful freestanding roll-top bath and separate shower serve the remaining bedrooms. A convenient ground-floor guest WC completes the internal accommodation.
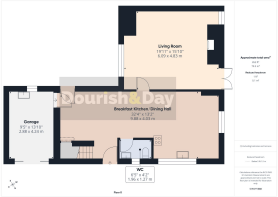
Practicality is equally well catered for, with an integral garage providing secure parking for one vehicle, plumbing for a washing machine, additional storage or potential workshop space, and the added convenience of direct internal access into the house. The driveway offers further off-road parking for two vehicles, although access is also required for the neighbouring property.
Outside, the established garden wraps around the front and side of the home, creating a lovely green setting with neatly maintained lawns, mature trees, established shrubs and well-stocked planting. Whether enjoying a peaceful morning coffee outdoors, pottering among the plants or hosting summer barbecues with family and friends, there is plenty of space to enjoy the changing seasons and make the most of the surroundings.
Situated on the fringe of the popular village of Hinstock, this distinctive property combines an intriguing history with versatile living space, attractive gardens and everyday practicality. Offering a rare opportunity to own a home with such a unique past, it will appeal to buyers seeking something beyond the ordinary — a characterful home where original features and historic charm sit comfortably alongside the needs of modern living.
EPC Rating: E
Large Dining Hall
-
Lounge
-
Breakfast Kitchen
-
Guest WC
-
L Shaped Landing
-
Double Bedrooms One
-
En-Suite Shower Room
-
Double Bedrooms Two
-
Double Bedrooms Three
-
Family Bathroom
-
Anti-Money Laundering & ID Checks
Once an offer is accepted on a property marketed by Dourish & Day estate agents we are required to complete ID verification checks on all buyers and to apply ongoing monitoring until the transaction ends. Whilst this is the responsibility of Dourish & Day we may use the services of MoveButler or Guild365, to verify Clients’ identity. This is not a credit check and therefore will have no effect on your credit history. You agree for us to complete these checks, and the cost of these checks is £45.00 inc. VAT per buyer. This is paid in advance, when an offer is agreed and prior to a sales memorandum being issued. This charge is non-refundable.
Garden
The home has an established garden which includes lawns to the front and side as well as established planted areas stoked with mature trees, specimen camellias and an array of bushes. There is an outside water tap, security lighting to the front and rear of the property together with a newly fitted electric car charge point.
Parking - Garage
An integral garage provides parking for one car and has an internal door into the home whilst also benefitting from plumbing for a washing machine and sink area.
- COUNCIL TAXA payment made to your local authority in order to pay for local services like schools, libraries, and refuse collection. The amount you pay depends on the value of the property.Read more about council Tax in our glossary page.
- Band: D
- PARKINGDetails of how and where vehicles can be parked, and any associated costs.Read more about parking in our glossary page.
- Garage
- GARDENA property has access to an outdoor space, which could be private or shared.
- Private garden
- ACCESSIBILITYHow a property has been adapted to meet the needs of vulnerable or disabled individuals.Read more about accessibility in our glossary page.
- Ask agent

Add an important place to see how long it'd take to get there from our property listings.
__mins driving to your place
Affordability



Notes
Staying secure when looking for property
Ensure you're up to date with our latest advice on how to avoid fraud or scams when looking for property online.
Visit our security centre to find out moreDisclaimer - Property reference 40e98138-e26c-4526-b1af-0aa047ac8cb8. The information displayed about this property comprises a property advertisement. Rightmove.co.uk makes no warranty as to the accuracy or completeness of the advertisement or any linked or associated information, and Rightmove has no control over the content. This property advertisement does not constitute property particulars. The information is provided and maintained by Dourish & Day, Market Drayton. Please contact the selling agent or developer directly to obtain any information which may be available under the terms of The Energy Performance of Buildings (Certificates and Inspections) (England and Wales) Regulations 2007 or the Home Report if in relation to a residential property in Scotland.
*This is the average speed from the provider with the fastest broadband package available at this postcode. The average speed displayed is based on the download speeds of at least 50% of customers at peak time (8pm to 10pm). Fibre/cable services at the postcode are subject to availability and may differ between properties within a postcode. Speeds can be affected by a range of technical and environmental factors. The speed at the property may be lower than that listed above. You can check the estimated speed and confirm availability to a property prior to purchasing on the broadband provider's website. Providers may increase charges. The information is provided and maintained by Decision Technologies Limited. **This is indicative only and based on a 2-person household with multiple devices and simultaneous usage. Broadband performance is affected by multiple factors including number of occupants and devices, simultaneous usage, router range etc. For more information speak to your broadband provider.