
The Street, Capel St. Mary, IP9

Letting details
- Let available date:
- Now
- Deposit:
- Ask agentA deposit provides security for a landlord against damage, or unpaid rent by a tenant.Read more about deposit in our glossary page.
- Furnish type:
- Unfurnished
- Council Tax:
- Ask agent
- PROPERTY TYPE
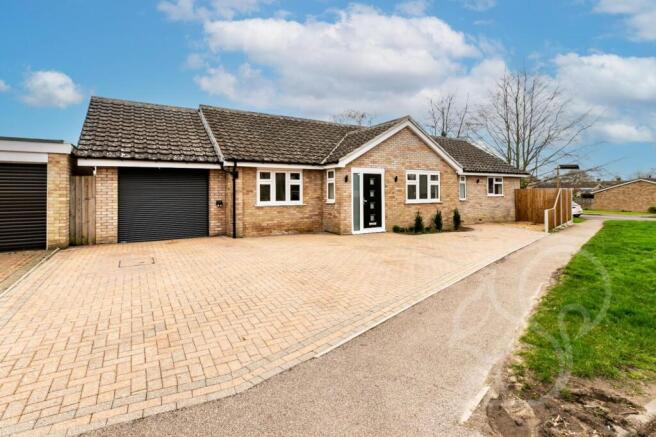
Detached Bungalow
- BEDROOMS
4
- BATHROOMS
2
- SIZE
1,425 sq ft
132 sq m
Key features
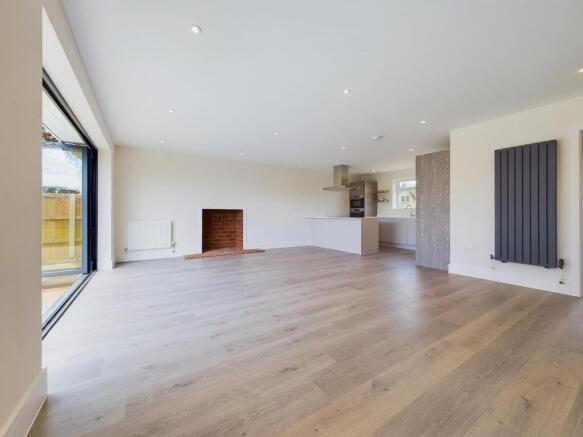
- Stunning Open Plan Lounge, Kitchen & Diner - Bi-Fold Doors Out To Rear Garden
- Modern En-Suite to Master Bedroom
- Fully Renovated To High Standard Throughout
- Capel St Mary Location - Within Convenient Access Of Schools, A12, Brett Vale Golf Club & The Marquis
- Three Further Bedrooms
- Utility Room & WC
- Four Bedroom Detached Bungalow
- Family Bathroom
- Good Size Rear Garden Made Up Of Patio & Lawn
- Driveway Providing Ample Off Road Parking
Description
EPC Rating: B
Property
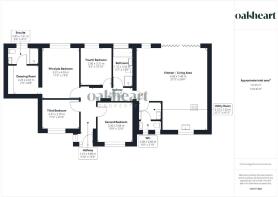
As you step into the property, a warm and inviting entrance hall sets the tone for the exceptional quality that awaits within. The master bedroom is a sanctuary of luxury, featuring a spacious dressing room complete with built-in wardrobes and a modern en-suite. This private retreat provides a sumptuous escape, ensuring the utmost comfort and convenience.
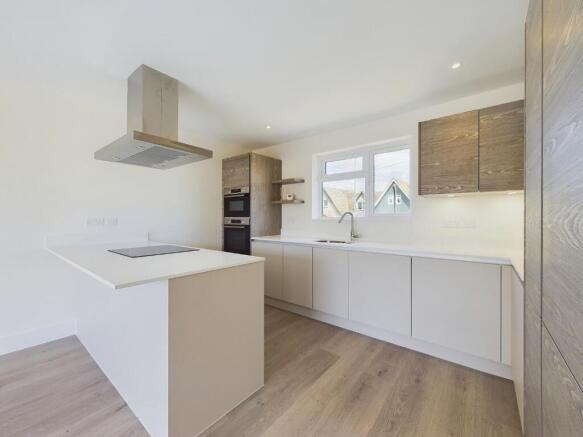
A total of three additional generously proportioned bedrooms accommodate family and guests with ease, each designed with an eye for both style and functionality. The thoughtful layout seamlessly connects the living spaces, with a stunning open plan lounge, kitchen, and diner serving as the heart of the home. The inclusion of bi-fold doors ensures a seamless integration of indoor and outdoor living, flooding the space with natural light and providing direct access to the meticulously landscaped rear garden.
The kitchen, a contemporary masterpiece, boasts state-of-the-art appliances and a stylish aesthetic that elevates both form a...
Disclaimer
These particulars are for guidance only and do not form part of any offer or contract. All measurements, images and floor plans are approximate and for illustrative purposes only. Services, appliances and systems have not been tested and no warranty is given as to their condition. Buyers and tenants must rely on their own inspections, surveys and legal enquiries to verify all material information that is important to them.
Anti-Money Laundering (AML) Verification
Oakheart is required to undertake identity and compliance checks in line with UK Anti-Money Laundering (AML) legislation. These checks apply to all sellers, purchasers and landlords as part of our sales and lettings procedures.
To facilitate this process, we use Landmark, an independent third-party provider that carries out the necessary verification checks on our behalf. A fee of £24.00 inclusive of VAT per person applies.
All relevant checks must be completed and verification confirmed before we can progress with the...
- COUNCIL TAXA payment made to your local authority in order to pay for local services like schools, libraries, and refuse collection. The amount you pay depends on the value of the property.Read more about council Tax in our glossary page.
- Band: E
- PARKINGDetails of how and where vehicles can be parked, and any associated costs.Read more about parking in our glossary page.
- Yes
- GARDENA property has access to an outdoor space, which could be private or shared.
- Private garden
- ACCESSIBILITYHow a property has been adapted to meet the needs of vulnerable or disabled individuals.Read more about accessibility in our glossary page.
- Ask agent
The Street, Capel St. Mary, IP9

Add an important place to see how long it'd take to get there from our property listings.
__mins driving to your place

About Oakheart Property, Ipswich & Stowmarket
12 Upper Brook Street, Ipswich, IP4 1EF

Notes
Staying secure when looking for property
Ensure you're up to date with our latest advice on how to avoid fraud or scams when looking for property online.
Visit our security centre to find out moreDisclaimer - Property reference a2fac439-22a7-4c4f-adff-f6c6813bd912. The information displayed about this property comprises a property advertisement. Rightmove.co.uk makes no warranty as to the accuracy or completeness of the advertisement or any linked or associated information, and Rightmove has no control over the content. This property advertisement does not constitute property particulars. The information is provided and maintained by Oakheart Property, Ipswich & Stowmarket. Please contact the selling agent or developer directly to obtain any information which may be available under the terms of The Energy Performance of Buildings (Certificates and Inspections) (England and Wales) Regulations 2007 or the Home Report if in relation to a residential property in Scotland.
*This is the average speed from the provider with the fastest broadband package available at this postcode. The average speed displayed is based on the download speeds of at least 50% of customers at peak time (8pm to 10pm). Fibre/cable services at the postcode are subject to availability and may differ between properties within a postcode. Speeds can be affected by a range of technical and environmental factors. The speed at the property may be lower than that listed above. You can check the estimated speed and confirm availability to a property prior to purchasing on the broadband provider's website. Providers may increase charges. The information is provided and maintained by Decision Technologies Limited. **This is indicative only and based on a 2-person household with multiple devices and simultaneous usage. Broadband performance is affected by multiple factors including number of occupants and devices, simultaneous usage, router range etc. For more information speak to your broadband provider.