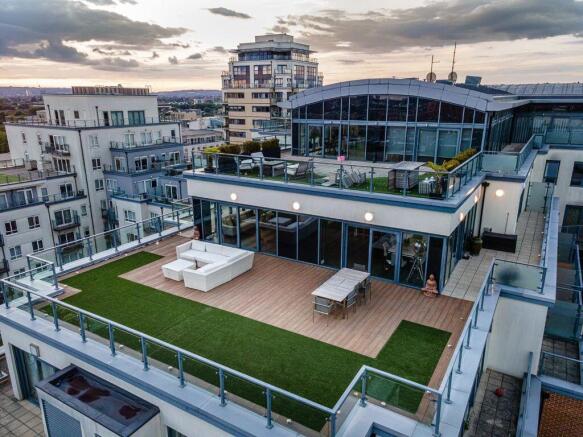
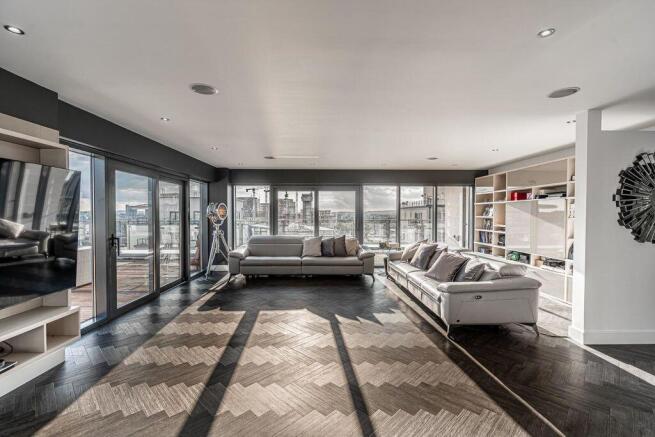
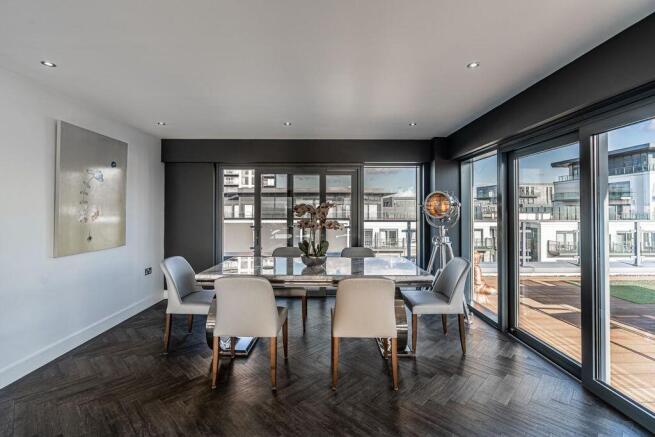
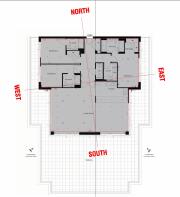
Thomas Childs & Co. are delighted to present this exceptional three-bedroom sub-penthouse apartment, occupying a highly desirable upper-floor position within Cavendish House, one of the landmark buildings at the prestigious Beaufort Park development in Colindale.Offering an impressive combination of space, privacy and contemporary apartment living, this is a property that stands apart from the more typical one and two bedroom apartments found within the development.Situated towards the upper levels of Cavendish House, the apartment benefits from the sense of elevation and exclusivity associated with sub-penthouse living, together with the convenience of being within one of North-West London's most established residential developments.Sub-Penthouse Living in a Landmark DevelopmentThe apartment forms part of Beaufort Park, a substantial 25-acre development created by St George, part of the Berkeley Group, on the former RAF Hendon Aerodrome site. The development has evolved into an established residential neighbourhood, combining landscaped parkland and tree-lined boulevards with a range of shops, restaurants and residents' facilities.For the purchaser, this means the property offers considerably more than simply an apartment. It provides access to a well-established lifestyle development with leisure facilities, landscaped communal areas, concierge/estate management and everyday amenities on the doorstep.The ApartmentThe property provides three well-proportioned bedrooms, making it particularly well suited to families, professional purchasers, downsizers seeking substantial accommodation or buyers looking for a more generous alternative to a conventional London apartment.The principal living accommodation provides an excellent setting for both everyday living and entertaining, with the upper-floor position giving the apartment an elevated feel and a greater sense of privacy.The kitchen is designed around modern open-plan living, creating a practical connection between cooking, dining and entertaining spaces.The principal bedroom is particularly impressive, with built-in storage and access to private outside space. The apartment also benefits from two further bedrooms, providing genuine flexibility for family accommodation, guests, a home office or additional living requirements.There are two bathrooms, including an en-suite to the principal bedroom, together with a separate guest WC and useful utility/storage accommodation.Private outdoor space is another significant attraction, with the apartment benefiting from multiple balconies/terraces, providing opportunities to step outside without leaving the privacy of your own home.A Home Designed for Modern London LivingOne of the great advantages of this apartment is the combination of substantial internal accommodation and private outdoor spacewithin a managed London development.The property has previously been marketed as one of the development's higher-specification Premier apartments, with features associated with the upper end of the Beaufort Park offering including air conditioning/comfort cooling, high-quality kitchen and bathroom specification and generous living accommodation. Buyers should confirm the precise specification and installations currently present at the property.The apartment also benefits from access to the development's residents' facilities, which include a health and fitness club, gym, swimming pool, spa/sauna and jacuzzi, subject to the current terms and availability of the facilities.Beaufort Park – More Than Just a HomeBeaufort Park is one of the area's best-known residential developments and was conceived as a genuine neighbourhood rather than a standalone apartment scheme.The 25-acre development incorporates approximately eight acres of landscaped parkland alongside residential buildings, pedestrian routes and commercial facilities. On-site amenities have included restaurants, cafés, convenience shopping and other services, providing residents with many of their everyday requirements close to home.The development's history is also significant. St George transformed the former RAF Hendon site into a major residential destination, with the scheme ultimately comprising thousands of homes and becoming an established part of Colindale's regeneration.Excellent Transport ConnectionsThe location is particularly attractive for London commuters.Colindale Underground Station is within easy reach and provides access to the Northern line, connecting the area with key destinations including Camden Town, Euston and central London. The station also benefits from Night Tube services.The surrounding area has undergone substantial investment and regeneration, with Beaufort Park forming part of the wider transformation of Colindale into a major residential destination.For those travelling by road, the location also provides convenient access towards the A5, North Circular and wider North London road network.Why This Apartment?There are a number of reasons why Flat 98 represents a particularly interesting opportunity: Three-bedroom sub-penthouse apartment Highly desirable upper-floor position Generous accommodation Two bathrooms En-suite principal bedroom Separate guest WC Private balconies/terraces Air conditioning/comfort cooling where fitted Residents' gym, swimming pool and spa facilities 24-hour estate management/concierge Landscaped communal grounds On-site shops, restaurants and amenities Colindale Northern Line Underground Station nearby Prestigious Beaufort Park development Developed by St George, part of the Berkeley Group Former RAF Hendon site Excellent London commuter locationA Rare OpportunityThree-bedroom apartments of this scale and position represent a much rarer proposition within Beaufort Park than the more commonly available one- and two-bedroom apartments.Historic Land Registry records demonstrate the premium commanded by the larger upper-floor apartments within Cavendish House. Flat 98 itself was originally sold as a new-build in July 2013 for £875,000, while other substantial apartments within the building have also achieved significantly higher values. Flat 100, for example, sold for £1.36 million in September 2023.This provides useful evidence of the distinct position that the larger apartments within Cavendish House occupy within the Beaufort Park market.Flat 98 is therefore not simply another apartment within Beaufort Park. It offers the scale, elevation and flexibility of accommodation that make upper-floor three-bedroom apartments particularly sought after.An internal inspection is strongly recommended to appreciate the proportions, privacy and overall quality of this exceptional apartment.Tenure: Leasehold
Council Tax: Band G*
Parking: 2 x spaces plus a double garage
Service Charge: £11,096.06 per annum (includes Pool, Gym, Concierge
Thomas Childs & Co. strongly recommend an early viewing.
Brochures
Full Details