
Wilton Avenue, Tyne, NE6 2TT

Letting details
- Let available date:
- Now
- Deposit:
- £980A deposit provides security for a landlord against damage, or unpaid rent by a tenant.Read more about deposit in our glossary page.
- Furnish type:
- Unfurnished
- Council Tax:
- Ask agent
- PROPERTY TYPE
End of Terrace
- BEDROOMS
2
- BATHROOMS
1
- SIZE
533 sq ft
50 sq m
Key features
- Great location
- Newly refurbished
- Long-term letting
- Off street parking
- Great transport links
- Modern
- Council Tax Band - A
- Large gardens
- Good local amenities
- Sought after area
Description
Available immediately, this attractive property is offered on an unfurnished basis under a long-term Assured Periodic Tenancy.
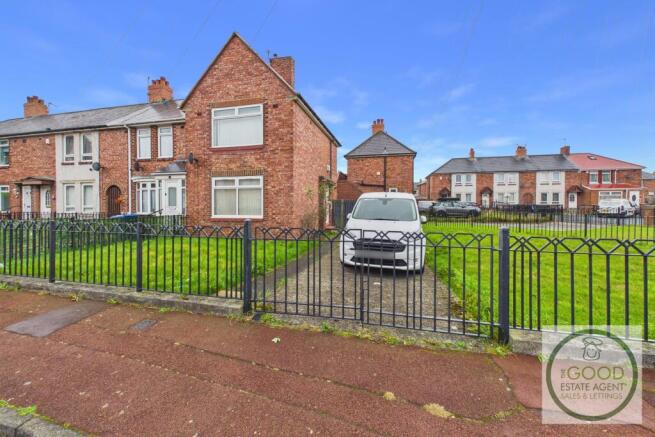
The property benefits from bright, neutrally decorated accommodation, a spacious living room, a modern fitted kitchen, two bedrooms, a family bathroom and generous outdoor space. A particularly appealing feature is the large lawned garden area and off-street parking space, making this a practical home for couples, small families and working professionals.
Wilton Avenue is situated within the established residential area of Walker, to the east of Newcastle upon Tyne City Centre.
Walker is a convenient location for tenants seeking access to Newcastle's employment opportunities, shopping facilities and leisure attractions while enjoying a residential setting.
The surrounding area offers access to everyday amenities, including local shops, convenience stores, schools and community facilities.
Newcastle City Centre is accessible by road and public transport, offering a wide selection of restaurants, cafés, shopping destinations and entertainment venues, including Eldon Square and the Quayside.
The property is also well positioned for access to neighbouring areas such as Byker, Wallsend and Heaton.
Road connections provide routes towards the A19, Coast Road and wider Tyneside area, making the location practical for commuters.
For those who enjoy spending time outdoors, the wider east Newcastle area also offers access to riverside routes and green spaces.
Comprising:
Ground Floor
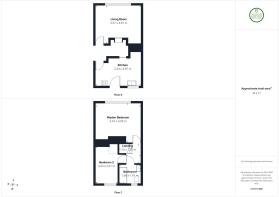
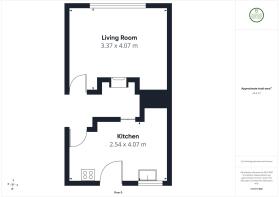
Living Room – 4.07m x 3.37m
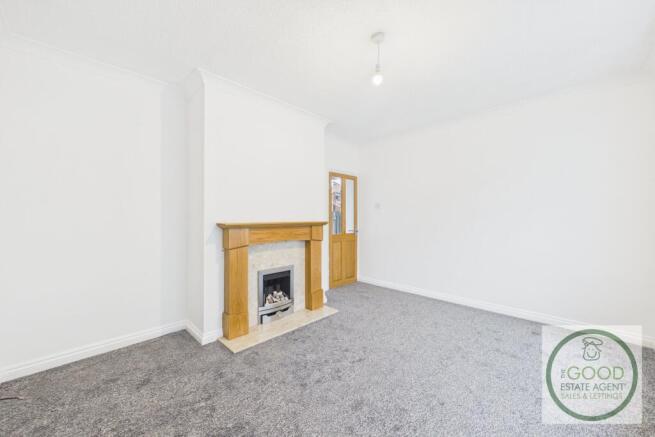
A bright and generously proportioned living room, offering an inviting space for relaxing and entertaining.
The room has been finished in fresh white décor, complemented by soft grey carpeting, creating a modern and neutral setting ready for tenants to make their own.
A large front-facing window allows plenty of natural light to enter, while the attractive fireplace with its wooden surround provides a focal point.
With ample space for sofas, occasional furniture and a television unit, this is a comfortable and versatile main reception room.
Kitchen – 4.07m x 2.54m
The kitchen offers a practical and contemporary space, fitted with a range of wood-effect wall and base units, contrasting worktops and tiled splashbacks.
The kitchen benefits from an integrated oven, four-ring gas hob, stainless-steel extractor hood and stainless-steel sink with drainer.
Attractive herringbone-effect flooring complements the modern units, while white walls and ceiling finishes help create a bright and welcoming environment.
A window provides natural light and ventilation, and a glazed external door offers convenient access outside.
There is also useful space for additional appliances and kitchen storage.
First Floor
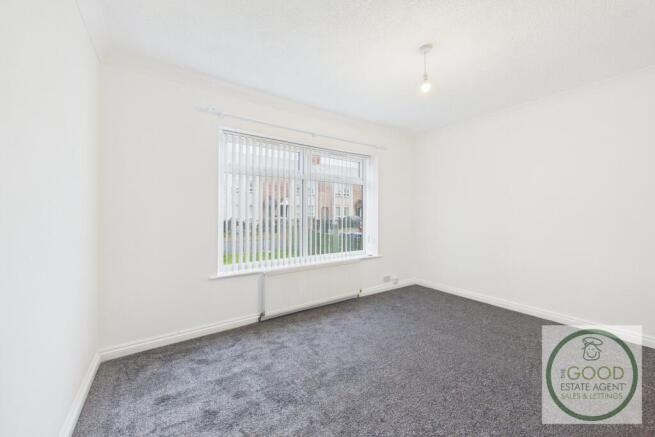
Master Bedroom – 4.08m x 3.47m
A spacious double bedroom offering excellent flexibility for bedroom furniture and storage.
The room features neutral white walls, grey carpeting and a large window allowing natural light to fill the space.
Its generous proportions make it an appealing principal bedroom, with plenty of room to create a comfortable sleeping environment.
Bedroom Two – 3.33m x 2.01m
A second bedroom, also presented with fresh white décor and grey carpeting.
The room benefits from a window providing natural light and would make an ideal child's bedroom, guest room or home office, depending on the tenant's requirements.
Its versatile layout adds to the practicality of the property.
Bathroom – 1.91m x 1.68m
The bathroom is fitted with a white suite comprising a bath, WC and wash hand basin.
An electric shower is installed above the bath, with a shower curtain providing a practical bathing and showering arrangement.
The walls feature light-coloured tiling with a contrasting grey decorative band, while the flooring has a complementary wood-effect finish.
A frosted window provides natural light and privacy.
External Areas
Front Garden and Parking
One of the property's standout features is the generous lawned area to the front and side, enclosed by metal railings.
A hardstanding driveway area provides convenient off-street parking, while the surrounding grassed space creates a more open setting than is often found with properties of this type.
Rear Outdoor Space
To the rear, the property benefits from an enclosed outdoor area incorporating paved surfaces, fencing and planted sections.
Property enquiries and viewings are managed by OpenMoov.
Disclaimer:
Lettings: The information provided about this property does not constitute or form part of an offer or contract, nor may it be regarded as representations. All interested parties must verify accuracy. All dimensions are approximate and quoted for guidance only as are floor plans which are not to scale and their accuracy cannot be confirmed. Referencing requirements will apply, a holding deposit of 1 weeks rent and a full deposit of up to 5 weeks rent. Council tax rates have been obtained via the owner or VOA.gov and should be verified prior to entering a tenancy agreement.
Brochures
Brochure 1- COUNCIL TAXA payment made to your local authority in order to pay for local services like schools, libraries, and refuse collection. The amount you pay depends on the value of the property.Read more about council Tax in our glossary page.
- Band: A
- PARKINGDetails of how and where vehicles can be parked, and any associated costs.Read more about parking in our glossary page.
- Yes
- GARDENA property has access to an outdoor space, which could be private or shared.
- Yes
- ACCESSIBILITYHow a property has been adapted to meet the needs of vulnerable or disabled individuals.Read more about accessibility in our glossary page.
- Ask agent

Add an important place to see how long it'd take to get there from our property listings.
__mins driving to your place

Notes
Staying secure when looking for property
Ensure you're up to date with our latest advice on how to avoid fraud or scams when looking for property online.
Visit our security centre to find out moreDisclaimer - Property reference 101915. The information displayed about this property comprises a property advertisement. Rightmove.co.uk makes no warranty as to the accuracy or completeness of the advertisement or any linked or associated information, and Rightmove has no control over the content. This property advertisement does not constitute property particulars. The information is provided and maintained by The Good Estate Agent, National. Please contact the selling agent or developer directly to obtain any information which may be available under the terms of The Energy Performance of Buildings (Certificates and Inspections) (England and Wales) Regulations 2007 or the Home Report if in relation to a residential property in Scotland.
*This is the average speed from the provider with the fastest broadband package available at this postcode. The average speed displayed is based on the download speeds of at least 50% of customers at peak time (8pm to 10pm). Fibre/cable services at the postcode are subject to availability and may differ between properties within a postcode. Speeds can be affected by a range of technical and environmental factors. The speed at the property may be lower than that listed above. You can check the estimated speed and confirm availability to a property prior to purchasing on the broadband provider's website. Providers may increase charges. The information is provided and maintained by Decision Technologies Limited. **This is indicative only and based on a 2-person household with multiple devices and simultaneous usage. Broadband performance is affected by multiple factors including number of occupants and devices, simultaneous usage, router range etc. For more information speak to your broadband provider.