
Westfield Close, Whalley, BB7 9XG

- PROPERTY TYPE
Detached
- BEDROOMS
5
- BATHROOMS
3
- SIZE
Ask agent
- TENUREDescribes how you own a property. There are different types of tenure - freehold, leasehold, and commonhold.Read more about tenure in our glossary page.
Freehold
Key features
- Large open plan modern kitchen
- Private southwest facing gardens
- 5 bedrooms, 2 with en-suite
- Detached double garage
- Lounge with bay and separate study
- No Chain
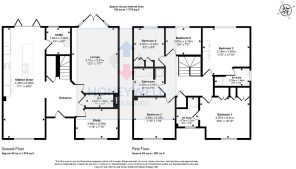
- 1,776 Sq. ft approx.
Description
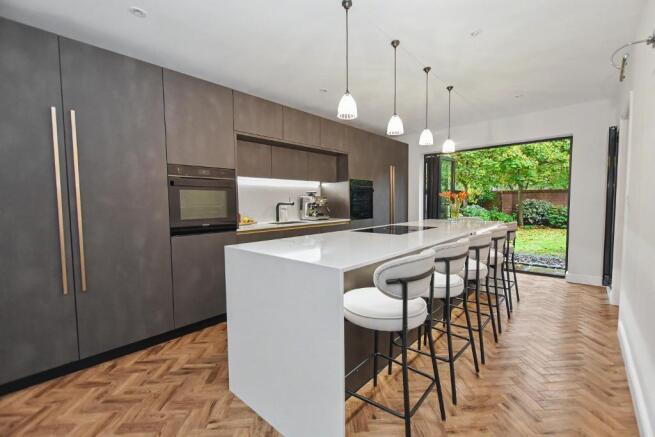
The accommodation has been thoughtfully updated and offers stylish, modern living throughout. A welcoming entrance hallway featuring attractive herringbone Karndean flooring leads to a 2-piece cloakroom, a spacious study, and a comfortable lounge with French doors opening onto the rear garden. A particular highlight of the home is the superb open-plan living kitchen, extending from the front to the rear of the property. Recently renovated in 2024, the contemporary kitchen boasts high-end integrated Siemens appliances, Silestone worksurfaces and Quooker tap. There is large central island with dining space, a seating area to the front and bi-fold doors at the rear that create a seamless connection to the garden, making it ideal for both family life and entertaining. To the first floor, a spacious landing leads to five well-proportioned bedrooms, including two with en-suite shower rooms together with a four-piece family bathroom.
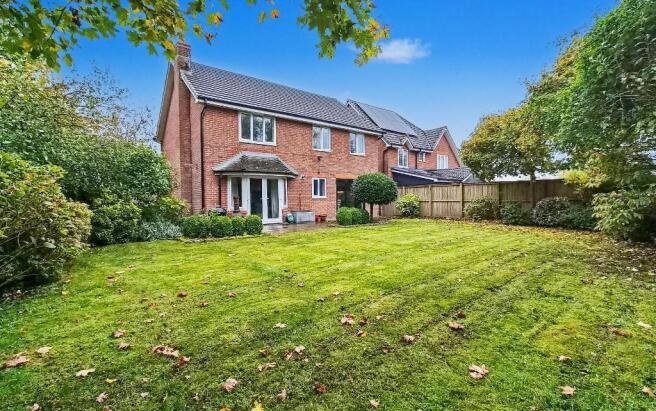
Externally, the property benefits from a driveway leading to a detached double garage. The mature rear garden offers an excellent degree of privacy and enjoys afternoon and evening sunshine. Additional features include direct gated access onto Turkey Lane.
Whalley village offers an excellent range of amenities, including independent shops, bars, restaurants, churches, a health centre, and a railway station providing direct links to Manchester. Properties in this prime edge-of-development position within Calderstones Park rarely come to the market, this property has been in the same ownership since it was built in 2004 so early viewing is highly recommended.
Leave Whalley on Mitton Road and at the mini roundabout turn left through the stone gate posts into Calderstones Park. Continue straight on to the T-junction, turn left and follow Pendle Drive round the right-hand bend. At the next T-junction turn left and then first right into Westfield Close, the house can be found in the far left corner.
ENTRANCE
large spacious entrance hall with coved cornicing, return staircase off to first floor with understairs storage cupboard and feature Herringbone wood-effect Karndean flooring.
CLOAKROOM
7' 2'' x 3' 3'' (2.2m x 1m)
with a two-piece white suite comprising low suite W.C and wall-hung wash handbasin with chrome taps and tiled splash back.
STUDY
11' 5'' x 7' 10'' (3.5m x 2.4m)
with coved cornicing and feature wood paneled walls.
LOUNGE
12' 1'' x 17' 8'' (3.7m x 5.4m)
with a feature living flame gas fire with attractive stone surround and hearth, bay window housing UPVC French doors opening on to the rear garden.
LARGE OPEN PLAN DINING / KITCHEN
11' 1'' x 29' 10'' (3.4m x 9.1m)
modern contemporary fitted kitchen installed in 2024 with a large wall of fitted units incorporating Silestone work surface with molded sink, Quooker boiling water tap with under-unit lighting, there are two integrated Siemens electric fan ovens, a full height fridge and full height freezer with soft close doors and Siemens dishwasher. A central island unit with Silestone work surface with recessed Siemens induction hob with central downdraft extractor. There is a 5-seater breakfast bar with pendant lighting above. Recessed spotlighting. Herringbone wood-effect style Karndean flooring. Seating area with recessed spotlighting, Herringbone Karndean flooring and television point, to the rear are aluminium bifold doors opening on to rear garden.
UTILITY ROOM
6' 6'' x 6' 6'' (2m x 2m)
has fitted base cupboards with complimentary work surface, stainless steel sink unit with mixer tap. Space and plumbing for a washer and space for a tumble dryer. Karndean flooring and wall-mounted central heating boiler.
FIRST FLOOR
a spacious landing with loft access, airing cupboard and spindles and balustrade.
BEDROOM ONE
13' 5'' x 10' 9'' (4.1m x 3.3m)
with fitted wardrobes.
ENSUITE SHOWER ROOM
5' 10'' x 7' 6'' (1.8m x 2.3m)
with a three-piece white suite comprising low suite W.C with pushbutton flush, wall-hung vanity wash handbasin with chrome mixer tap, storage drawers under. Fitted shower enclosure with thermostatic shower with fixed showerhead and separate handheld showerhead, tall chrome heated towel rail, travertine tiled walls and floor.
BEDROOM TWO
12' 5'' x 12' 9'' (3.8m x 3.9m)
with fitted wardrobes and dressing table.
ENSUITE SHOWER ROOM
9' 2'' x 4' 7'' (2.8m x 1.4m)
with a three-piece suite comprising low suite W.C pedestal wash handbasin with chrome tap. Shower enclosure with thermostatic shower and part tiled walls.
BEDROOM THREE
11' 1'' x 11' 1'' (3.4m x 3.4m)
BEDROOM FOUR
8' 2'' x 8' 6'' (2.5m x 2.6m)
with fitted wardrobes.
BEDROOM FIVE
9' 6'' x 7' 2'' (2.9m x 2.2m)
with fitted wardrobes.
BATHROOM
8' 2'' x 7' 6'' (2.5m x 2.3m)
with a four-piece white suite comprising low suite W.C pedestal wash handbasin with chrome taps. Panelled bath with chrome taps and shower enclosure with fitted thermostatic shower, Chrome heated ladder style towel rail, recessed spotlighting and extractor fan.
OUTSIDE
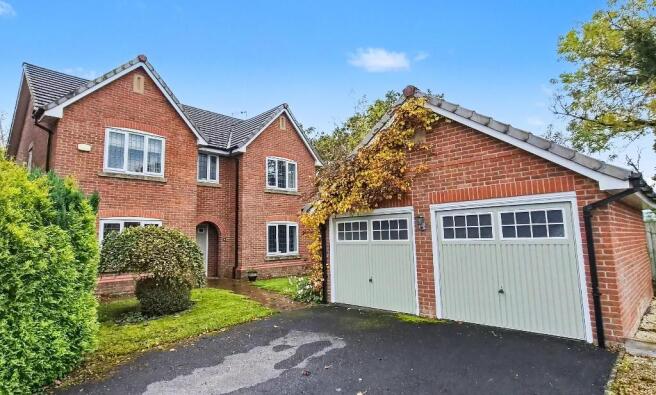
The property is approached by a double tarmac drive leading to a detached double garage with two up-and-over single garage doors, there is electric light and power. There is a front garden laid to lawn with central pathway and planting borders, with gated access to Turkey Lane. To the rear there is a good-sized mature south-west facing rear garden, Indian stone paved patio. Good-sized lawn with planting borders, mature trees and shrubs. There is exterior lighting.
HEATING: Gas fired hot water central heating complemented by double glazing.
SERVICES: Mains water, electricity, gas and drainage are connected.
TENURE: Freehold.
COUNCIL TAX BAND F.
FLOOD RISK: Very low.
ESTATE CHARGE: The annual estate charge in 2026 was £156.52.
VIEWING: By appointment with our office.
SELLING YOUR OWN HOUSE? We will be happy to provide free valuation and marketing advice without obligation – please a
Brochures
Brochure 1- COUNCIL TAXA payment made to your local authority in order to pay for local services like schools, libraries, and refuse collection. The amount you pay depends on the value of the property.Read more about council Tax in our glossary page.
- Band: F
- PARKINGDetails of how and where vehicles can be parked, and any associated costs.Read more about parking in our glossary page.
- Yes
- GARDENA property has access to an outdoor space, which could be private or shared.
- Yes
- ACCESSIBILITYHow a property has been adapted to meet the needs of vulnerable or disabled individuals.Read more about accessibility in our glossary page.
- Ask agent
Energy performance certificate - ask agent
Westfield Close, Whalley, BB7 9XG

Add an important place to see how long it'd take to get there from our property listings.
__mins driving to your place
Affordability




Notes
Staying secure when looking for property
Ensure you're up to date with our latest advice on how to avoid fraud or scams when looking for property online.
Visit our security centre to find out moreDisclaimer - Property reference 721932. The information displayed about this property comprises a property advertisement. Rightmove.co.uk makes no warranty as to the accuracy or completeness of the advertisement or any linked or associated information, and Rightmove has no control over the content. This property advertisement does not constitute property particulars. The information is provided and maintained by Honeywell, Clitheroe. Please contact the selling agent or developer directly to obtain any information which may be available under the terms of The Energy Performance of Buildings (Certificates and Inspections) (England and Wales) Regulations 2007 or the Home Report if in relation to a residential property in Scotland.
*This is the average speed from the provider with the fastest broadband package available at this postcode. The average speed displayed is based on the download speeds of at least 50% of customers at peak time (8pm to 10pm). Fibre/cable services at the postcode are subject to availability and may differ between properties within a postcode. Speeds can be affected by a range of technical and environmental factors. The speed at the property may be lower than that listed above. You can check the estimated speed and confirm availability to a property prior to purchasing on the broadband provider's website. Providers may increase charges. The information is provided and maintained by Decision Technologies Limited. **This is indicative only and based on a 2-person household with multiple devices and simultaneous usage. Broadband performance is affected by multiple factors including number of occupants and devices, simultaneous usage, router range etc. For more information speak to your broadband provider.