High Street, Henley-In-Arden

- PROPERTY TYPE
Terraced
- BEDROOMS
3
- BATHROOMS
1
- SIZE
Ask agent
- TENUREDescribes how you own a property. There are different types of tenure - freehold, leasehold, and commonhold.Read more about tenure in our glossary page.
Freehold
Key features
- Highly Sought-After Location In The Heart Of Henley-In-Arden
- Quiet Cul-De-Sac Just Off The High Street
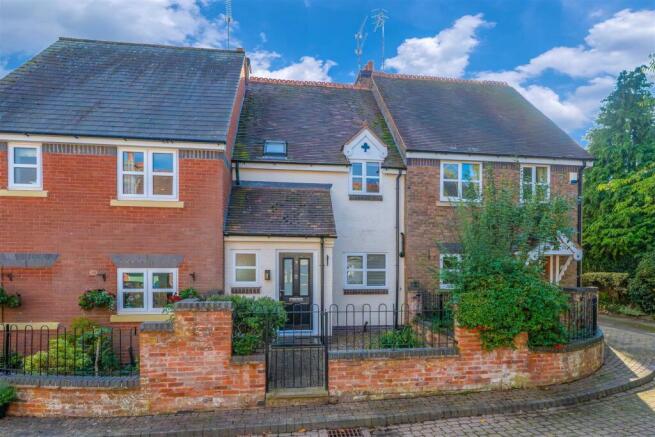
- Cottage-Style Mews Home
- Modern Fitted Kitchen With Integrated Appliances
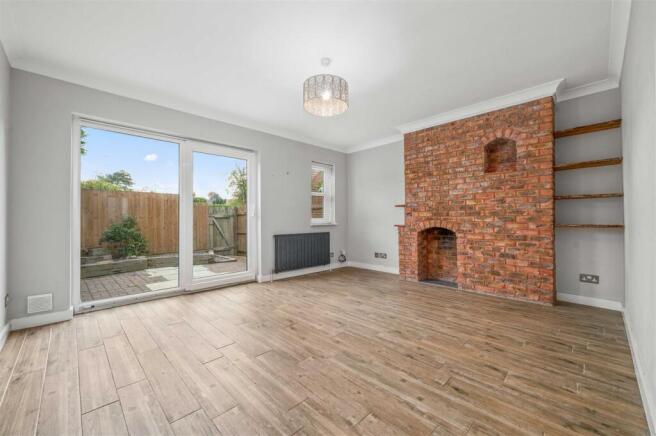
- Living Room With French Doors to Courtyard Garden
- Three Bedrooms (Third Bedroom Currently Used as Dressing Room)
- Well-Appointed Shower Room
- Downstairs W.C.
- Low Maintenance, South Facing Courtyard Garden And Off-Road Parking
- No Onward Chain – Expired 2022 Planning Permission For Loft Conversion
Description
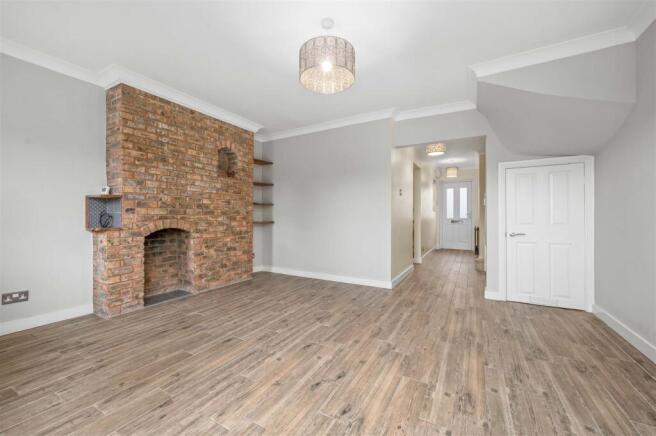
The ground floor has light Oak flooring throughout, with an entrance hallway leading to a downstairs cloakroom and a modern fitted kitchen with integrated appliances. The living room features a full-height exposed brick wall with a recess for a fire, together with a window and patio doors to the garden.
On the first floor, the principal bedroom is positioned to the rear and currently has a walkway through to bedroom three, which is used as a walk-in dressing room. The original landing door remains in place, and the room could easily be reinstated as a separate single bedroom if required. There is also a further double bedroom and a shower room fitted with a full-width shower tray and glass side screen, wash basin with double cupboards beneath, dual-flush WC and a Velux roof window.
Outside, the South Facing patio is mainly paved, with a shrub border contained by timber sleepers. The garden is fully enclosed and has a gate providing access to the designated parking space.
Planning permission was granted in 2022 for a loft conversion to provide an additional bedroom and en-suite, although this permission has now expired.
The popular and picturesque village of Henley-in-Arden provides both primary and secondary schools, a range of shopping and recreational facilities, a number of pubs and restaurants, and a dentist and doctors surgery. The property is also conveniently located for major road and rail networks, with the M42 (J3A) and M40 (J16) motorways located just 7 miles and 5 miles respectively, and the local railway station offering regular trains to Birmingham city centre and Stratford-upon-Avon.
The property is accessed just off the high Street, through an arched opening which leads to the development.
To the front there is a wrought iron gate, with railings and a low wall, with a pathway leading up to the panelled front door.
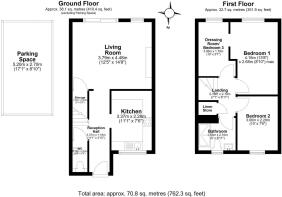
Entrance Hall - 3.37m x 1.16m (11'0" x 3'9") -
Cloakroom - 1.76m x 0.84m (5'9" x 2'9") -
Fitted Kitchen - 3.37m x 2.28m (11'0" x 7'5") -
Living Room - 4.48m x 3.79m (14'8" x 12'5") -
First Floor Landing - 2.16m x 2.10m (7'1" x 6'10") -
Bedroom One - 4.16m x 2.68m (max) (13'7" x 8'9" (max)) -
Bedroom Two - 3.06m x 2.29m (10'0" x 7'6") -
Bedroom Three/Dressing Room - 3.06m x 1.70m (10'0" x 5'6") -
Shower Room - 2.10m x 1.53m (6'10" x 5'0") -
South Facing Courtyard Garden -
Parking - Allocated parking to the rear for one car, plus visitor parking.
Additional Information - Services:
Mains electricity, gas, water and drainage are connected to the property.
Broadband and Mobile:
Ultrafast broadband speed is available in the area, with a predicted highest available download speed of 1800 Mbps and a predicted highest available upload speed of 220 Mbps. Mobile signal coverage is available from the four major providers (EE, O2, Three and Vodafone):
EE - Good outdoor
O2 - Good outdoor and in-home
Three - Good outdoor
Vodafone - Good outdoor and in-home
For more information, please visit:
Council Tax:
Stratford-on-Avon District Council - Band D
Fixtures & Fittings:
All those items mentioned in these particulars will be included in the sale, others, if any, are specifically excluded.
Flood Risk:
This location is in a very low risk flood zone. For more information, please visit:
Tenure:
The property is Freehold and vacant possession will be given upon completion of the sale.
Viewing:
Strictly by prior appointment with Earles / ).
Earles is a Trading Style of 'John Earle & Son LLP' Registered in England. Company No: OC326726 for professional work and 'Earles Residential Ltd' Company No: 13260015 Agency & Lettings. Registered Office: Carleton House, 266 - 268 Stratford Road, Shirley, West Midlands, B90 3AD.
Brochures
High Street, Henley-In-Arden- COUNCIL TAXA payment made to your local authority in order to pay for local services like schools, libraries, and refuse collection. The amount you pay depends on the value of the property.Read more about council Tax in our glossary page.
- Band: D
- PARKINGDetails of how and where vehicles can be parked, and any associated costs.Read more about parking in our glossary page.
- Yes
- GARDENA property has access to an outdoor space, which could be private or shared.
- Yes
- ACCESSIBILITYHow a property has been adapted to meet the needs of vulnerable or disabled individuals.Read more about accessibility in our glossary page.
- Ask agent

Add an important place to see how long it'd take to get there from our property listings.
__mins driving to your place
Affordability



Notes
Staying secure when looking for property
Ensure you're up to date with our latest advice on how to avoid fraud or scams when looking for property online.
Visit our security centre to find out moreDisclaimer - Property reference 35013046. The information displayed about this property comprises a property advertisement. Rightmove.co.uk makes no warranty as to the accuracy or completeness of the advertisement or any linked or associated information, and Rightmove has no control over the content. This property advertisement does not constitute property particulars. The information is provided and maintained by Earles, Henley In Arden. Please contact the selling agent or developer directly to obtain any information which may be available under the terms of The Energy Performance of Buildings (Certificates and Inspections) (England and Wales) Regulations 2007 or the Home Report if in relation to a residential property in Scotland.
*This is the average speed from the provider with the fastest broadband package available at this postcode. The average speed displayed is based on the download speeds of at least 50% of customers at peak time (8pm to 10pm). Fibre/cable services at the postcode are subject to availability and may differ between properties within a postcode. Speeds can be affected by a range of technical and environmental factors. The speed at the property may be lower than that listed above. You can check the estimated speed and confirm availability to a property prior to purchasing on the broadband provider's website. Providers may increase charges. The information is provided and maintained by Decision Technologies Limited. **This is indicative only and based on a 2-person household with multiple devices and simultaneous usage. Broadband performance is affected by multiple factors including number of occupants and devices, simultaneous usage, router range etc. For more information speak to your broadband provider.