
Bower Street, Bedford, MK40

- PROPERTY TYPE
End of Terrace
- BEDROOMS
5
- BATHROOMS
1
- SIZE
1,948 sq ft
181 sq m
- TENUREDescribes how you own a property. There are different types of tenure - freehold, leasehold, and commonhold.Read more about tenure in our glossary page.
Freehold
Key features
- Handsome double-fronted Victorian home in Bedford’s popular Castle Road area, with off street parking
- Five bedrooms, including four doubles, and a contemporary family bathroom
- Beautiful original features, stained glass, cornicing and working open fireplaces
- Generous sitting room, separate snug and study
- Extended kitchen/dining room with quartz worktops, central island, roof lantern and bi-fold doors
- Landscaped garden with artificial lawn, pergola seating area, garage and versatile outbuilding
Description
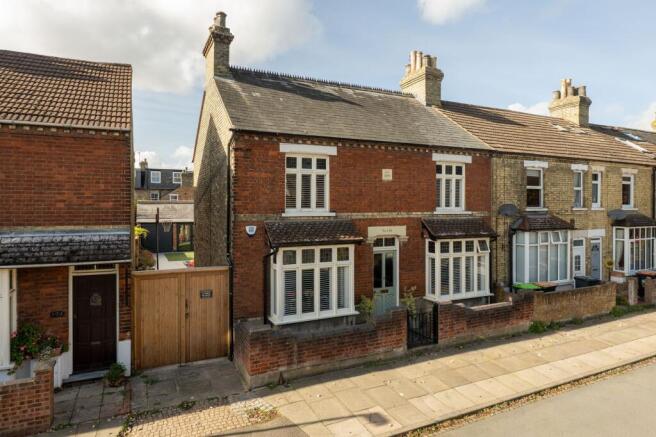
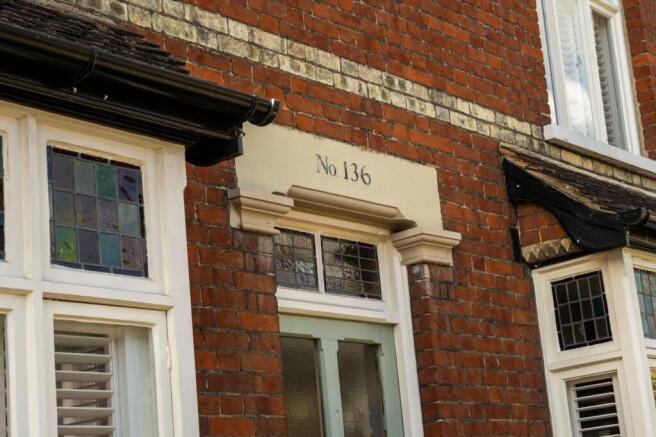
This handsome double-fronted Victorian home combines beautifully retained original features with a spacious kitchen extension and a thoughtfully landscaped rear garden. Set behind a low brick wall, its red-brick frontage, twin bay windows and stained-glass detailing give the house a distinctive presence on Bower Street.
Inside, the accommodation includes five bedrooms, a generous sitting room, a separate snug and study, plus an impressive open-plan kitchen and dining room. Working open fireplaces, cornicing, picture rails and stripped timber doors preserve the character of the house, while fitted storage and a contemporary family bathroom bring practical improvements. The contrast between the traditional reception rooms and the bright kitchen extension is particularly appealing, offering both comfortable separate spaces and a sociable room opening directly onto the garden.
Outside, an artificial lawn, established planting and paved seating areas create an attractive garden designed for ease of maintenance. A pergola provides a separate seating area, while a garage and adjoining outbuilding add further useful space.
Ground Floor
The central entrance hall introduces the period character, with patterned floor tiles, decorative corbels and a staircase rising to the first floor. Reception rooms sit on either side, with bay windows bringing light into the front of the house.
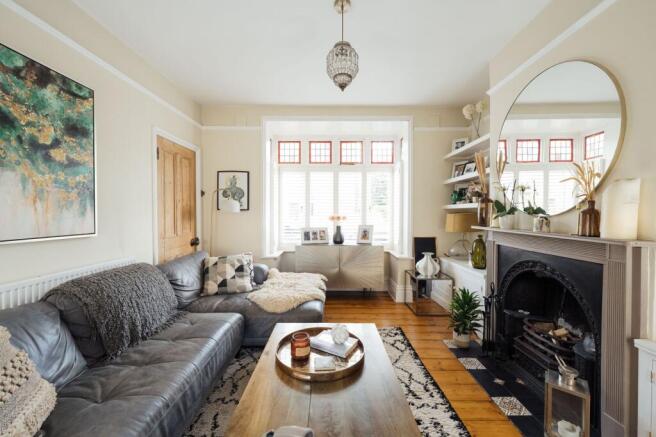
The sitting room extends from the front bay towards the kitchen, providing generous space for seating. Two period fireplaces, decorative tiled inserts and fitted alcove cabinetry give the room considerable character. Picture rails, painted panelling and a glazed connecting door with decorative glass above add further detail.
Across the hall, the snug is a more intimate reception room, with exposed timber floorboards, a bay window fitted with shutters and an ornate fireplace with a working open fire. A wide opening connects it to the study behind, allowing the two rooms to be used together while retaining their individual purposes. The study has a window overlooking the rear of the property and access through to the kitchen, making it equally useful as an additional sitting room or playroom.
The kitchen and dining room occupy the rear of the house. Dark Shaker-style cabinetry is paired with white quartz work surfaces, while a substantial central island provides additional storage, preparation space and breakfast seating. A large roof lantern draws natural light into the centre of the room, with tiled flooring continuing through to the dining and seating areas.
There is ample space for a family dining table and a sofa beside the bi-fold doors that open onto the paved terrace. The arrangement creates a natural connection between the kitchen and outside seating areas. A separate utility room and cloakroom complete the ground floor.
First Floor
Five bedrooms are arranged off the landing, where a painted balustrade and stripped timber doors continue the traditional detailing.
The principal bedroom sits at the front of the house and benefits from extensive fitted wardrobes, a decorative cast-iron fireplace and a window with stained-glass upper panes and shutters. Its generous proportions allow comfortable space around a king-size bed.
Bedroom two also overlooks the front and retains a period fireplace, exposed floorboards and stained-glass window detailing. The remaining three bedrooms, two of which are doubles, provide ample room for a large family, guests or an upstairs workspace, with fitted cupboards in several rooms. Further decorative fireplaces maintain the character found throughout the house.
The family bathroom is particularly well presented, with a freestanding bath, a separate shower enclosure with a black-framed screen, and a wide basin set above a drawer unit. Patterned floor tiles, a heated towel rail and two windows complete the room.
Garden
The rear garden has been carefully arranged around a central artificial lawn, bordered by paving and established planting. Flowering shrubs soften the boundaries, while a combination of brick walls and timber fencing encloses the space.
Immediately outside the kitchen, a paved terrace provides room for an outdoor dining table. A further seating area beneath a timber pergola sits in the corner of the garden, creating a separate place to relax. Paving continues along the side of the house to gated access at the front.
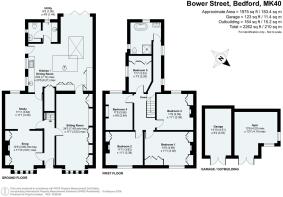
At the far end of the garden, a brick outbuilding incorporates a garage and a separate room shown as a gym on the floor plan. Glazed double doors face the garden, giving this additional room a pleasant outlook and scope for a variety of uses.
Location
Bower Street lies within Bedford’s established Castle Road area, conveniently placed for local shops, cafés and the town centre. Russell Park and the Embankment are within easy reach, providing open green space and walks beside the River Great Ouse.
The setting combines the character of an established residential neighbourhood with access to Bedford’s wider amenities, making it a convenient position for everyday town living.
EPC Rating: D
Brochures
Brochure- COUNCIL TAXA payment made to your local authority in order to pay for local services like schools, libraries, and refuse collection. The amount you pay depends on the value of the property.Read more about council Tax in our glossary page.
- Band: E
- PARKINGDetails of how and where vehicles can be parked, and any associated costs.Read more about parking in our glossary page.
- Yes
- GARDENA property has access to an outdoor space, which could be private or shared.
- Yes
- ACCESSIBILITYHow a property has been adapted to meet the needs of vulnerable or disabled individuals.Read more about accessibility in our glossary page.
- Ask agent

Add an important place to see how long it'd take to get there from our property listings.
__mins driving to your place
Affordability


Notes
Staying secure when looking for property
Ensure you're up to date with our latest advice on how to avoid fraud or scams when looking for property online.
Visit our security centre to find out moreDisclaimer - Property reference 8acf7298-844f-4d58-a70f-517e959b4f56. The information displayed about this property comprises a property advertisement. Rightmove.co.uk makes no warranty as to the accuracy or completeness of the advertisement or any linked or associated information, and Rightmove has no control over the content. This property advertisement does not constitute property particulars. The information is provided and maintained by Fitzjohn Estates, Bedford. Please contact the selling agent or developer directly to obtain any information which may be available under the terms of The Energy Performance of Buildings (Certificates and Inspections) (England and Wales) Regulations 2007 or the Home Report if in relation to a residential property in Scotland.
*This is the average speed from the provider with the fastest broadband package available at this postcode. The average speed displayed is based on the download speeds of at least 50% of customers at peak time (8pm to 10pm). Fibre/cable services at the postcode are subject to availability and may differ between properties within a postcode. Speeds can be affected by a range of technical and environmental factors. The speed at the property may be lower than that listed above. You can check the estimated speed and confirm availability to a property prior to purchasing on the broadband provider's website. Providers may increase charges. The information is provided and maintained by Decision Technologies Limited. **This is indicative only and based on a 2-person household with multiple devices and simultaneous usage. Broadband performance is affected by multiple factors including number of occupants and devices, simultaneous usage, router range etc. For more information speak to your broadband provider.