Coat Road, Martock, Somerset

- PROPERTY TYPE
Bungalow
- BEDROOMS
4
- BATHROOMS
2
- SIZE
1,887 sq ft
175 sq m
- TENUREDescribes how you own a property. There are different types of tenure - freehold, leasehold, and commonhold.Read more about tenure in our glossary page.
Freehold
Key features
- Main Roof Recently Replaced
- Entrance Hall
- Sitting Room & Large Conservatory
- Spacious Kitchen/Dining/Family Room
- Four Bedrooms & Two Bathrooms
- Private and Fully Enclosed Rear Garden
- Off-Road Parking, Carport and Garage
- Potential for Reconfiguration/Further Extension
- Solar Panels and Battery - Energy Rating B
Description
Offering a superb amount of living space, Elsper is an inviting property presented in good order and ready to move into. The full-depth living spaces are bright and welcoming, with the kitchen/dining/family room being the standout feature of this home. The bungalow is brilliantly suited to family life, with interconnected living spaces, quietly situated bedrooms, a fully enclosed and private garden, and superb local facilities in the thriving village of Martock.
THE PROPERTY
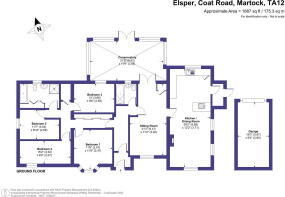
The main entrance opens to a lobby and then into the bright and welcoming hall. The accommodation is neatly divided into day and night zones, with the bedrooms and family bathroom on one side and the kitchen and sitting room on the other. There is also a second bathroom at the end of the hall. The sitting room is an unusual shape but this works well to create two zones and a room within a room. At the front is the cosy seating area with plenty of space for comfortable sofas. In the narrower rear section, the current owners have a piano that beautifully fits the space and provides a lovely transition zone into the conservatory. The space would also work really well as a crafting area as it has a large built-in cupboard.
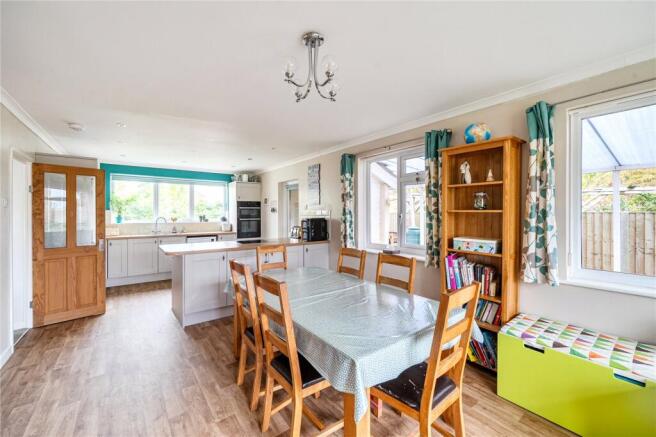
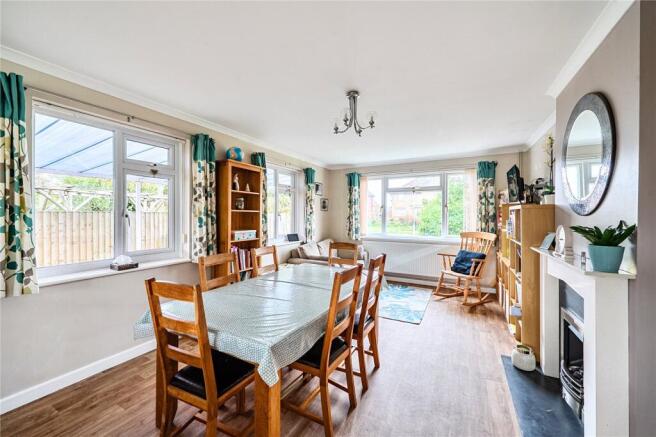
The centrally positioned conservatory is a superb extension of the sitting room and offers space to dine and relax, as well as a full view of and access to the garden. Adjoining the sitting room is the wonderfully spacious and sociable kitchen/dining room. The kitchen is fitted with a good range of pale grey shaker style units topped with oak worktops. There is an eye-level double oven and induction hob. The fridge, freezer and dishwasher are freestanding. A generous peninsula separates the kitchen from the dining area and has plenty of storage underneath on both sides. The dining area comfortably accommodates a family dining table for eight, a small sofa, bench seat, rocking chair, and additional storage furniture. An attractive fireplace provides a lovely bit of character to this warm and bright room. Off the kitchen is a small lobby which houses the utilities and has a door out to the carport and rear garden (via gate).
The bungalow has four bedrooms and two bathrooms. The family bathroom is particularly generous and comprises a bath, separate shower, WC, wash basin, and built-in storage. There may be scope to reconfigure the bedroom spaces if desired e.g. combining bedrooms 2 and 4 could create a great principal bedroom while leaving two further double bedrooms. The hallway has a wall of storage with sliding doors and a large airing cupboard for towels/linens.
OUTSIDE
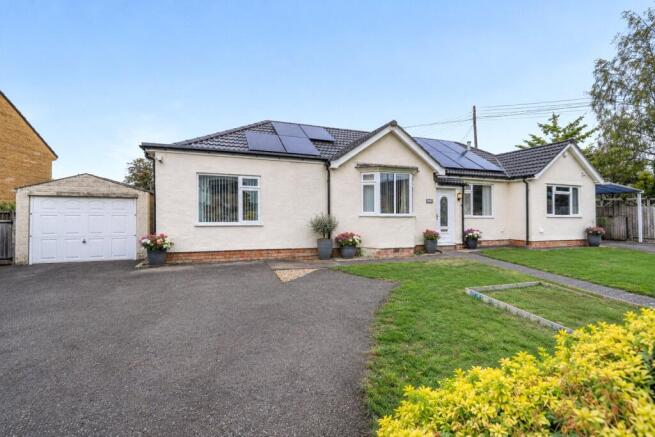
At the front, the bungalow has two gated driveways, one at either end, with parking for multiple cars and potential to add more if desired. On the left hand side of the bungalow is a detached garage and on the right a carport area enclosed by timber gates. The property is set back from the street with a lawned front garden. A wrought iron pedestrian gate opens to the path that cuts through the lawn to the main entrance. There is access to the rear garden from both sides.
At the rear there is an attractive deck, positioned at the side of the garden to catch the evening sun. There is also a timber shed alongside. The conservatory opens from the centre of the bungalow with two steps down to the large, level lawn. The garden is private and fully enclosed by fences, making it perfect for families and furry friends alike.
SURROUNDING AREA
Martock is a popular and thriving village with an ancient centre built of period houses and a beautiful church. Martock is well served by local businesses, all within a level walk of the property, including shops and pubs, along with lots of community events, societies and clubs. There is also a doctor's surgery, dentist, pharmacy, primary school and very easy access onto the A303.
DIRECTIONS
What3words///discussed.playful.towers
SERVICES
Mains water, drainage and electricity. Gas-fired central heating. Solar Panels.
LOCAL AUTHORITY
Somerset Council - Band E
ENERGY PERFORMANCE CERTIFICATE Current Rating - B
Brochures
Web DetailsParticulars- COUNCIL TAXA payment made to your local authority in order to pay for local services like schools, libraries, and refuse collection. The amount you pay depends on the value of the property.Read more about council Tax in our glossary page.
- Band: E
- PARKINGDetails of how and where vehicles can be parked, and any associated costs.Read more about parking in our glossary page.
- Yes
- GARDENA property has access to an outdoor space, which could be private or shared.
- Yes
- ACCESSIBILITYHow a property has been adapted to meet the needs of vulnerable or disabled individuals.Read more about accessibility in our glossary page.
- Ask agent

Add an important place to see how long it'd take to get there from our property listings.
__mins driving to your place
Affordability
About Humberts Yeovil, Covering Somerset and Dorset
Motivo House Bluebell Road Yeovil Somerset BA20 2FG

Notes
Staying secure when looking for property
Ensure you're up to date with our latest advice on how to avoid fraud or scams when looking for property online.
Visit our security centre to find out moreDisclaimer - Property reference YEO240041. The information displayed about this property comprises a property advertisement. Rightmove.co.uk makes no warranty as to the accuracy or completeness of the advertisement or any linked or associated information, and Rightmove has no control over the content. This property advertisement does not constitute property particulars. The information is provided and maintained by Humberts Yeovil, Covering Somerset and Dorset. Please contact the selling agent or developer directly to obtain any information which may be available under the terms of The Energy Performance of Buildings (Certificates and Inspections) (England and Wales) Regulations 2007 or the Home Report if in relation to a residential property in Scotland.
*This is the average speed from the provider with the fastest broadband package available at this postcode. The average speed displayed is based on the download speeds of at least 50% of customers at peak time (8pm to 10pm). Fibre/cable services at the postcode are subject to availability and may differ between properties within a postcode. Speeds can be affected by a range of technical and environmental factors. The speed at the property may be lower than that listed above. You can check the estimated speed and confirm availability to a property prior to purchasing on the broadband provider's website. Providers may increase charges. The information is provided and maintained by Decision Technologies Limited. **This is indicative only and based on a 2-person household with multiple devices and simultaneous usage. Broadband performance is affected by multiple factors including number of occupants and devices, simultaneous usage, router range etc. For more information speak to your broadband provider.