
Hunters Yard, Riseley, Bedford, MK44

- PROPERTY TYPE
Detached
- BEDROOMS
5
- BATHROOMS
3
- SIZE
Ask agent
- TENUREDescribes how you own a property. There are different types of tenure - freehold, leasehold, and commonhold.Read more about tenure in our glossary page.
Freehold
Key features
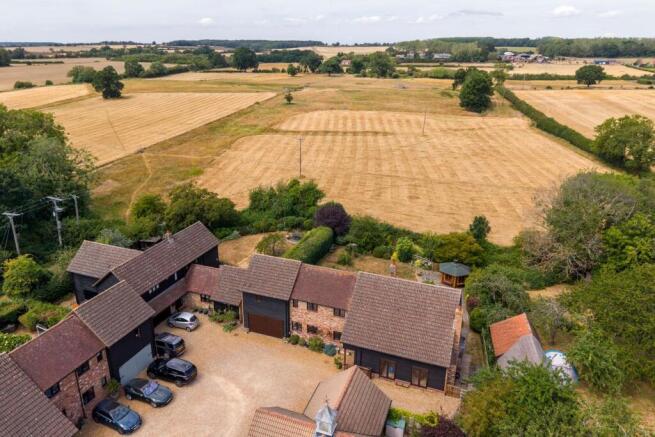
- Delightful courtyard of just four individual homes
- Around 2,250 sq. ft. of versatile accommodation
- Idea for growing or extended families, entertaining and homeworking
- Five bedrooms, two with en suite
- Three reception rooms
- Excellent 20ft x 16ft kitchen/breakfast room
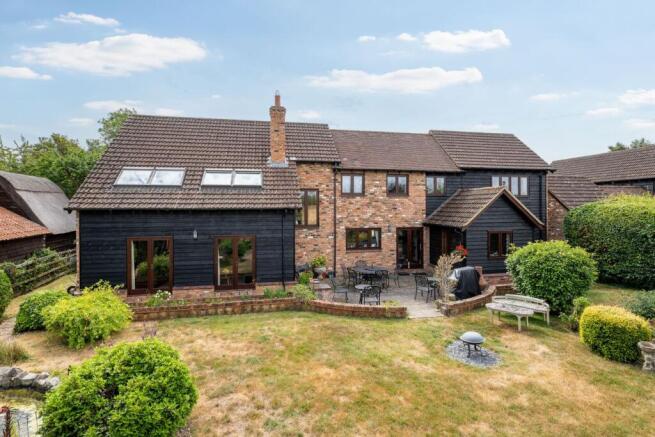
- Fine garden overlooking open countryside
- Large garage and EV charging point
- Gas central heating and double glazing
Description
Situated within an exclusive courtyard of just four distinctive barn-style homes, this impressive five-bedroom family residence was built in 1999 and offers generous, versatile accommodation in one of North Bedfordshire's most desirable villages.
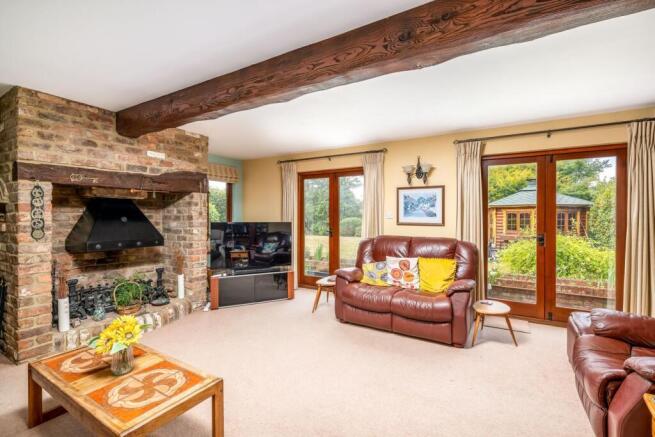
In brief, the accommodation offers a welcoming reception hall with guest cloakroom, well-proportioned living and dining rooms linked by double doors, allowing them to function as either separate or open-plan space and both with attractive exposed brick fireplaces and two sets of French doors, creating a seamless connection between indoor and outdoor living.
Undoubtedly, the heart of the home is the spacious kitchen/breakfast room, fitted with a comprehensive range of quality units, integrated appliances and a striking central island with a wraparound breakfast bar - ideal for family meals and entertaining. French doors lead directly into the garden, while an adjoining utility room provides additional practicality.
There are five bedrooms, two with en suite; the principal bedroom forms a superb private suite, complete with a walk-in wardrobe, en-suite shower room and ample space for a sitting area, making it equally suited to multi-generational living or an independent space for an older teenager.
Entrance Vestibule
Guest Cloakroom
Reception Hall
Living Room
6.99m x 4.98m (22' 11" x 16' 4")
Dining Room
6.04m x 5.01m (19' 10" x 16' 5")
Kitchen/Breakfast Room
6.17m x 4.99m (20' 3" x 16' 4")
Utility
3.68m x 1.67m (12' 1" x 5' 6")
Study/Home Office
2.97m x 2.97m (9' 9" x 9' 9")
Bedroom One
6.57m x 6.00m (21' 7" x 19' 8") Maximums
En Suite 1
Bedroom Two
5.50m x 4.26m (18' 1" x 14' 0")
En Suite 2
Bedroom Three 1
5.13m x 3.46m (16' 10" x 11' 4")
Bedroom Three 2
Bedroom Four
3.68m x 2.28m (12' 1" x 7' 6")
Bedroom Five
3.70m x 2.28m (12' 2" x 7' 6")
Family Bathroom
Garage
5.52m x 4.97m (18' 1" x 16' 4")
Location
Riseley village in north Bedfordshire has a village shop, C19th pub/restaurant, famed for its good food and beer, coffee shop and garage. Riseley Primary School feeds into Sharnbrook Academy (both Ofsted good). Private schools include Kimbolton School (6 miles) and The Harpur Trust schools in Bedford (11 miles). Rushden Lakes development is 11 miles away, off the A45 trunk road, and has a range of shops and restaurants with Marks and Spencer as its flagship store.
Nearby Bedford and St Neots mainline railway stations offer fast and frequent services to London’s St Pancras International and Kings Cross respectively. Bedford’s southern bypass (A421) links with the M1 at Junction 13 with the A1 at the Black Cat roundabout near St Neots.
It is envisaged that the property will be around 20 minutes or so drive from the proposed east west rail link connecting Oxford to Cambridge and the biomedical campus.
BUYERS INFORMATION
To comply with government Money Laundering Regulations 2019, we are required to confirm the identity of all prospective buyers at the point of agreeing a sale. We use the services of a third party and there is a nominal charge for this service. Please note that we are unable to issue a Memorandum of Agreed Sale until the checks are complete.
General Information
Tenure - Freehold
Council Tax Band -
Brochures
Brochure 1- COUNCIL TAXA payment made to your local authority in order to pay for local services like schools, libraries, and refuse collection. The amount you pay depends on the value of the property.Read more about council Tax in our glossary page.
- Band: G
- PARKINGDetails of how and where vehicles can be parked, and any associated costs.Read more about parking in our glossary page.
- Yes
- GARDENA property has access to an outdoor space, which could be private or shared.
- Yes
- ACCESSIBILITYHow a property has been adapted to meet the needs of vulnerable or disabled individuals.Read more about accessibility in our glossary page.
- Ask agent
Energy performance certificate - ask agent

Add an important place to see how long it'd take to get there from our property listings.
__mins driving to your place
Affordability

About Peter Lane & Partners, Kimbolton
6 High Street, Kimbolton, Cambridgeshire, PE28 0HA



Notes
Staying secure when looking for property
Ensure you're up to date with our latest advice on how to avoid fraud or scams when looking for property online.
Visit our security centre to find out moreDisclaimer - Property reference 31160533. The information displayed about this property comprises a property advertisement. Rightmove.co.uk makes no warranty as to the accuracy or completeness of the advertisement or any linked or associated information, and Rightmove has no control over the content. This property advertisement does not constitute property particulars. The information is provided and maintained by Peter Lane & Partners, Kimbolton. Please contact the selling agent or developer directly to obtain any information which may be available under the terms of The Energy Performance of Buildings (Certificates and Inspections) (England and Wales) Regulations 2007 or the Home Report if in relation to a residential property in Scotland.
*This is the average speed from the provider with the fastest broadband package available at this postcode. The average speed displayed is based on the download speeds of at least 50% of customers at peak time (8pm to 10pm). Fibre/cable services at the postcode are subject to availability and may differ between properties within a postcode. Speeds can be affected by a range of technical and environmental factors. The speed at the property may be lower than that listed above. You can check the estimated speed and confirm availability to a property prior to purchasing on the broadband provider's website. Providers may increase charges. The information is provided and maintained by Decision Technologies Limited. **This is indicative only and based on a 2-person household with multiple devices and simultaneous usage. Broadband performance is affected by multiple factors including number of occupants and devices, simultaneous usage, router range etc. For more information speak to your broadband provider.