
Crathorne Road, Stockton-On-Tees, TS20

- PROPERTY TYPE
Semi-Detached
- BEDROOMS
3
- BATHROOMS
1
- SIZE
829 sq ft
77 sq m
- TENUREDescribes how you own a property. There are different types of tenure - freehold, leasehold, and commonhold.Read more about tenure in our glossary page.
Freehold
Key features
- Small, peaceful cul-de-sac setting
- A stone's throw from Norton Village
- Surprisingly generous rear garden
- Beautiful lawn and established greenery
- Fabulous paved entertaining terrace with gazebo
- Spacious living and dining room with bay window
- Kitchen/breakfast room overlooking the garden
- Three bedrooms and contemporary shower room
- Driveway parking and detached garage
- Ideal for first-time buyers, couples and young families
Description
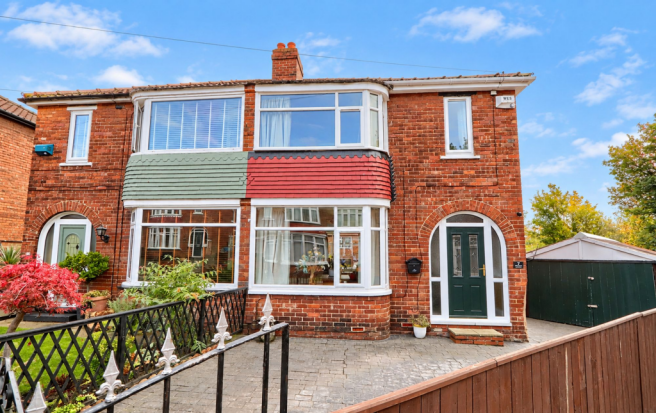
Tucked away in a small cul-de-sac, just moments from the heart of Norton Village, this lovely three-bedroom semi-detached home has a surprise waiting at the rear – a wonderfully generous garden that's perfect for enjoying life outdoors.
There is something particularly appealing about finding a home that offers the convenience of village living alongside a peaceful setting and outdoor space that exceeds expectations. At 7 Crathorne Road, you can enjoy all three.
Imagine being able to wander into Norton Village for your morning coffee, enjoy lunch at one of its popular cafés, meet friends for an evening out or simply browse the independent shops – all without needing to get the car out. Yet, when you return home, you're tucked away from the hustle and bustle in a small residential cul-de-sac.
Inside, the accommodation is comfortable, welcoming and surprisingly versatile.
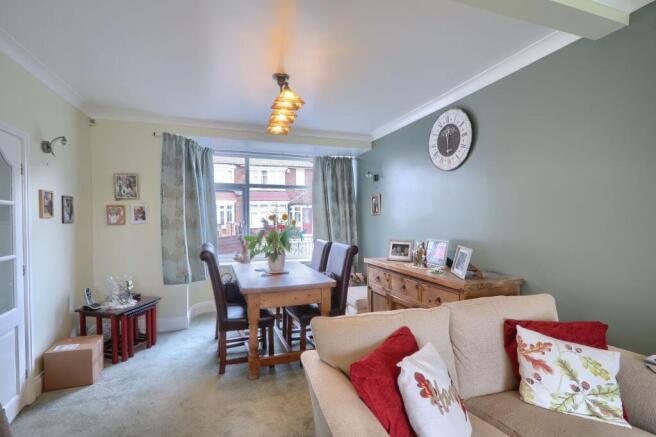
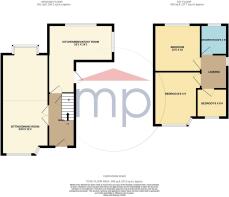
The living and dining room provides a lovely space for everyday family life, with a bay window bringing natural light into the front of the house. There is plenty of room to relax in front of the television, enjoy family meals or entertain friends, with a feature fireplace adding a cosy focal point.
To the rear, the kitchen/breakfast room offers a practical and sociable space with room for informal dining. Its generous proportions make it equally suited to busy weekday mornings, preparing Sunday lunch or sitting down for a coffee while looking out towards the garden.
Upstairs, there are three bedrooms, offering flexibility for a growing family, visiting guests or those looking for a dedicated home office. A contemporary shower room completes the first-floor accommodation.
But it's when you step outside that this home really reveals its unexpected charm.
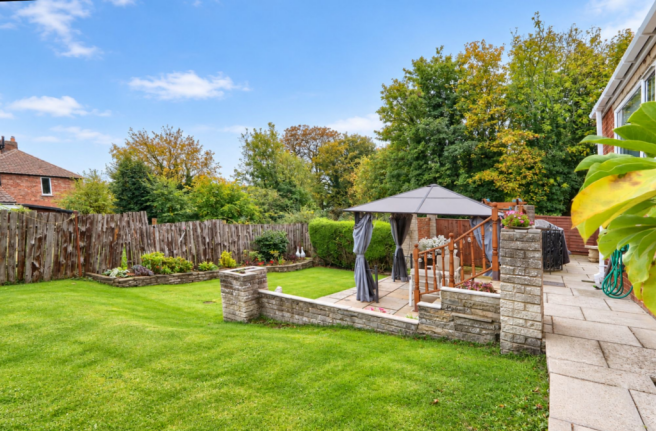
The rear garden is a genuine surprise – beautifully maintained, generously proportioned and framed by established greenery, creating a lovely backdrop for outdoor living.
A substantial lawn provides plenty of space for children to play, pets to roam or simply relaxing in the sunshine. Beyond the lawn, a raised paved entertaining terrace with a gazebo creates a wonderful outdoor seating area, ideal for summer barbecues, leisurely weekend afternoons or enjoying a drink with friends as the evening draws in.
There is also a further paved courtyard-style area, offering another spot to sit outdoors, while a driveway and detached garage provide valuable practical space.
It's a garden that feels like an extension of the home, offering room to entertain, unwind and enjoy the changing seasons – and certainly more than you might expect from the front of the property.
Buyers Identification Check(s)
Should a purchaser(s) have an offer accepted on a property marketed by Michael Poole Estate Agents they will need to undertake an identification check. This is done to meet our obligation under Anti Money Laundering Regulations (AML) and is a legal requirement. We use a third party service to verify your identity; this is not a credit check and will have no effect on credit history. The cost of these checks is £36 inc. VAT per buyer, which is paid in advance, when an offer is agreed and prior to a sales memorandum being issued. This charge is non-refundable.
AGENTS REF:
LJ/LS/22102026
Garden
A substantial lawn provides plenty of space for children to play, pets to roam or simply relaxing in the sunshine. Beyond the lawn, a raised paved entertaining terrace with a gazebo creates a wonderful outdoor seating area, ideal for summer barbecues, leisurely weekend afternoons or enjoying a drink with friends as the evening draws in.
There is also a further paved courtyard-style area, offering another spot to sit outdoors, while a driveway and detached garage provide valuable practical space.
Parking - Garage
Parking - Driveway
- COUNCIL TAXA payment made to your local authority in order to pay for local services like schools, libraries, and refuse collection. The amount you pay depends on the value of the property.Read more about council Tax in our glossary page.
- Band: B
- PARKINGDetails of how and where vehicles can be parked, and any associated costs.Read more about parking in our glossary page.
- Garage,Driveway
- GARDENA property has access to an outdoor space, which could be private or shared.
- Private garden
- ACCESSIBILITYHow a property has been adapted to meet the needs of vulnerable or disabled individuals.Read more about accessibility in our glossary page.
- Ask agent
Energy performance certificate - ask agent
Crathorne Road, Stockton-On-Tees, TS20

Add an important place to see how long it'd take to get there from our property listings.
__mins driving to your place
Affordability


Notes
Staying secure when looking for property
Ensure you're up to date with our latest advice on how to avoid fraud or scams when looking for property online.
Visit our security centre to find out moreDisclaimer - Property reference 52dc746e-92b3-4676-b674-44dc6415c5d1. The information displayed about this property comprises a property advertisement. Rightmove.co.uk makes no warranty as to the accuracy or completeness of the advertisement or any linked or associated information, and Rightmove has no control over the content. This property advertisement does not constitute property particulars. The information is provided and maintained by Michael Poole, Stockton On Tees. Please contact the selling agent or developer directly to obtain any information which may be available under the terms of The Energy Performance of Buildings (Certificates and Inspections) (England and Wales) Regulations 2007 or the Home Report if in relation to a residential property in Scotland.
*This is the average speed from the provider with the fastest broadband package available at this postcode. The average speed displayed is based on the download speeds of at least 50% of customers at peak time (8pm to 10pm). Fibre/cable services at the postcode are subject to availability and may differ between properties within a postcode. Speeds can be affected by a range of technical and environmental factors. The speed at the property may be lower than that listed above. You can check the estimated speed and confirm availability to a property prior to purchasing on the broadband provider's website. Providers may increase charges. The information is provided and maintained by Decision Technologies Limited. **This is indicative only and based on a 2-person household with multiple devices and simultaneous usage. Broadband performance is affected by multiple factors including number of occupants and devices, simultaneous usage, router range etc. For more information speak to your broadband provider.