
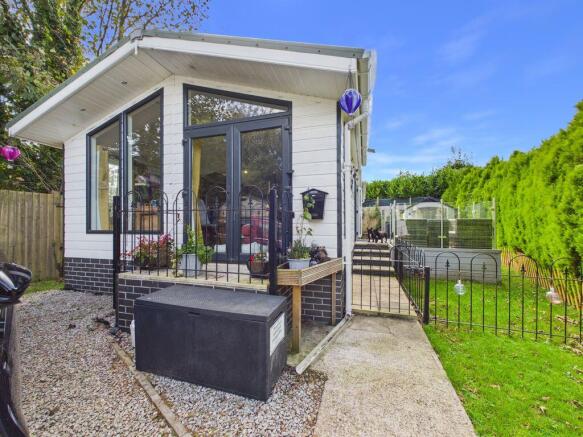
Carnon Downs, Truro, Impressive holiday park home

- PROPERTY TYPE
Mobile Home
- BEDROOMS
2
- BATHROOMS
2
- SIZE
Ask agent
Key features
- Beautifully presented Luxury park Home for the over 50's
- Located near Carnon Downs, close to Truro
- Small development of holiday homes, cannot be lived in all the year round
- Light bright and spacious lounge/kitchen/diner
- Kitchen has been modernised and includes Island with seating
- Two double bedrooms
- Bathroom and Shower room
- Garden at rear and lovely decked area at side to sit
- LPG heating, double glazed
- One parking space plus visitors parking
Description
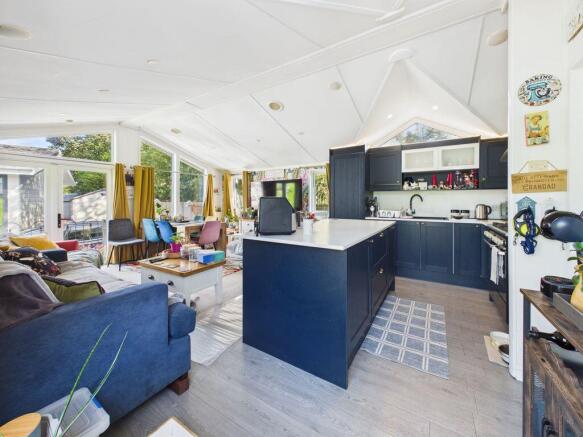
The impressive open plan living space forms the heart of the home featuring vaulted ceilings that enhance the feeling of light and space alongside a modern fitted kitchen complete with a central island that is perfect for everyday living and entertaining.
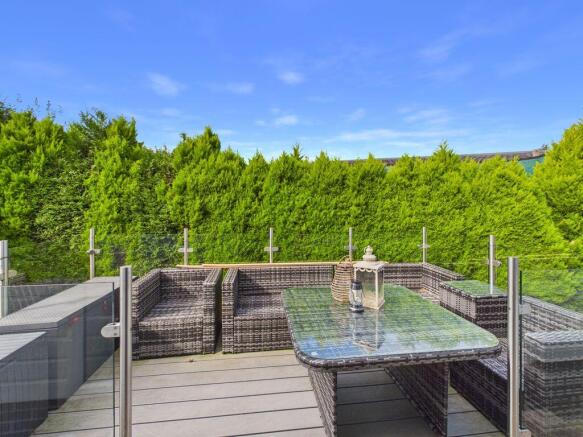
The property benefits from a shower room and a bathroom providing added convenience whilst externally the attractive rear garden offers a delightful outdoor retreat. A particularly appealing feature is a dedicated seating space enhanced by elegant glass and stainless steel balustrading creating a stylish space in which to sit and enjoy the surroundings.
The park is open year round and completing the property is an allocated parking space.
Located on the outskirts of Truro in the popular village of Carnon Downs with easy access to the A30. On a regular bus route the village has a range of amenities such as dentist, Post Office, hairdressers and a village shop which caters extremely well for day to day needs.
Also within a reasonable travelling distance is the maritime town of Falmouth, again offering a good range of independent shops, restaurants, the National Maritime Museum and access to three popular beaches.
ACCOMMODATION COMPRISES
Double doors open into the:-
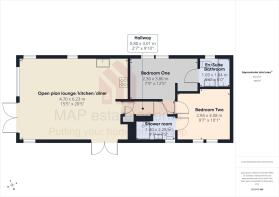
OPEN PLAN LIVING SPACE
20' 5'' x 15' 5'' (6.22m x 4.70m) maximum measurements
An impressive, generous, light and bright space with a vaulted ceiling, windows to three sides and a further set of double doors opening to a balcony. Space for a range of lounge and dining furniture. The modern kitchen space has a range of eye and base level dark blue cupboards with worktop over and a feature island for sitting and dining at with a built-in pop up plug socket. Integrated range cooker with extractor hood over, integrated washing machine and integrated dishwasher. Matching splash boarding splash backs. There is a pull out larder cupboard and space for fridge/freezer. Doors open to the:-
BALCONY (not measured)
A decked space ideal for sitting and entertaining with wrought iron railings.
HALLWAY
LPG boiler cupboard and coat storage. Doors off to:-
BEDROOM ONE
12' 5'' x 7' 9'' (3.78m x 2.36m) maximum measurements
A double room with panelling to the walls and a wood clad vaulted ceiling with spotlights. Two double glazed windows and radiator. Door to:-
JACK AND JILL SHOWER ROOM
Vanity wash hand basin with mirror over, low level WC and walk-in shower with mains shower and splash boarding. Obscured double glazed windows. Heated towel rail. Second door to hall.
BEDROOM TWO
10' 1'' x 9' 7'' (3.07m x 2.92m) maximum measurements
Two double glazed windows. Radiator. Fitted wardrobe space to one wall. Dressing area. Door to:-
EN-SUITE BATHROOM
Low level WC, bath with shower over and wash hand basin. Obscured double glazed window. Heated towel rail.
OUTSIDE
There is one parking space in front of the property. A pedestrian gate opens to a pathway that leads around the property where there is a non-slip deck with a formal seating space surrounded by glass and stainless steel balustrades and continuing along the deck there are two storage sheds, one with electric and lighting with space for tumble dryer. Bottled gas store space and space for washing line. The garden is surrounded by a range of shrubs and hedging. Small lawn. There is also a visitors car park.
SERVICES
Mains metered water, mains drainage, mains metered electric and bottled LPG Gas. The water and electric are metered and billed every three months.
AGENT'S NOTES
Please note, this is a holiday home for the over 50's and you cannot live in the property all year round. Two pets are permitted per property and as it is a holiday home no Council Tax is liable.
LEASEHOLD INFORMATION
Remainder of 99 year lease commenced in 2023. The current site fees are £323 per month towards the upkeep of the site grounds and lighting. David Light of Light Park owns the park.
DIRECTIONS
Heading from Falmouth to Truro on the A39, at the roundabout at Playing Place next to the Shell garage take the first exit, turn first left afterwards into the Franklin Leisure Park. If using What3words:-store.argue.unwanted
Brochures
Property BrochureFull Details- COUNCIL TAXA payment made to your local authority in order to pay for local services like schools, libraries, and refuse collection. The amount you pay depends on the value of the property.Read more about council Tax in our glossary page.
- Exempt
- PARKINGDetails of how and where vehicles can be parked, and any associated costs.Read more about parking in our glossary page.
- Yes
- GARDENA property has access to an outdoor space, which could be private or shared.
- Yes
- ACCESSIBILITYHow a property has been adapted to meet the needs of vulnerable or disabled individuals.Read more about accessibility in our glossary page.
- Ask agent
Energy performance certificate - ask agent
Carnon Downs, Truro, Impressive holiday park home

Add an important place to see how long it'd take to get there from our property listings.
__mins driving to your place

About MAP Estate Agents, Barncoose
Gateway Business Centre, Wilson Way, Barncoose, Illogan Highway, TR15 3RQ
Notes
Staying secure when looking for property
Ensure you're up to date with our latest advice on how to avoid fraud or scams when looking for property online.
Visit our security centre to find out moreDisclaimer - Property reference 12789263. The information displayed about this property comprises a property advertisement. Rightmove.co.uk makes no warranty as to the accuracy or completeness of the advertisement or any linked or associated information, and Rightmove has no control over the content. This property advertisement does not constitute property particulars. The information is provided and maintained by MAP Estate Agents, Barncoose. Please contact the selling agent or developer directly to obtain any information which may be available under the terms of The Energy Performance of Buildings (Certificates and Inspections) (England and Wales) Regulations 2007 or the Home Report if in relation to a residential property in Scotland.
*This is the average speed from the provider with the fastest broadband package available at this postcode. The average speed displayed is based on the download speeds of at least 50% of customers at peak time (8pm to 10pm). Fibre/cable services at the postcode are subject to availability and may differ between properties within a postcode. Speeds can be affected by a range of technical and environmental factors. The speed at the property may be lower than that listed above. You can check the estimated speed and confirm availability to a property prior to purchasing on the broadband provider's website. Providers may increase charges. The information is provided and maintained by Decision Technologies Limited. **This is indicative only and based on a 2-person household with multiple devices and simultaneous usage. Broadband performance is affected by multiple factors including number of occupants and devices, simultaneous usage, router range etc. For more information speak to your broadband provider.