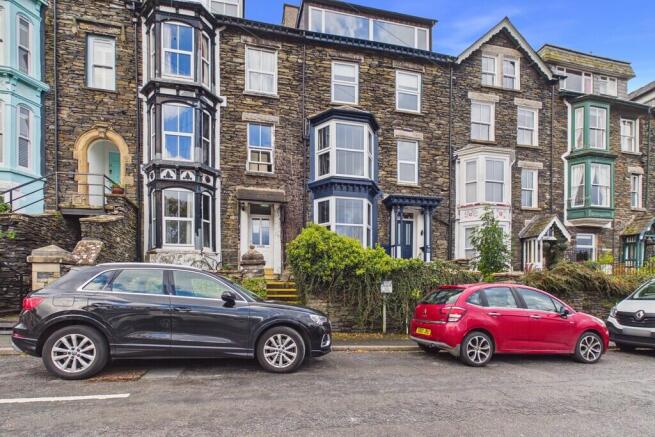
131 Craig Walk, Bowness-on-Windermere, Cumbria LA23 3AX

- PROPERTY TYPE
Town House
- BEDROOMS
6
- BATHROOMS
4
- SIZE
Ask agent
- TENUREDescribes how you own a property. There are different types of tenure - freehold, leasehold, and commonhold.Read more about tenure in our glossary page.
Freehold
Key features
- 6 Bedroom townhouse
- 4 Bathrooms
- Close to amenities and transport links
- Ideal HMO or permanent residence
- Stylish and fabulously presented
- UPVC double glazing and ECO Air Source Heat Pump and 3 Phase Electric Supply
- No Onward Chain
- Private outside space and hot tub
- On road/permit parking for residents
- Ultrafast broadband
Description
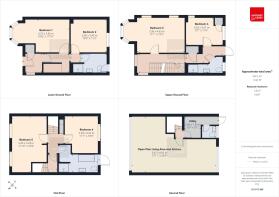
Upon entry to the hallway on the lower ground floor is Bedroom 1 to the left. A contemporary king room with feature bay window and ample space for furnishings and a wall mounted TV. Bedroom 2 is a twin room with a rear aspect and wall mounted TV. Under stairs storage space and a bathroom which is in good order with a shower, sink and WC with rear outdoor access.
A cupboard under the stairs to first floor is useful storage space. The upper ground floor (ground floor access to the rear) comprises two bedrooms, shower room and rear patio access. Bedroom 3 is a King room with a bay window, ample space for furnishings, well presented with a wall mounted TV and front aspect. Bedroom 4 is a double, with a rear aspect, wall mounted TV and storage space housing water tank. A storage cupboard to hallway is useful. The contemporary shower room comprises WC, sink and shower.
The rear access leads to the paved outdoor area, which offers space for table and chairs, and offers a covered Summer House with Hot tub inside. A great place for residents to enjoy.
Stairs to the 1st floor lead to bedrooms 5 and 6. Bedroom 5 is a double with space for furnishings and a front aspect and wall mounted TV. Bedroom 6 is a twin room in good order with a rear aspect.
The Bathroom on this level is contemporary, with rear access to staircase to ground, a free standing bath and a shower with a wall mounted towel heater, sink and WC. An understairs cupboard is useful storage space.
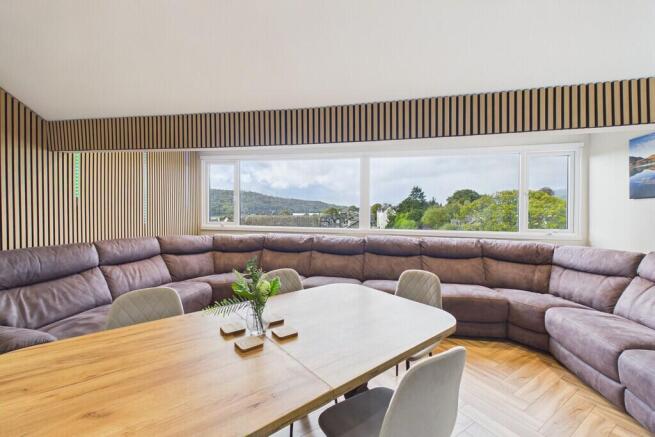
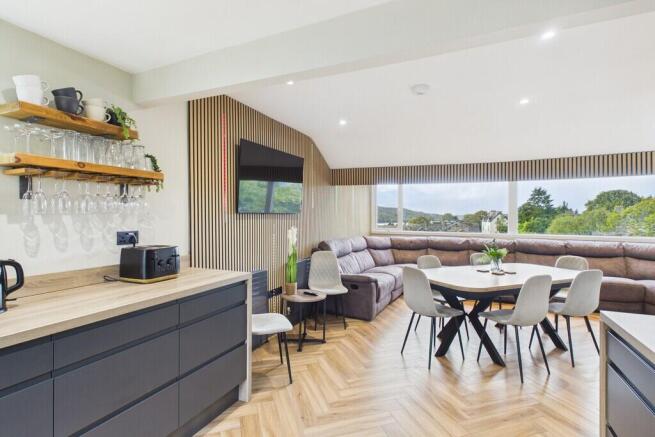
Stairs to the 2nd floor lead to the large open plan Dining/Living space. The living room area has wood effect flooring, fabulous lake views from a panoramic window to boast, and is a good size. Space for dining table and large sofa, with wall mounted TV. The Kitchen area is finished nicely, with wood effect flooring, and ample wall and base units which are soft close and contemporary. An AEG electric 4 ring hob and extractor fan and AEG double oven and microwave. 2x Concealed AEG fridge and freezers. Aspect to rear from kitchen area below sink with extendable mixer tap.
From the hallway us a useful laundry/ utility room, housing a Hisense washing machine, storage space and access to rear steps to ground. A separate WC with sink and WC.
The property can be a main residence, private second home (no holiday letting) or possibly a letting house of multiple occupancy (subject to fulfilling the license criteria).
Don't miss the opportunity to make this fabulously presented townhouse your own, with the opportunity to generate income, or use for your own personal needs, with residents permit and on road parking. Book a viewing today.
Accommodation with approximate measurements:
Lower Ground Floor
Hallway
Bedroom 1: 3.27 x 5.45m (10'8" x 17'10")
Bedroom 2: 3.05 x 3.40 (10'0" x 11'2")
Bathroom:
Upper Ground floor
Hallway
Bedroom 3: 3.39 x 4.63m (8'7" x 11'6")
Bedroom 4: 2.62 x3.51m (8'7" x 11'6")
Bathroom
First floor
Hallway
Bedroom 5: 5.45 x 3.29m (17'10" x 10'9")
Bedroom 6: 3.39 x 3.22m (11'1" x 10'6")
Bathroom
Second floor
Hallway
Kitchen/living/dining area: 5.47 x 8.03m (17'11" x 26'4")
Utility/ laundry room 2.08 x 1.56m (6'9" x 5'1")
WC
Outdoor Summer house: 3.31 x 2.23m (10'10" x 7'7")
Property information:
Council Tax: Business rates- Current rateable value (1 April 2026 to present)
£7,200. When it was banded for Council Tax, it was Westmorland and Furness band E.
Energy Performance Certificate: The full Energy Performance Certificate is available on our website and also at any of our offices.
Services: The property is connected to mains water, electricity and drainage and ECO Air Source Heat Pump.
Tenure: Freehold
What 3 Words and Directions: ///escaping.trending.guesswork
From Crescent Road, continue towards Bowness. Pass Beresford road, and take the next left onto Biskey Howe Road. Take the next right onto craig walk, and number 131 is on the left.
Viewings: Strictly by appointment with Hackney & Leigh.
Anti-Money laundering regulations: Please note that when an offer is accepted on a property, we must follow government legislation and carry out identification checks on all buyers under the Anti-Money Laundering Regulations (AML). We use a specialist third-party company to carry out these checks at a charge of £60.00 (inc. VAT) per individual or £50.00 (incl. vat) per individual, if more than one person is involved in the purchase (provided all individuals pay in one transaction). The charge is non-refundable, and you will be unable to proceed with the purchase of the property until these checks have been completed. In the event the property is being purchased in the name of a company, the charge will be £150 (incl. vat).
Disclaimer: All permits to view and particulars are issued on the understanding that negotiations are conducted through the agency of Messrs. Hackney & Leigh Ltd. Properties for sale by private treaty are offered subject to contract. No responsibility can be accepted for any loss or expense incurred in viewing or in the event of a property being sold, let, or withdrawn. Please contact us to confirm availability prior to travel. These particulars have been prepared for the guidance of intending buyers. No guarantee of their accuracy is given, nor do they form part of a contract. *Broadband speeds estimated and checked by on 16/10/2026.
- COUNCIL TAXA payment made to your local authority in order to pay for local services like schools, libraries, and refuse collection. The amount you pay depends on the value of the property.Read more about council Tax in our glossary page.
- Exempt
- PARKINGDetails of how and where vehicles can be parked, and any associated costs.Read more about parking in our glossary page.
- On street
- GARDENA property has access to an outdoor space, which could be private or shared.
- Yes
- ACCESSIBILITYHow a property has been adapted to meet the needs of vulnerable or disabled individuals.Read more about accessibility in our glossary page.
- Ask agent

Add an important place to see how long it'd take to get there from our property listings.
__mins driving to your place
Affordability



Notes
Staying secure when looking for property
Ensure you're up to date with our latest advice on how to avoid fraud or scams when looking for property online.
Visit our security centre to find out moreDisclaimer - Property reference 100251031451. The information displayed about this property comprises a property advertisement. Rightmove.co.uk makes no warranty as to the accuracy or completeness of the advertisement or any linked or associated information, and Rightmove has no control over the content. This property advertisement does not constitute property particulars. The information is provided and maintained by Hackney & Leigh, Windermere. Please contact the selling agent or developer directly to obtain any information which may be available under the terms of The Energy Performance of Buildings (Certificates and Inspections) (England and Wales) Regulations 2007 or the Home Report if in relation to a residential property in Scotland.
*This is the average speed from the provider with the fastest broadband package available at this postcode. The average speed displayed is based on the download speeds of at least 50% of customers at peak time (8pm to 10pm). Fibre/cable services at the postcode are subject to availability and may differ between properties within a postcode. Speeds can be affected by a range of technical and environmental factors. The speed at the property may be lower than that listed above. You can check the estimated speed and confirm availability to a property prior to purchasing on the broadband provider's website. Providers may increase charges. The information is provided and maintained by Decision Technologies Limited. **This is indicative only and based on a 2-person household with multiple devices and simultaneous usage. Broadband performance is affected by multiple factors including number of occupants and devices, simultaneous usage, router range etc. For more information speak to your broadband provider.