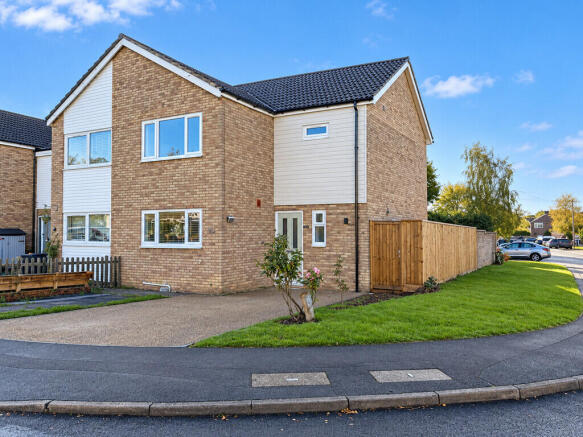
The Covert, Comberton, Cambridge

Letting details
- Let available date:
- 30/10/2026
- Deposit:
- £2,076A deposit provides security for a landlord against damage, or unpaid rent by a tenant.Read more about deposit in our glossary page.
- Furnish type:
- Unfurnished
- Council Tax:
- Ask agent
- PROPERTY TYPE
Semi-Detached
- BEDROOMS
4
- BATHROOMS
2
- SIZE
1,076 sq ft
100 sq m
Description
HALLWAY A bright entrance hallway, with fresh neutral décor and brand-new LVT flooring. There is also a useful storage cupboard which has been plumbed to accommodate a washing machine, offering tenants the flexibility to relocate the appliance from the kitchen should they wish to install a dishwasher in its place. Staircase rising to the first-floor.
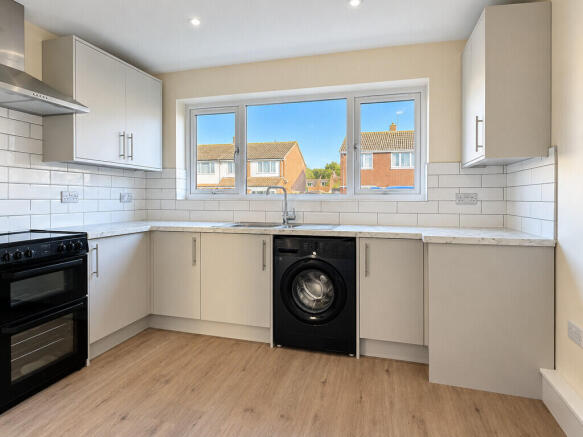
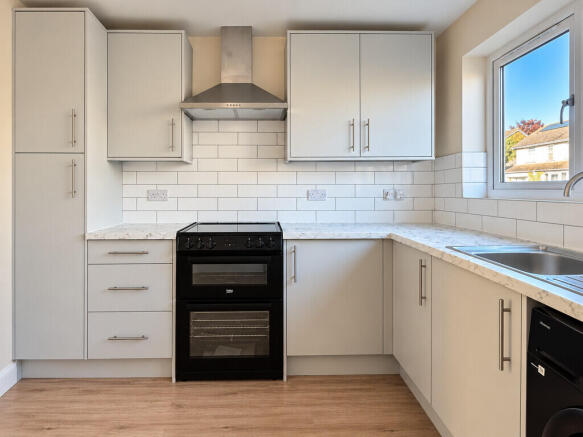
KITCHEN A beautifully refurbished kitchen, newly fitted throughout with a modern range of light grey wall and base units, complemented by marble-effect worktops, and white metro-tiled splashbacks. The kitchen benefits from brand-new appliances, including a freestanding electric cooker with stainless steel extractor hood and a washing machine. Finished to a high standard with brand-new LVT flooring, recessed ceiling spotlights and a large double-glazed window to the front aspect.
LOUNGE A bright and spacious lounge, fresh neutral décor and brand-new LVT flooring. The room benefits from large sliding patio doors, providing direct access to the enclosed rear garden.
BEDROOM FOUR (DOWNSTAIRS) This well-proportioned room offers flexibility and can serve as a bedroom, dining room, or playroom. It features fresh neutral décor, brand-new LVT flooring, and convenient access to an adjacent shower room.
SHOWER ROOM (DOWNSTAIRS) The downstairs shower room is newly fitted to a high standard, featuring a spacious walk-in shower enclosure with glass screen, contemporary chrome fittings and marble-effect wall panels. The room also benefits from a modern white vanity unit with integrated wash basin, WC and a wall-mounted mirror. Finished with brand-new LVT flooring and a double-glazed window.
MASTER BEDROOM A spacious and well-presented double bedroom with fresh neutral décor, brand-new grey carpeting and white skirting boards. The room offers ample space for a double bed and additional bedroom furniture.
BEDROOM 2 A spacious and well-presented double bedroom with fresh neutral décor, brand-new grey carpeting and white skirting boards. The room offers ample space for a double bed and additional bedroom furniture.
BEDROOM 3 A spacious and well-presented double bedroom with fresh neutral décor, brand-new grey carpeting and white skirting boards. The room offers ample space for a double bed and additional bedroom furniture.
BATHROOM A family bathroom, featuring a modern white bath with glass shower screen, marble-effect wall panels and chrome fittings. The room also benefits from a black vanity unit with integrated wash basin, WC and wall-mounted mirror. Finished with brand-new LVT flooring and a double-glazed window.
GARDEN An enclosed rear garden, bordered by timber fencing and a brick boundary wall, offering a private outdoor space with a paved patio area. The garden also benefits from gated side access leading to the front of the property. Improvement works are currently underway.
PARKING The property benefits from a private driveway to the front, providing convenient off-road parking.
UTILITIES Please note that the tenant is responsible for all utility bills and council tax. Oil central heating. No gas supply. Mains electric. Mains water and sewerage. Broadband connections - speed strengths may vary across different providers with further detail available at Ofcom. There is mobile phone signal coverage to this property - signal strengths may vary across different providers with further detail available at Ofcom.
NOTES Non smoking property. Pets considered subject to landlord approval. Any request to keep a pet will be considered reasonably and in accordance with legislation. No sharers. No students. Government benefits considered on application and subject to a guarantor.
LOCAL AREA INFORMATION Comberton is a highly sought-after village situated approximately six miles southwest of Cambridge, offering an attractive blend of peaceful village living and convenient access to the city. Surrounded by picturesque Cambridgeshire countryside, the village is particularly popular with families and professionals seeking a quieter residential setting whilst remaining within easy reach of Cambridge.
The village benefits from a range of local amenities, including a convenience store, village pub, recreation grounds and community facilities. Comberton is also well regarded for its educational facilities, including Comberton Primary School and the highly regarded Comberton Village College.
For those who enjoy the outdoors, Comberton offers access to scenic countryside walks, cycling routes and nearby villages. The surrounding area provides plenty of opportunities to enjoy rural life whilst remaining close to the wider amenities, shopping, restaurants and leisure facilities available in Cambridge.
Comberton is conveniently positioned for access to Cambridge, the M11 and A428, making it a desirable location for commuters. Cambridge railway station provides onward connections to London and other major destinations, further enhancing the village's appeal.
LET ONLY SAB are acting on a 'Let Only' basis, and the landlord will manage the property throughout the tenancy.
- COUNCIL TAXA payment made to your local authority in order to pay for local services like schools, libraries, and refuse collection. The amount you pay depends on the value of the property.Read more about council Tax in our glossary page.
- Band: C
- PARKINGDetails of how and where vehicles can be parked, and any associated costs.Read more about parking in our glossary page.
- Yes
- GARDENA property has access to an outdoor space, which could be private or shared.
- Yes
- ACCESSIBILITYHow a property has been adapted to meet the needs of vulnerable or disabled individuals.Read more about accessibility in our glossary page.
- Ask agent
The Covert, Comberton, Cambridge

Add an important place to see how long it'd take to get there from our property listings.
__mins driving to your place
About SAB - Saint Andrews Bureau Ltd, Cambridge
Wellington House, East Road, Cambridge, CB1 1BH

Notes
Staying secure when looking for property
Ensure you're up to date with our latest advice on how to avoid fraud or scams when looking for property online.
Visit our security centre to find out moreDisclaimer - Property reference 103035005126. The information displayed about this property comprises a property advertisement. Rightmove.co.uk makes no warranty as to the accuracy or completeness of the advertisement or any linked or associated information, and Rightmove has no control over the content. This property advertisement does not constitute property particulars. The information is provided and maintained by SAB - Saint Andrews Bureau Ltd, Cambridge. Please contact the selling agent or developer directly to obtain any information which may be available under the terms of The Energy Performance of Buildings (Certificates and Inspections) (England and Wales) Regulations 2007 or the Home Report if in relation to a residential property in Scotland.
*This is the average speed from the provider with the fastest broadband package available at this postcode. The average speed displayed is based on the download speeds of at least 50% of customers at peak time (8pm to 10pm). Fibre/cable services at the postcode are subject to availability and may differ between properties within a postcode. Speeds can be affected by a range of technical and environmental factors. The speed at the property may be lower than that listed above. You can check the estimated speed and confirm availability to a property prior to purchasing on the broadband provider's website. Providers may increase charges. The information is provided and maintained by Decision Technologies Limited. **This is indicative only and based on a 2-person household with multiple devices and simultaneous usage. Broadband performance is affected by multiple factors including number of occupants and devices, simultaneous usage, router range etc. For more information speak to your broadband provider.