Chudleigh, Devon

- PROPERTY TYPE
Detached
- BEDROOMS
2
- BATHROOMS
1
- SIZE
Ask agent
- TENUREDescribes how you own a property. There are different types of tenure - freehold, leasehold, and commonhold.Read more about tenure in our glossary page.
Freehold
Key features
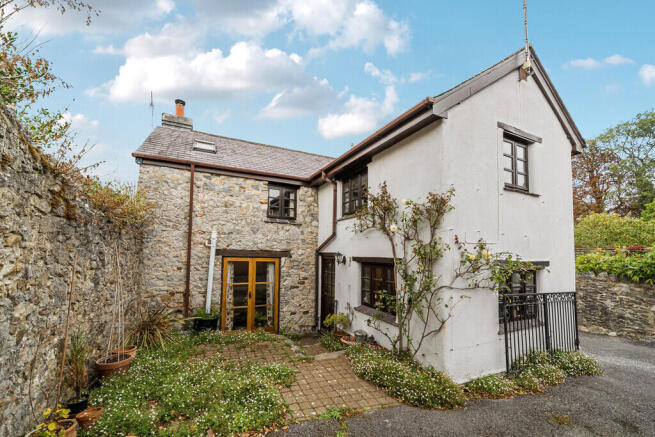
- Individual stone barn conversion, converted in 1996
- Living room with fireplace and French doors to the garden
- Kitchen/diner with gas-fired AGA
- Two double bedrooms
- Bathroom, en suite shower room and ground-floor WC
- Exposed beams, timber doors and joinery throughout
- Quiet, tucked-away position off New Exeter Street
- Level walk to the centre of Chudleigh
- Garage and off-road parking
- Private walled garden with pergola and greenhouse
Description
The accommodation is arranged over two floors, with a welcoming living room with fireplace, a generous kitchen/diner with a gas-fired AGA, two double bedrooms (one with an en suite shower room) and a bathroom.
Outside, a private walled garden, greenhouse, garage and parking complete a rare package - all within a level walk of the town's shops, cafés and amenities.
The Linney combines the charm of a converted barn with the practicality of a town-centre home. Beams, timber joinery and stone walls give it real individuality, while two double bedrooms, two bathrooms, an AGA-heated kitchen/diner and a cosy living room provide comfortable, everyday living.
What makes it especially rare is the combination of a quiet, tucked-away position with a private walled garden, greenhouse, garage and off-road parking - all within a level walk of Chudleigh's shops, cafés and amenities. It will appeal equally to those moving to the area, downsizers looking for character without compromise, and anyone seeking a peaceful base within easy reach of Exeter, the A38, the Teign Valley and Dartmoor.
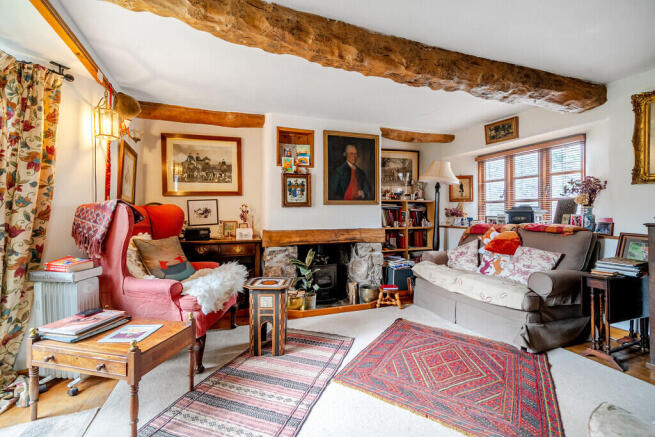
ACCOMMODATION The living room is a wonderfully cosy space, full of the character that makes The Linney so special. Heavy exposed beams cross the ceiling, while a stone fireplace forms the natural focal point of the room.
Light pours in through the windows and glazed doors, which open out onto the garden, creating an easy connection between inside and out. This is a welcoming room for relaxing in all seasons - from long summer evenings with the doors thrown open to winter nights by the fire.
The kitchen/diner is the heart of the home, with a gas-fired AGA bringing warmth and traditional appeal. Cream-fronted units, a tiled floor and exposed ceiling beams create a classic country-kitchen feel, while a window over the sink brings in natural light.
There is space for a family dining table, making this a sociable room for everyday living, relaxed suppers and entertaining friends.
The Linney offers two well-proportioned double bedrooms, each with its own character. Vaulted ceilings and exposed timbers echo the building's barn origins, while traditional plank doors and deep-set windows add charm.
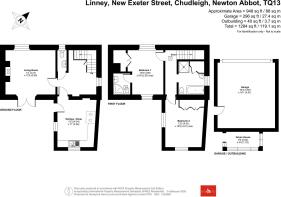
Bedroom one measures 12'9 x 9'8 and bedroom two 13'2 x 10'9 (both maximum), giving comfortable space for furniture and storage.
The bathroom continues the home's character, with a timber-panelled bath, pedestal basin and WC beneath an exposed ceiling beam, and a small window bringing in natural light.
Bedroom one benefits from an en suite shower room with a corner shower enclosure, vanity basin and WC, and there is also a separate ground-floor WC.
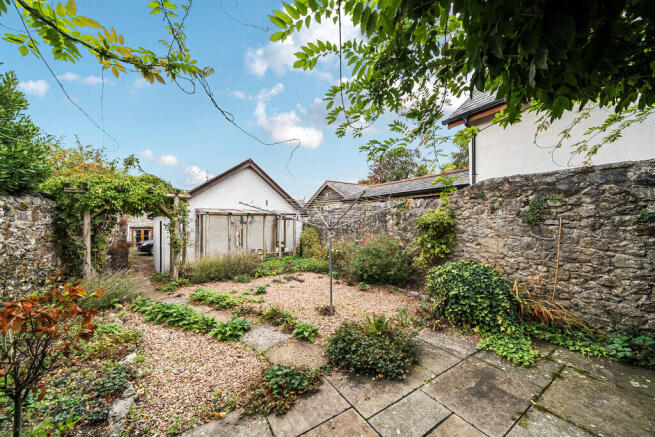
OUTSIDE The Linney's private garden is enclosed by attractive old stone walls, creating a sheltered and secluded retreat. Paved and gravelled areas are planted with established shrubs and perennials, while a vine-covered pergola and a greenhouse add interest for the keen gardener.
The property also benefits from a garage and off-road parking - a real asset in a town-centre setting.
KEY FACTS FOR BUYERS TENURE - Freehold
COUNCIL TAX BAND - D
EPC - D (62), with potential to reach C (77)
SERVICES
The property has mains electricity, gas, water and drainage connected. Heating is by gas central heating via a combination boiler, with a gas-fired AGA in the kitchen.
PARKING
Off-road parking together with a garage measuring 18'4 x 16'1 (5.60m x 4.91m).
BROADBAND
To check broadband availability and speeds at the property, please click on the following link - Openreach Broadband
MOBILE COVERAGE
Check the mobile coverage at the property here - Mobile Phone Checker
MORE INFORMATION FOR BUYERS
For more information on this property, please click the link below -
Key Facts for Buyers - click here
Individual stone barn conversion, converted in 1996
Living room with fireplace and French doors to the garden
Kitchen/diner with gas-fired AGA
Two double bedrooms
Bathroom, en suite shower room and ground-floor WC
Exposed beams, timber doors and joinery throughout
Gas central heating with a new combination boiler
Approximately 948 sq ft of accommodation
Quiet, tucked-away position off New Exeter Street
Level walk to the centre of Chudleigh
Private walled garden with pergola and greenhouse
Garage and off-road parking
Easy access to the A38 for Exeter and Newton Abbot
Teign Valley and Dartmoor close by
Brochures
Marketing Brochur...- COUNCIL TAXA payment made to your local authority in order to pay for local services like schools, libraries, and refuse collection. The amount you pay depends on the value of the property.Read more about council Tax in our glossary page.
- Band: D
- PARKINGDetails of how and where vehicles can be parked, and any associated costs.Read more about parking in our glossary page.
- Garage,Off street
- GARDENA property has access to an outdoor space, which could be private or shared.
- Yes
- ACCESSIBILITYHow a property has been adapted to meet the needs of vulnerable or disabled individuals.Read more about accessibility in our glossary page.
- Ask agent
Chudleigh, Devon

Add an important place to see how long it'd take to get there from our property listings.
__mins driving to your place
Affordability



Notes
Staying secure when looking for property
Ensure you're up to date with our latest advice on how to avoid fraud or scams when looking for property online.
Visit our security centre to find out moreDisclaimer - Property reference 100500006152. The information displayed about this property comprises a property advertisement. Rightmove.co.uk makes no warranty as to the accuracy or completeness of the advertisement or any linked or associated information, and Rightmove has no control over the content. This property advertisement does not constitute property particulars. The information is provided and maintained by Sawdye & Harris, Chudleigh. Please contact the selling agent or developer directly to obtain any information which may be available under the terms of The Energy Performance of Buildings (Certificates and Inspections) (England and Wales) Regulations 2007 or the Home Report if in relation to a residential property in Scotland.
*This is the average speed from the provider with the fastest broadband package available at this postcode. The average speed displayed is based on the download speeds of at least 50% of customers at peak time (8pm to 10pm). Fibre/cable services at the postcode are subject to availability and may differ between properties within a postcode. Speeds can be affected by a range of technical and environmental factors. The speed at the property may be lower than that listed above. You can check the estimated speed and confirm availability to a property prior to purchasing on the broadband provider's website. Providers may increase charges. The information is provided and maintained by Decision Technologies Limited. **This is indicative only and based on a 2-person household with multiple devices and simultaneous usage. Broadband performance is affected by multiple factors including number of occupants and devices, simultaneous usage, router range etc. For more information speak to your broadband provider.