
Masons Way, Frome

- PROPERTY TYPE
Semi-Detached
- BEDROOMS
4
- BATHROOMS
2
- SIZE
Ask agent
- TENUREDescribes how you own a property. There are different types of tenure - freehold, leasehold, and commonhold.Read more about tenure in our glossary page.
Freehold
Key features
- Impressive four double bedroom semi-detached family home
- Sought-after location on the outskirts of Frome
- Spacious lounge with attractive bay window
- Generous L-shaped kitchen, dining and family room
- French doors opening onto the landscaped rear garden
- Principal bedroom with walk-in wardrobe and four-piece en-suite bathroom
- Three further well-proportioned double bedrooms
- Contemporary family shower room updated in 2026
- Enclosed landscaped garden
- Carport and single garage
Description
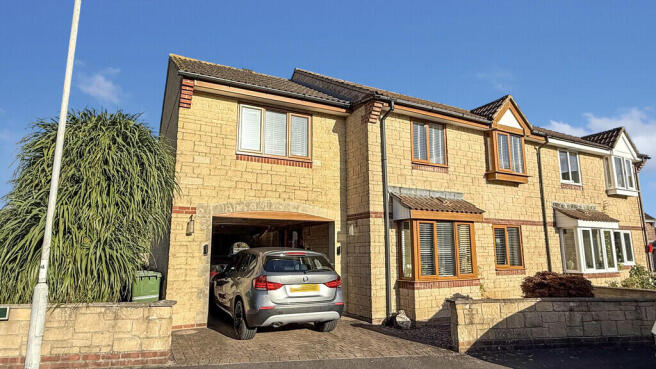
Situated in a sought-after location on the outskirts of Frome, this impressive four double bedroom semi-detached family home offers beautifully presented accommodation, finished to a high standard with a wealth of attractive features and contemporary touches throughout. Combining generous living spaces with stylish interiors and excellent outdoor facilities, the property is perfectly suited to modern family living. Conveniently positioned within easy reach of local amenities, including shops, schools and mainline transport links, this wonderful home further benefits from a landscaped rear garden, versatile garden room, carport providing parking for two vehicles and a single garage.
Upon entering, you are greeted by a welcoming entrance hall, setting the tone for the quality and presentation found throughout the home. Providing access to the ground-floor accommodation, this space offers a practical and inviting introduction, with stairs rising to the first floor and a convenient under-stairs storage cupboard helping to keep everyday essentials neatly tucked away.
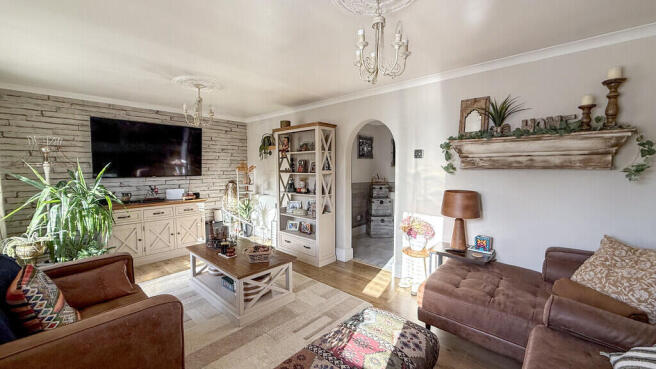
Positioned at the front of the property, the beautifully proportioned lounge provides an elegant yet comfortable setting for relaxation. Generous dimensions allow ample space for a range of lounge furnishings, while two windows allow natural light to flow throughout the room. An attractive bay window, complete with a fitted seating area. This inviting reception room provides an ideal retreat for unwinding with family or entertaining guests.
Forming the heart of the home, the impressive L-shaped kitchen, dining and family room offers an exceptional space for everyday living and social occasions. The kitchen is fitted with a range of wall and base cabinets, complemented by a sink inset into the worktop and space for appliances. Ample worktop and storage space provide practicality, while the generous layout offers excellent scope for creating a stylish and functional culinary environment.
Continuing seamlessly from the kitchen, the dining and family area provides ample room for a family-sized dining table and chairs, alongside additional seating to create a relaxed yet sophisticated entertaining space. French doors open directly onto the landscaped rear garden, providing a wonderful connection between indoor and outdoor living during the warmer months. A further window and Velux roof window allow natural light to flood the room, enhancing the bright and airy atmosphere. A separate side doorway offers additional convenience and direct access to the garden, making this versatile space particularly well suited to busy family life and hosting friends.
Completing the ground floor is a conveniently positioned downstairs WC.
Rising to the first floor, the landing provides access to all four double bedrooms and the family shower room. The accommodation has been thoughtfully arranged to offer generous proportions throughout, making it an excellent choice for growing families, visiting guests or those requiring additional space for home working.
The master bedroom is a particularly impressive feature of the property, measuring over 15ft by 11ft and offering generous proportions for a large bed and additional bedroom furnishings. The room benefits from a walk-in wardrobe, providing valuable storage while helping to maintain a clean and uncluttered finish.
Completing this luxurious principal suite is a four-piece en-suite bathroom, creating a private space to relax and unwind away from the rest of the household. The en-suite has been designed to provide both comfort and practicality, comprising a freestanding bath, separate shower, wash hand basin and WC.
Bedroom two is another generous double room, offering ample space for a double bed, bedside tables and additional furnishings. Its versatile proportions make it ideal for family members or guests, with plenty of potential to introduce individual styling and create a comfortable, personalised space.
Bedroom three continues the generous accommodation, providing a well-proportioned double bedroom with sufficient room for essential furnishings and additional storage. Equally suitable as a guest bedroom or a child's room, this space offers flexibility to adapt to the changing needs of a modern family.
Bedroom four is the final of the four double bedrooms and offers further versatility, whether utilised as a bedroom, dressing room or an alternative space for working from home, subject to individual requirements. With all four bedrooms offering comfortable double proportions, the property provides an excellent balance of space and flexibility.
Serving the remaining bedrooms is a contemporary family shower room, which was updated in 2026 to create a fresh, modern finish. The suite comprises a walk-in shower, wash hand basin and WC.
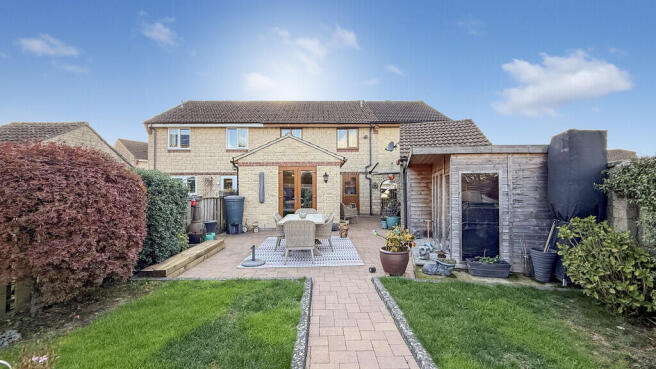
Externally, the property continues to impress with a fully enclosed, landscaped rear garden offering a wonderful setting for relaxation, outdoor dining and entertaining. Thoughtfully arranged to incorporate multiple seating areas, the garden provides plenty of opportunity to enjoy different aspects of the outdoor space throughout the day. A lawned section offers room for children to play or for keen gardeners to personalise, while the enclosed setting provides a degree of privacy and makes the garden particularly appealing for families and those who enjoy spending time outdoors.
A fantastic addition is the garden room, providing a versatile and separate space that can be adapted to suit a variety of needs. Whether used as a hobby room, creative studio, home office or additional storage, this useful feature offers further flexibility beyond the main accommodation.
Accessed via a side gate, the front of the property provides a convenient carport with parking for two vehicles, offering useful shelter and practicality for everyday use. In addition, a single garage is accessed via an up-and-over door and benefits from both power and lighting, making it suitable for vehicle storage, workshop use or keeping outdoor equipment neatly organised.
Beautifully presented throughout, this substantial family home combines generous accommodation, attractive character features and modern comforts with excellent parking and versatile outdoor space. An internal viewing is highly recommended to fully appreciate the quality, proportions and lifestyle this wonderful property has to offer.
Property location
Frome is one of Somerset's most vibrant and sought after market towns, renowned for its rich history, thriving arts scene and strong sense of community. The town offers an excellent range of independent shops, cafés, restaurants and galleries, many centred around the historic St Catherine's artisan quarter and the popular monthly Independent Market, which attracts visitors from across the South West. Surrounded by beautiful countryside yet offering excellent transport links, Frome combines character and convenience in equal measure. The town benefits from a mainline railway station providing direct services to Bath, Bristol, Salisbury and London, whilst the nearby A36 and A303 offer easy access to the wider region. With highly regarded schools, a diverse cultural calendar and an abundance of outdoor pursuits nearby, Frome continues to be one of the most desirable places to live in Somerset.
How to find me
Satnav postcode: BA11 4QD
What3words:///quicksand.chimp.port
For your information
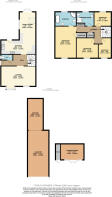
Martin & Co Westbury haven't tested any of the appliances listed in these details, or asked for warranty or service certificates, unless stated - they're on an 'as seen' basis. You should only use floor plans and measurements as a general guide to room layout and design, as they're not exact. Potential buyers are advised to recheck the measurements before completion. Money Laundering Regulations: Purchasers will be asked to produce identification and proof of residency documentation, once an offer has been agreed, we need to hold this on file before solicitors can be instructed.
Brochures
Key Facts For Buy...Key Facts For Buy...- COUNCIL TAXA payment made to your local authority in order to pay for local services like schools, libraries, and refuse collection. The amount you pay depends on the value of the property.Read more about council Tax in our glossary page.
- Band: D
- PARKINGDetails of how and where vehicles can be parked, and any associated costs.Read more about parking in our glossary page.
- Garage,Covered,Off street
- GARDENA property has access to an outdoor space, which could be private or shared.
- Yes
- ACCESSIBILITYHow a property has been adapted to meet the needs of vulnerable or disabled individuals.Read more about accessibility in our glossary page.
- Ask agent
Masons Way, Frome

Add an important place to see how long it'd take to get there from our property listings.
__mins driving to your place
Affordability



Notes
Staying secure when looking for property
Ensure you're up to date with our latest advice on how to avoid fraud or scams when looking for property online.
Visit our security centre to find out moreDisclaimer - Property reference 100666010011. The information displayed about this property comprises a property advertisement. Rightmove.co.uk makes no warranty as to the accuracy or completeness of the advertisement or any linked or associated information, and Rightmove has no control over the content. This property advertisement does not constitute property particulars. The information is provided and maintained by Martin & Co, Westbury. Please contact the selling agent or developer directly to obtain any information which may be available under the terms of The Energy Performance of Buildings (Certificates and Inspections) (England and Wales) Regulations 2007 or the Home Report if in relation to a residential property in Scotland.
*This is the average speed from the provider with the fastest broadband package available at this postcode. The average speed displayed is based on the download speeds of at least 50% of customers at peak time (8pm to 10pm). Fibre/cable services at the postcode are subject to availability and may differ between properties within a postcode. Speeds can be affected by a range of technical and environmental factors. The speed at the property may be lower than that listed above. You can check the estimated speed and confirm availability to a property prior to purchasing on the broadband provider's website. Providers may increase charges. The information is provided and maintained by Decision Technologies Limited. **This is indicative only and based on a 2-person household with multiple devices and simultaneous usage. Broadband performance is affected by multiple factors including number of occupants and devices, simultaneous usage, router range etc. For more information speak to your broadband provider.