Plot 314 The Elder, Wyberton, Boston

- PROPERTY TYPE
Detached
- BEDROOMS
4
- BATHROOMS
2
- SIZE
Ask agent
- TENUREDescribes how you own a property. There are different types of tenure - freehold, leasehold, and commonhold.Read more about tenure in our glossary page.
Freehold
Key features
- Four Bedroom Detached New Build Home
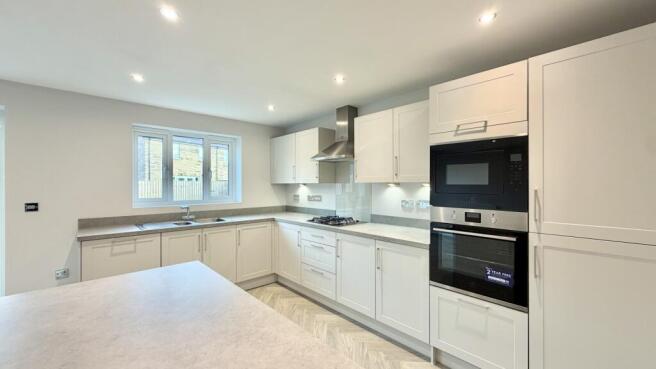
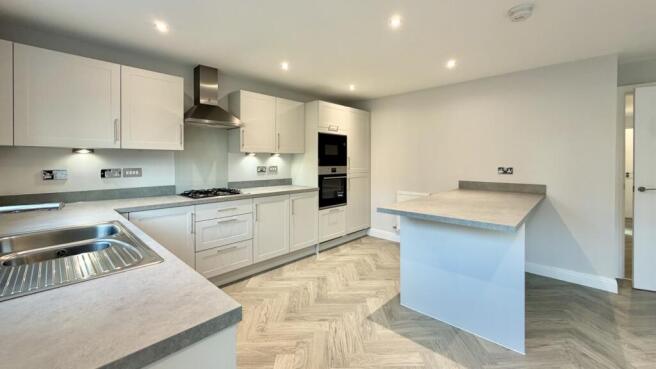
- Spacious Kitchen Dining Room
- Master Bedroom with Private Ensuite
- Large Enclosed Rear Garden
- Single Garage and Double Driveway
- Solar Panels & Inverter
- Triple Glazed Windows
- 10 year NHBC Warranty & 2 year Chestnut Homes Warranty
Description
BEAUTIFUL FOUR BEDROOM DETACHED HOME | SINGLE GARAGE & DOUBLE DRIVEWAY | ENSUITE TO MASTER BEDROOM | SPACIOUS KITCHEN/DINING ROOM | GENEROUS LOUNGE
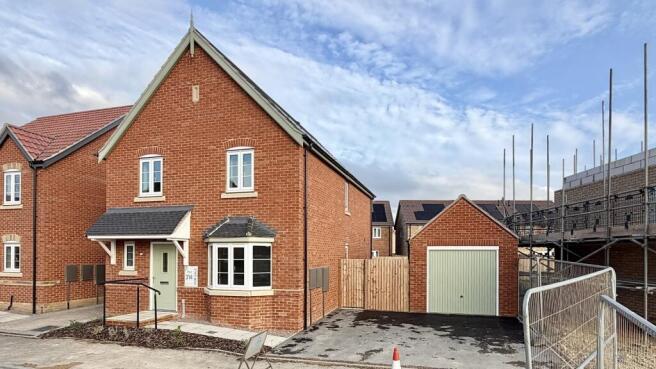
If you're looking for a modern family home with a huge amount of living space, four bedrooms and a practical layout, this beautiful detached property at The Quadrant is certainly one to take a closer look at.
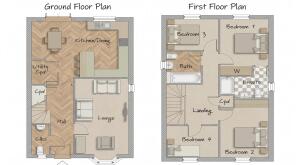
Downstairs, you'll find a separate lounge to put your feet up at the end of the day, along with a kitchen/dining room where you can cook, eat and catch up with family. There's a handy utility cupboard to keep the laundry out of sight, and just down the hall is a downstairs cloakroom too, which is always useful to have.
Upstairs, there's four bedrooms and the family bathroom, offering flexibility for families, guests or those working from home. The master bedroom benefits from its own ensuite shower room, providing a little extra privacy and convenience. Bedroom two is a particularly generous room, while bedrooms three and four offer versatile additional space to suit your needs.
Outside, the property benefits from a double driveway, providing convenient off-road parking, alongside a single garage for additional storage, bikes, gardening equipment or a vehicle.
As a new build home, the property also benefits from the reassurance of a 10 year NHBC warranty and a 2 year Chestnut Homes warranty, giving added peace of mind for the years ahead.
With four bedrooms, two reception spaces in the form of the lounge and kitchen/dining room, and a useful combination of driveway parking and a garage, this is a lovely opportunity to secure a wonderful detached family home.
The property is connected to mains water, drainage, electricity and gas, with heating provided by a gas central heating system via radiators. There are also PV solar panels and an inverter installed, to help keep energy costs down.
Entrance Hall
Welcome to your new home. A welcoming entrance hall with stairs leading to the first floor and doors through to the lounge, kitchen/dining room and downstairs cloakroom. There's a good sense of separation between the living spaces, with the lounge to one side and the kitchen diner towards the rear of the house.The beautiful wood effect herringbone style flooring flows through from the entrance hall to the kitchen / dining room and cloakroom.
Lounge
5.56m x 3.25m - 18'3" x 10'8"
The lounge is a good size, with plenty of room for a couple of comfortable sofas, a TV unit and additional furniture. Being separate from the kitchen diner means you have somewhere to relax away from the hustle and bustle of everyday family life, whether that's settling down for a film in the evening or having a quieter space to sit when you have friends and family over. There's a lovely light beige carpet in the lounge, the same carpets is also laid on the stairs and bedrooms, together with the clean and bright décor creating a neutral, yet beautiful home.
Kitchen / Dining Room
5.86m x 4.55m - 19'3" x 14'11"
Measuring almost 20ft across, this is a really good sized kitchen/dining room, with plenty of space for both the kitchen and a proper dining table. The layout leaves room to move around comfortably, rather than having the dining area squeezed into a corner, making it a practical space for busy family life.There's room to cook while chatting to everyone around the table, help the children with their homework or get everyone together for a meal. It's also a useful room when entertaining, giving you space to have people round without everyone needing to gather in the lounge.
Cloakroom
2.2m x 1.05m - 7'3" x 3'5"
The downstairs cloakroom is a useful addition, fitted with a WC and wash basin. It's conveniently positioned on the ground floor, so visitors don't need to head upstairs, and it's particularly handy for families with younger children.
Bedroom One
3.4m x 2.77m - 11'2" x 9'1"
The main bedroom is finished in the same fresh, neutral style as the rest of the house, with light beige carpet and clean, simple décor. Fitted mirrored wardrobes are already in the room. There's space for a double bed, bedside tables and drawers, with the added benefit of an ensuite shower room just off the bedroom.
Ensuite
2.77m x 1.45m - 9'1" x 4'9"
The ensuite has a modern finish, with honeycomb-texture effect wall tiles, chrome fittings and tile-effect flooring. It includes a shower, WC and wash basin, giving the main bedroom its own handy bathroom facilities.
Bedroom Two
4.05m x 2.77m - 13'3" x 9'1"
At over 13ft long, bedroom two is a very generous room with plenty of space for a double bed, wardrobes and additional furniture. It would work particularly well for an older child who wants more room, but would equally make a good guest bedroom. With four bedrooms in total, there's also the option to use this room for another purpose if you don't need all four as bedrooms.
Bedroom Three
2.99m x 2.28m - 9'10" x 7'6"
Bedroom three would make a good child's bedroom, with space for a bed, wardrobe and storage. Alternatively, if you need somewhere to work from home, it could be set up as an office without having to give up the main living space.
Bedroom Four
2.99m x 2.2m - 9'10" x 7'3"
The fourth bedroom gives you another useful room to work with. It could be used as a nursery, a bedroom for a younger child or a home office, depending on your needs. It's always useful having that extra room, particularly as children get older and the way you use your home changes.
Family Bathroom
2.24m x 1.95m - 7'4" x 6'5"
The family bathroom has a clean, contemporary finish, with marble-effect wall tiling, chrome fittings and grey wood-effect flooring. There's a bath with a shower over and glass shower screen, along with a WC and pedestal wash basin. The neutral finish gives the room a smart look without being too fussy, and the bath is a practical addition for families with younger children as well as anyone who enjoys a soak at the end of the day.
Garden
The enclosed rear garden gives you outdoor space to enjoy without having to leave home. There's potential to create an area for outdoor dining, somewhere for the children to play or a garden that's more about relaxing and planting. Whether you prefer a low maintenance space or enjoy spending time in the garden, there's scope to make it your own.
Garage & Double driveway
The property benefits from a double driveway, giving you off-road parking for two cars, as well as a single garage. The garage is useful for more than just the car, too, providing extra storage for bikes, tools, garden furniture and all the other bits and pieces that can otherwise end up taking over the house.
- COUNCIL TAXA payment made to your local authority in order to pay for local services like schools, libraries, and refuse collection. The amount you pay depends on the value of the property.Read more about council Tax in our glossary page.
- Band: TBC
- PARKINGDetails of how and where vehicles can be parked, and any associated costs.Read more about parking in our glossary page.
- Yes
- GARDENA property has access to an outdoor space, which could be private or shared.
- Yes
- ACCESSIBILITYHow a property has been adapted to meet the needs of vulnerable or disabled individuals.Read more about accessibility in our glossary page.
- Ask agent
Energy performance certificate - ask agent
Plot 314 The Elder, Wyberton, Boston

Add an important place to see how long it'd take to get there from our property listings.
__mins driving to your place
Affordability
About EweMove, Covering East Midlands
Cavendish House Littlewood Drive, West 26 Industrial Estate, Cleckheaton, BD19 4TE
Notes
Staying secure when looking for property
Ensure you're up to date with our latest advice on how to avoid fraud or scams when looking for property online.
Visit our security centre to find out moreDisclaimer - Property reference 10858959. The information displayed about this property comprises a property advertisement. Rightmove.co.uk makes no warranty as to the accuracy or completeness of the advertisement or any linked or associated information, and Rightmove has no control over the content. This property advertisement does not constitute property particulars. The information is provided and maintained by EweMove, Covering East Midlands. Please contact the selling agent or developer directly to obtain any information which may be available under the terms of The Energy Performance of Buildings (Certificates and Inspections) (England and Wales) Regulations 2007 or the Home Report if in relation to a residential property in Scotland.
*This is the average speed from the provider with the fastest broadband package available at this postcode. The average speed displayed is based on the download speeds of at least 50% of customers at peak time (8pm to 10pm). Fibre/cable services at the postcode are subject to availability and may differ between properties within a postcode. Speeds can be affected by a range of technical and environmental factors. The speed at the property may be lower than that listed above. You can check the estimated speed and confirm availability to a property prior to purchasing on the broadband provider's website. Providers may increase charges. The information is provided and maintained by Decision Technologies Limited. **This is indicative only and based on a 2-person household with multiple devices and simultaneous usage. Broadband performance is affected by multiple factors including number of occupants and devices, simultaneous usage, router range etc. For more information speak to your broadband provider.