
Bala Road, Llangynog

- PROPERTY TYPE
Cottage
- BEDROOMS
3
- BATHROOMS
1
- SIZE
Ask agent
- TENUREDescribes how you own a property. There are different types of tenure - freehold, leasehold, and commonhold.Read more about tenure in our glossary page.
Freehold
Key features
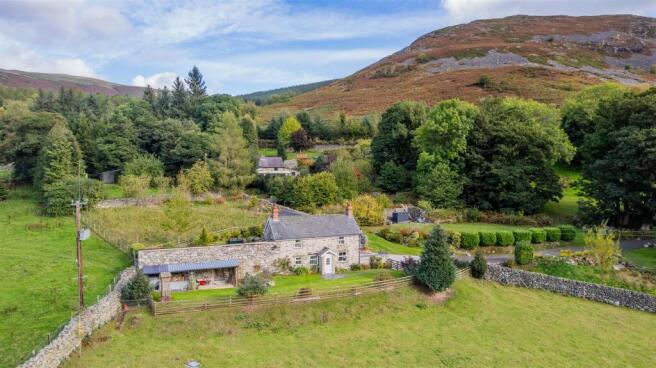
- Detached Three Bedroom Cottage
- 2.7 Acres of Grounds, Paddocks & Meadow
- Stunning Rural Location
- Workstop, Store & Lean-To
- Immaculate Presentation
- Lots Of Character Throughout
- Far Reaching Views Over The Mountains
Description
Directions - From our Oswestry office take the Morda road (B5069) out of the town and turn right joining the A483. Continue along the A483 until reaching the Llynclys cross roads by the White Lion Pub. Turn right heading for Llangedwyn and Bala, continue along this road passing through the villages of Llangedwyn and Pentrefelin. Just before the village of Llanrhaeadr Ym Mochnant turn left following the signs for Pen Y Bont Fawr. At the junction turn right. Proceed through Pen Y Bont Fawr. On reaching the village of Llangynog proceed along and start proceeding up the hill signposted Bala. Continue along for another half a mile and the driveway leading down to the property will be observed on the left as indicated by our for sale board. What three words are:- earmarked.stepping.edits
Location - Llangynog is a small, picturesque village in Powys, Mid Wales, located in the beautiful Tanat Valley, surrounded by the Berwyn Mountains. It lies approximately 7 miles north-west of Llanfyllin and 15 miles south-west of Oswestry, with the postcode area SY10 and the village centre around SY10 0EU. The village is situated near the meeting point of the River Tanat and River Eirth and is known for its stunning mountain scenery, walking trails, historic mining remains and outdoor activities, including mountain biking. One of its popular attractions is Revolution Bike Park, which offers downhill mountain biking for enthusiasts. Visitors can also find local facilities and accommodation, including the New Inn pub and Glendower Holiday Park. Llangynog is an attractive destination for people who enjoy the countryside, outdoor adventures and peaceful rural surroundings. Please note that there is also another village called Llangynog in Carmarthenshire, South Wales, near Carmarthen, so it is important to distinguish between the two when looking for specific addresses or location information.
Accommodation Comprises -
Boot Room/ Entrance - The boot room has a wood effect floor and a door leading out the driveway. Offering a versatile space for coats and shoes. A door leads into the main hallway of the property.
Additional Photo -
Lobby - The lobby area has tile effect flooring, radiator and doors leading to the kitchen, cloakroom and the dining room.
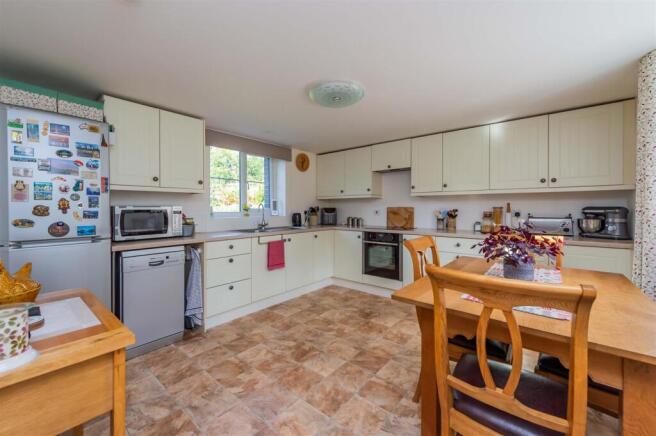
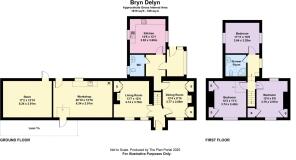
Kitchen/ Breakfast Room - 3.82m x 3.69m (12'6" x 12'1" ) - The kitchen/ breakfast room is the heart of this lovely home and is fitted with an extensive range of wall and base units, providing ample storage, complemented by contrasting work surfaces. There is a stainless steel sink and drainer with mixer tap, an integrated oven, electric four-ring hob with extractor hood above, and space and plumbing for a dishwasher, together with space for a fridge freezer. A window to the rear and side aspect allows natural light to fill the room while enjoying views over the rear garden. The kitchen is completed with a practical tile effect flooring, creating a functional and well-appointed space for everyday cooking and dining.
Additional Photo -
Cloakroom - The cloakroom is fitted with a low level w.c., wash hand basin on a vanity unit, tile effect flooring and a window to the side.
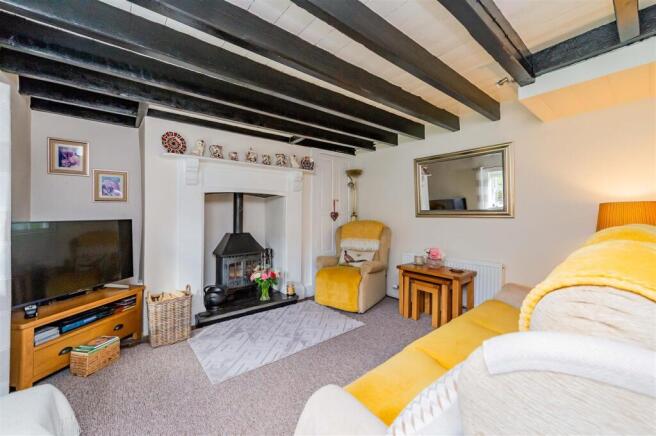
Dining Room - 3.77m x 2.69m (12'4" x 8'9" ) - The dining room is a lovely space to relax and entertain having a window to the front overlooking the gardens and far reaching views beyond. There is original beamed ceilings, radiator, built in alcove cupboards offering good storage either side of the fireplace and a focal log burning stove for cozy dining and colder winter days.
Additional Photo -
Living Room - 4.14m x 3.76m (13'6" x 12'4" ) - The living room is another cozy yet bright room having a window to the front taking in the views. The beamed ceiling continues in this room along with a striking focal log burning stove with surround and mantle. There is a radiator and a door leading out to the hallway.
Additional Photo -
Front Hallway - The hallway has doors leading to the dining room and living room and stairs leading to the first floor. There is also a radiator, slate flooring and a door leading out to the front gardens.
First Floor Landing - The first floor landing is a bright space having a window to the side overlooking the fields, There is a radiator and doors leading to the first floor rooms.
Bedroom One - 3.74m x 3.42m (12'3" x 11'2") - This spacious room has a part-vaulted ceiling and enjoys far reaching views over the surrounding countryside, allowing natural light to flow into the room. Further benefits include a radiator and two useful storage cupboards, providing good additional storage.
Bedroom Two - 3.75m x 2.97m (12'3" x 9'8") - A generously proportioned room offering a pleasant outlook through the window, with attractive views of the surrounding area. The room benefits from a radiator, two built in storage cupboard and part vaulted ceilings.
Bedroom Three - 3.64m x 3.28m (11'11" x 10'9") - A good sized third bedroom offering a versatile and well-proportioned space, featuring a radiator and windows to both sides letting in lots of natural light.
Shower Room - The shower room is fitted with a corner shower enclosure featuring aqua wall panelling and a glass screen, complemented by a mains-powered shower. There is a wash hand basin with mixer tap, set upon a vanity unit providing useful storage, together with a WC. The walls are partially tiled, along with wood flooring and a Velux roof window allows natural light to fill the space, creating a bright and practical shower room.
Adjoining Workshop - 6.34m x 3.91m (20'9" x 12'9" ) - The adjoining workshop offers great possibilities for a number of uses. Fitted with base units and work surfaces over with a sink and plumbing for appliances. A very practical spacious area for potential conversion into further ground floor living space or a perfect home gym/ studio/ games room.
Store - 5.24m x 3.91m (17'2" x 12'9" ) - The store area is also attached to the workshop and offers further great space for development.
Lean-To Log Store - The lean to log store offers a practical dry area to store winter fuels.
Driveway -
Parking -
To The Outside - The property is approached through a farm gate that leads onto the long stone driveway that runs down to the property. To the right of the driveway there is a small paddock area with stone wall boundaries and fencing. The driveway opens out to provide gravelled turning and parking area for several vehicles. A small stream runs through the grounds which was a real asset to the current owners during the warm summer. A patio area at the side is a great space to relax and dine out on those warm summer days. The gardens are beautifully maintained and wrap around the property taking in the truly stunning location and views. A large lawn runs across the front of the cottage with stocked flower borders. A gate gives access to the paddocks that extend to around 2.7 acres in total ideal for keeping livestock. To the rear of the property there are further lawned gardens with well stocked flower beds and oil tank.
Paddocks -
Additional Photo -
Additional Photo -
Gardens -
Additional Photo -
Additional Photo -
Additional Photo -
Additional Photo -
Additional Photo -
Views -
Additional Photo -
Tenure/Council Tax - We understand the property is freehold, although purchasers must make their own enquiries via their solicitor.
The Council tax is payable to Powys County Council and we believe the property to be in Band C.
Services - The agents have not tested the appliances listed in the particulars.
To Book A Viewing - Viewing is strictly by appointment, please call our sales office on to arrange.
Hours Of Business - Our office is open:
Monday to Friday: 9.00am to 5.00pm
Saturday: 9.00am to 2.00pm
To Make An Offer - Town and Country recommend that a prospective buyer/tenant follows the guidance of the Property Ombudsman and undertakes a physical viewing of the property and does not solely rely on virtual/video information when making their decision. Town and Country also advise it is best practice to view a property in person before making an offer.
To make an offer, please call our sales office on and speak to a member of the sales team.
Town And Country Services - We offer a FREE valuation/market appraisal service from a trained representative with strong market knowledge and experience - We are a professional, independent company - We provide elegant, clear and concise brochures - Fully accompanied Viewings Available with regular viewing feedback - Full Colour Photography, including professional aerial photography when required - Full Colour Advertising - Eye catching For Sale Boards - Up-to-date buyer registration with a full property matching service - Sound Local Knowledge and Experience - State of the Art Technology - Motivated Professional Staff - All properties advertised on Zoopla, Onthemarket.com - VERY COMPETITIVE FEES FOR SELLING.
Money Laundering Regulatory Checks - By law, we are required to conduct anti-money laundering checks on all potential buyers and we take this responsibility very seriously. In line with HMRC guidelines, our trusted partner, Coadjute, will securely manage these checks on our behalf. Once an offer is accepted (subject to contract), Coadjute will send a secure link for you to complete the biometric checks electronically. A non-refundable fee of £45+ VAT per person will apply for these checks, and Coadjute will handle the payment for this service. These anti-money laundering checks must be completed before we send the memorandum of sale to the solicitors to confirm the sale. Please contact the office if you have any questions in relation to this.
Brochures
Bala Road, LlangynogBrochure- COUNCIL TAXA payment made to your local authority in order to pay for local services like schools, libraries, and refuse collection. The amount you pay depends on the value of the property.Read more about council Tax in our glossary page.
- Band: C
- PARKINGDetails of how and where vehicles can be parked, and any associated costs.Read more about parking in our glossary page.
- Yes
- GARDENA property has access to an outdoor space, which could be private or shared.
- Yes
- ACCESSIBILITYHow a property has been adapted to meet the needs of vulnerable or disabled individuals.Read more about accessibility in our glossary page.
- Ask agent
Bala Road, Llangynog

Add an important place to see how long it'd take to get there from our property listings.
__mins driving to your place
Affordability

About Town & Country Property Services, Oswestry
Willow Street, Oswestry SY11 1AA


Notes
Staying secure when looking for property
Ensure you're up to date with our latest advice on how to avoid fraud or scams when looking for property online.
Visit our security centre to find out moreDisclaimer - Property reference 35013199. The information displayed about this property comprises a property advertisement. Rightmove.co.uk makes no warranty as to the accuracy or completeness of the advertisement or any linked or associated information, and Rightmove has no control over the content. This property advertisement does not constitute property particulars. The information is provided and maintained by Town & Country Property Services, Oswestry. Please contact the selling agent or developer directly to obtain any information which may be available under the terms of The Energy Performance of Buildings (Certificates and Inspections) (England and Wales) Regulations 2007 or the Home Report if in relation to a residential property in Scotland.
*This is the average speed from the provider with the fastest broadband package available at this postcode. The average speed displayed is based on the download speeds of at least 50% of customers at peak time (8pm to 10pm). Fibre/cable services at the postcode are subject to availability and may differ between properties within a postcode. Speeds can be affected by a range of technical and environmental factors. The speed at the property may be lower than that listed above. You can check the estimated speed and confirm availability to a property prior to purchasing on the broadband provider's website. Providers may increase charges. The information is provided and maintained by Decision Technologies Limited. **This is indicative only and based on a 2-person household with multiple devices and simultaneous usage. Broadband performance is affected by multiple factors including number of occupants and devices, simultaneous usage, router range etc. For more information speak to your broadband provider.