Club Row, Ystrad, Pentre, Rhondda Cynon Taf, CF41 7RL

- PROPERTY TYPE
Terraced
- BEDROOMS
3
- BATHROOMS
1
- SIZE
Ask agent
- TENUREDescribes how you own a property. There are different types of tenure - freehold, leasehold, and commonhold.Read more about tenure in our glossary page.
Ask agent
Key features
- gas central heating
- Fully refurbished bathroom
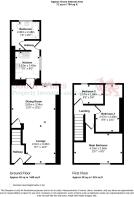
- 3 fair sized bedrooms
- Double glazing
- Generous size living / dining room area
Description
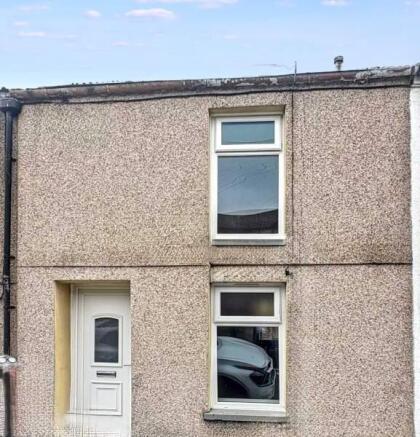
This property features a simple, clean façade with two windows on the upper floor and a front door at the lower level. The exterior is characterized by a rough-textured wall that provides a classic touch to the structure, inviting interest from passersby. This property is situated in a convenient area, close to various community amenities.
Interior Layout
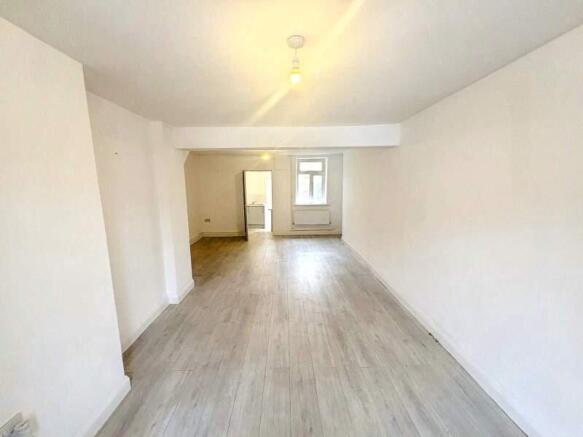
Upon entering, you are met with an open space, devoid of furniture, that is well-lit by natural light flowing through the windows. The layout is designed for efficient use of space, making it suitable for a variety of configurations. The minimalist approach provides the opportunity for potential occupants to personalize the interior according to their needs.
Kitchen Facilities
Adjacent to the main living area is a compact kitchen that comprises modern fittings. The kitchen includes essential appliances, allowing for practical cooking arrangements. The countertop offers ample space for meal preparation, while cabinets provide storage solutions for kitchen essentials.
Local Amenities
This property is conveniently located near several notable places. Residents can access the Rhondda Sports Centre for recreational activities, and public transit is easily reachable at the nearby Ystrad Rhondda transit station. Local schools such as Ysgol Hen Felin and Bodringallt Primary School cater to educational needs, enhancing the area's appeal for families.
Dining and Shopping Options
There are several dining and shopping options in the vicinity, including a range of convenience stores, takeaways, and cafes. Residents can enjoy diverse culinary offerings at nearby restaurants or opt for grocery shopping at local food stores, ensuring daily necessities are within close reach for added convenience.
Living Room
**Room Description**
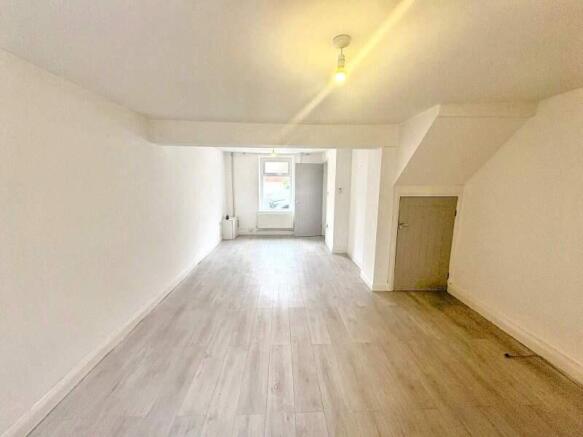
This spacious room features a neutral colour palette with light-coloured walls and wooden flooring, creating a bright and airy atmosphere. The area provides ample space, ideal for multiple uses such as a living room or a dining area.
Natural light is afforded through the window, contributing to the pleasant ambience. The room has a straightforward layout, leading to a separate area that appears to house kitchen amenities.
Overall, this versatile space offers a blank canvas for personalisation and decor.
Kitchen
This kitchen offers a clean and modern design with ample natural light provided by multiple windows. The space features a functional layout, allowing for efficient movement and access. The flooring is a light-coloured material, which contributes to the bright and airy atmosphere. The walls are finished in a neutral tone, enhancing the overall contemporary feel of the room. This area provides a practical setting for meal preparation and cooking, making it a valuable addition to the home.
Bathroom
This modern bathroom features a clean and contemporary design. The space is characterised by stylish white subway tiles that cover the walls, providing a fresh and bright atmosphere. A bath with a glass screen is positioned alongside a shower, offering versatility for relaxation or practicality. The ceiling is finished with a smooth surface, and the flooring is a light material, complementing the overall aesthetic. A wooden door leads to the adjacent area, maintaining a cohesive look throughout the property. This bathroom combines functionality with a modern design, making it a practical addition to the home.
Stairs
**Property Description: Staircase and Hallway**
This property features a well-maintained staircase leading to the upper levels. The walls are painted in a neutral tone, enhancing the sense of space and light. The staircase is covered with carpet, providing a comfortable transition between floors. Natural light is present at the top, offering a welcoming atmosphere. The layout allows for ease of movement, making it accessible and practical for daily use.
Overall, this area serves as a functional link to the rest of the home.
Master Bedroom
This room offers a spacious layout with neutral-toned walls, enhancing the feeling of openness. The grey carpet provides a soft underfoot, while natural light streams in through the window, creating a bright and inviting atmosphere. The room is well proportioned, making it suitable for a variety of layouts. There is a radiator for heating, ensuring comfort throughout the year. Overall, this space presents a blank canvas ready for personalisation.
Bedroom 2
This room features neutral-coloured walls, creating a bright and airy atmosphere. The flooring is carpeted in a light shade, contributing to the overall warmth of the space. The room benefits from natural light, with a ceiling light fixture enhancing visibility. It includes a radiator positioned on one wall, providing heating throughout. The layout offers versatility in terms of potential uses, accommodating a variety of design preferences.
Bedroom 3
**Room Description**
This room features a neutral décor, with one wall painted in a contemporary grey and the others in a clean white finish. The space offers a well-defined area that could be utilised for various purposes. The flooring is carpeted in a dark shade, complementing the lighter walls.
A single light fixture provides ambient illumination, creating a bright atmosphere within the room. Natural light is available from the window, enhancing the overall appeal. Electrical outlets are conveniently positioned for ease of access.
Overall, this room presents a versatile and adaptable space suitable for a range of uses.
Rear Garden
Rear Garden
- COUNCIL TAXA payment made to your local authority in order to pay for local services like schools, libraries, and refuse collection. The amount you pay depends on the value of the property.Read more about council Tax in our glossary page.
- Band: TBC
- PARKINGDetails of how and where vehicles can be parked, and any associated costs.Read more about parking in our glossary page.
- Ask agent
- GARDENA property has access to an outdoor space, which could be private or shared.
- Yes
- ACCESSIBILITYHow a property has been adapted to meet the needs of vulnerable or disabled individuals.Read more about accessibility in our glossary page.
- Ask agent

Add an important place to see how long it'd take to get there from our property listings.
__mins driving to your place
Affordability
About SOUTH WALES PROPERTY INVESTORS AND LETTINGS, Treorchy
111 Bute Street, Treorchy, CF42 6AU

Notes
Staying secure when looking for property
Ensure you're up to date with our latest advice on how to avoid fraud or scams when looking for property online.
Visit our security centre to find out moreDisclaimer - Property reference PRA11197. The information displayed about this property comprises a property advertisement. Rightmove.co.uk makes no warranty as to the accuracy or completeness of the advertisement or any linked or associated information, and Rightmove has no control over the content. This property advertisement does not constitute property particulars. The information is provided and maintained by SOUTH WALES PROPERTY INVESTORS AND LETTINGS, Treorchy. Please contact the selling agent or developer directly to obtain any information which may be available under the terms of The Energy Performance of Buildings (Certificates and Inspections) (England and Wales) Regulations 2007 or the Home Report if in relation to a residential property in Scotland.
*This is the average speed from the provider with the fastest broadband package available at this postcode. The average speed displayed is based on the download speeds of at least 50% of customers at peak time (8pm to 10pm). Fibre/cable services at the postcode are subject to availability and may differ between properties within a postcode. Speeds can be affected by a range of technical and environmental factors. The speed at the property may be lower than that listed above. You can check the estimated speed and confirm availability to a property prior to purchasing on the broadband provider's website. Providers may increase charges. The information is provided and maintained by Decision Technologies Limited. **This is indicative only and based on a 2-person household with multiple devices and simultaneous usage. Broadband performance is affected by multiple factors including number of occupants and devices, simultaneous usage, router range etc. For more information speak to your broadband provider.