Cavendish Street, Peterborough, PE1

- PROPERTY TYPE
Character Property
- BEDROOMS
2
- BATHROOMS
1
- SIZE
Ask agent
- TENUREDescribes how you own a property. There are different types of tenure - freehold, leasehold, and commonhold.Read more about tenure in our glossary page.
Freehold
Key features
- Beautifully presented two-bedroom property, formerly arranged as a three-bedroom home
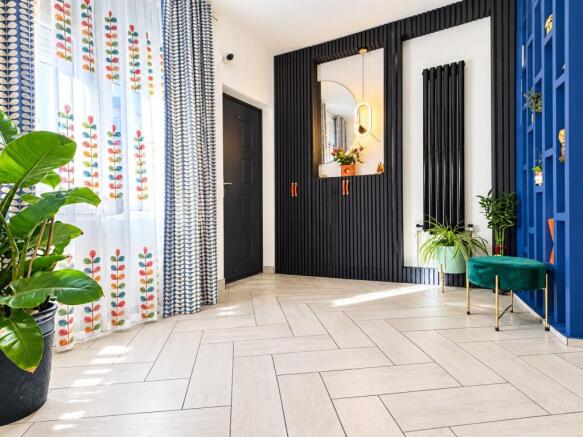
- Stylish, contemporary interiors complemented by characterful details
- Finished to a high specification with quality fixtures and fittings
- Thoughtfully designed layout maximising space and natural light
- Immaculately presented throughout, ready to move straight into
- A perfect blend of period charm and modern living
- Retaining a wealth of character features and charm
- Viewing highly recommended to fully appreciate the space, quality and character on offer
- Generously proportioned rooms offering versatile living space
Description
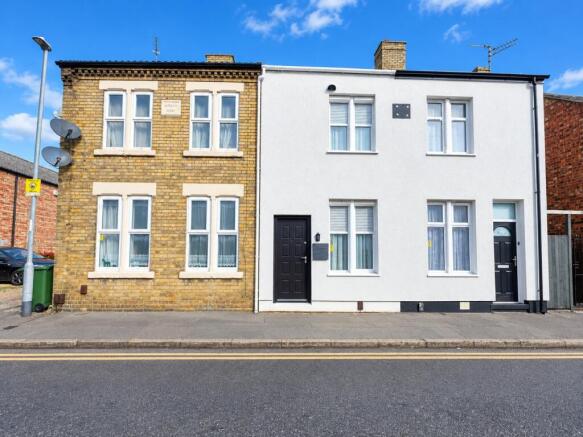
Offering an impressive amount of space and a wealth of character, this beautifully maintained two-bedroom home, originally designed as a three-bedroom property, combines period charm with modern-day comfort. The interior is finished to an excellent standard, with stylish décor and a welcoming feel throughout. The rear garden is a real bonus, providing a private outdoor retreat alongside a dedicated home office, ideal for remote working. Ideally positioned close to the city centre, with convenient access to the train station and local amenities, this is a superb home for those seeking space, character and connectivity.
EPC rating: C. Tenure: Freehold,Location
Cavendish Street is ideally situated for enjoying all that Peterborough has to offer, with the city centre close by and a great selection of shops, cafés, restaurants and leisure facilities within easy reach. Peterborough train station is conveniently accessible, providing excellent connections for commuters and those travelling further afield, including direct services to London. The area offers a practical balance of city living and everyday convenience, making it an appealing location for professionals, couples and families alike.
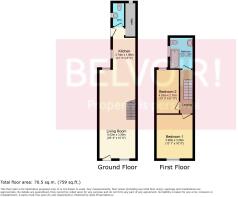
Ground Floor
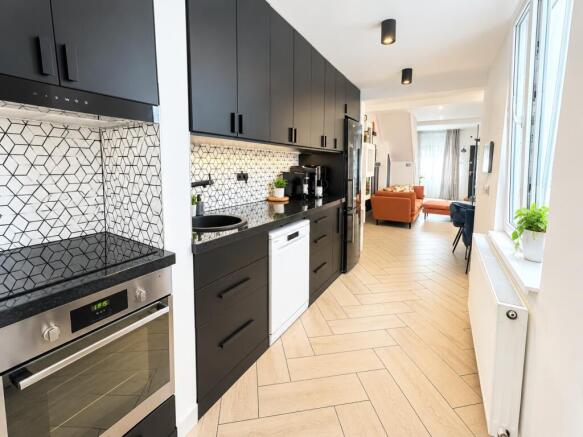
The ground floor offers a well-presented and practical living space, featuring a fully fitted kitchen equipped with Samsung appliances, including a fridge, dishwasher and extractor hood, alongside an oven and hob. The separate utility room provides additional convenience, with built-in cupboards and a Samsung washing machine.
The living and dining area is furnished with an L-shaped sofa, a curved-back two-seater sofa, and a dining table with four chairs, creating a comfortable space for relaxing and entertaining.
The ground floor also benefits from a fully fitted cloakroom and access to the outside area, which includes a fully furnished garden office equipped with a sofa bed and electric radiator, making it ideal for home working or additional flexible living space.
First Floor
The first floor comprises two well-appointed bedrooms and a fully fitted bathroom. Bedroom one is furnished with a double bed, wall-mounted cabinets and a mirrored double wardrobe, providing comfortable accommodation and practical storage. Bedroom two features wall-mounted cabinets, a wardrobe and a built-in bunk bed, making it ideal for children or additional sleeping space.
Outside
The property benefits from a beautifully presented garden, offering an attractive outdoor space to relax and enjoy. The garden is accessed via a right of way through the neighbouring property. Resident permit parking
Approximate Measurements
Lounge: 8.06 m × 3.33 m
Kitchen: 4.50 m × 2.05 m
Utility: 2.52 m × 1.07 m
Master Bedroom: 3.89 m × 3.33 m
Bedroom Two: 4.05 m × 2.36 m
Agent Note
In accordance with the Money Laundering Regulations, all purchasers are required to complete identity verification and source of funds checks before the transaction can proceed.
A non-refundable compliance fee of £35.00 + VAT per buyer is payable to cover the cost of these mandatory identity and anti-money laundering checks.
Please note that we are unable to progress the sale until satisfactory verification has been completed for all purchasers. Until this process is finalised, the seller reserves the right to continue marketing the property and may accept an alternative offer.
Belvoir Disclaimer
Every care has been taken with the preparation of these Particulars but complete accuracy cannot be guaranteed. If there is any point, which is of particular importance to you, please obtain professional confirmation. All measurements quoted are approximate. These Particulars do not constitute a contract or part of a contract
- COUNCIL TAXA payment made to your local authority in order to pay for local services like schools, libraries, and refuse collection. The amount you pay depends on the value of the property.Read more about council Tax in our glossary page.
- Band: A
- PARKINGDetails of how and where vehicles can be parked, and any associated costs.Read more about parking in our glossary page.
- Yes
- GARDENA property has access to an outdoor space, which could be private or shared.
- Yes
- ACCESSIBILITYHow a property has been adapted to meet the needs of vulnerable or disabled individuals.Read more about accessibility in our glossary page.
- Ask agent
Energy performance certificate - ask agent
Cavendish Street, Peterborough, PE1

Add an important place to see how long it'd take to get there from our property listings.
__mins driving to your place
Affordability

Notes
Staying secure when looking for property
Ensure you're up to date with our latest advice on how to avoid fraud or scams when looking for property online.
Visit our security centre to find out moreDisclaimer - Property reference P2712. The information displayed about this property comprises a property advertisement. Rightmove.co.uk makes no warranty as to the accuracy or completeness of the advertisement or any linked or associated information, and Rightmove has no control over the content. This property advertisement does not constitute property particulars. The information is provided and maintained by Belvoir, Peterborough. Please contact the selling agent or developer directly to obtain any information which may be available under the terms of The Energy Performance of Buildings (Certificates and Inspections) (England and Wales) Regulations 2007 or the Home Report if in relation to a residential property in Scotland.
*This is the average speed from the provider with the fastest broadband package available at this postcode. The average speed displayed is based on the download speeds of at least 50% of customers at peak time (8pm to 10pm). Fibre/cable services at the postcode are subject to availability and may differ between properties within a postcode. Speeds can be affected by a range of technical and environmental factors. The speed at the property may be lower than that listed above. You can check the estimated speed and confirm availability to a property prior to purchasing on the broadband provider's website. Providers may increase charges. The information is provided and maintained by Decision Technologies Limited. **This is indicative only and based on a 2-person household with multiple devices and simultaneous usage. Broadband performance is affected by multiple factors including number of occupants and devices, simultaneous usage, router range etc. For more information speak to your broadband provider.