Whitby Road, Staithes, Saltburn-by-the-Sea, TS13 5AR

- PROPERTY TYPE
Semi-Detached
- BEDROOMS
3
- BATHROOMS
1
- SIZE
Ask agent
- TENUREDescribes how you own a property. There are different types of tenure - freehold, leasehold, and commonhold.Read more about tenure in our glossary page.
Freehold
Key features
- CHAIN FREE
- Substantial Garden With South Facing Patio & Lawn
- Stylish Contemporary Finishes Throughout
- Private Double Garage & Triple Driveway To The Rear
- Stunning Recently Updated 4 Piece Bathroom Suite
- Garden Room With Mood Lighting & Jacuzzi Hot Tub
- Excellent Access Links To Neighbouring Towns & Villages
- Solar Panels
- Open Plan Lounge/Diner with Log Burner & French Doors
- Explore The Coastal Beauty Of Staithes
Description
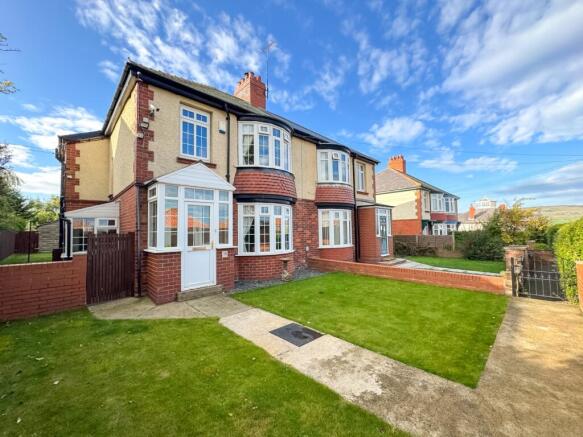
A hidden sanctuary nestled amongst all the offerings of the charming coastal town of Staithes. Lovingly cared for throughout the years with contemporary updates whilst remaining true to its charm and character.
This Whitby Road property is offered for sale with no onward chain and features a multi fuel burning stove, parking for five vehicles and a range of other offerings.
We can't wait to welcome you in, lets see what's on offer here.
INTERNALS:
Ground Floor
Off the beaten track you enter this property into a sun filled Porch entrance which seamlessly leads through into the main Entrance Hallway.
Benefitting from a double panel radiator, understairs storage cupboard and stunning oak spindle staircase to the upper floor. The space here is presented in modern Teal décor and with crisp white skirting and architrave.
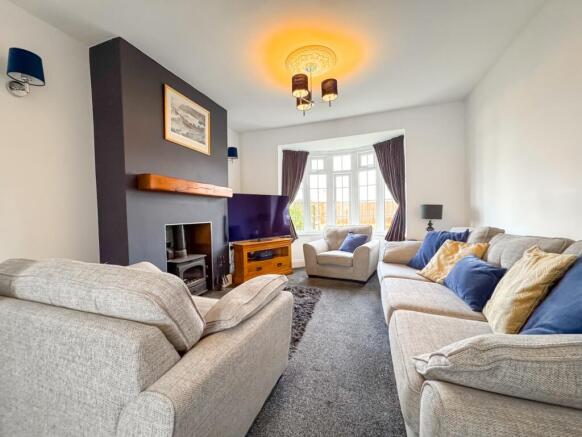
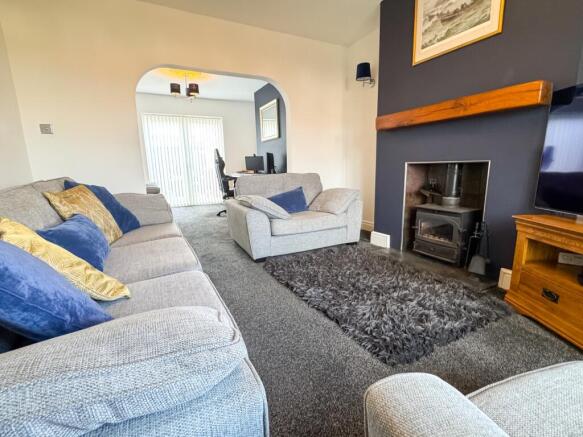
The ground floor opens into a bright, contemporary open-plan Lounge/Diner. A focal point to the front is a stunning cast iron multi fuel burning stove, with oak sleeper mantel beam. Also benefitting here from double panel radiator, stunning Georgian bay window filling the room with natural light and styled in navy and crisp white décor.
Through the arch and the dedicated Dining space comes with a stylish set of uPVC double glazed French doors for rear Garden access. This highly versatile room also comes with plush grey carpet flooring, 4 panel wooden door and updated navy/white décor.
Into the heart of this home in an expansive Kitchen. Fitted with a range of wall and floor mounted off white base units with intricate detailing and complementing quartz work surfaces. Integrated appliances here include oven hookup with triple black Belling overhead extraction unit, black mixer tap with composite drainer and integrated dishwasher. Bathed in natural light thanks to the uPVC double glazed black and side windows. Styled with grey oak effect LVT flooring, sea blue décor and crisp white skirting. Through a 1930's style panel door into a highly convenient Laundry space.
Fitted with warm terracotta tiled flooring, this exposed brick room benefits from Georgian uPVC double glazed windows, dedicated dryer space and rear Garden access.
First Floor
A generous communal Landing area occupies the first floor and provides overhead loft access via ladder, as well as seamless access to all rooms. Styled in neutral tones with Teal feature wall and uPVC double glazed window with side elevation.
To the front of this floor is a Single Bedroom with views towards the harbour. Fitted with double panel radiator, plush carpet flooring and crisp white décor.
Alongside is a generous Master Bedroom. Featuring an extensive set of oak effect laminate storage wardrobes with intricate detailing. The curved uPVC double glazed bay window offers a real sense of space and also benefitting from double panel radiator, elegant chandelier lighting and calming sage décor.
The third Bedroom occupies the rear of the first floor and is equally spacious. Featuring alcove storage cupboard, double panel radiator, navy blue carpet flooring and crisp white décor.
Onto a beautifully appointed Bathroom that combines contemporary styling with luxurious functionality. Designed with warm neutral polished marble effect wall tiling paired with dark oak effect flooring and modern recessed ceiling spotlights. The suite contains P shaped bath complete with chrome mixer tap, handheld attachment and wall mounted electric shower with curved glass shower screen. Benefitting for an additional walk in shower fitted with a rainfall showerhead and sleek glass screen enclosure.
With integrated hand wash basin with modern mixer tap, under sink storage cabinetry, concealed cistern WC and a wall mounted mirrored medicine cabinet.
EXTERNALS;
The property benefits from 5 panel solar system reducing energy consumption and costs. The front of this property comes with a concrete walkway bordered by lush, turfed lawn spaces and gated access to the side and rear spaces.
At the back we have a south facing patio ideal for hosting as well as a substantial well maintained turfed lawn area with paved walkway. A fantastic addition is a stunning timber Garden Room that houses a large Jacuzzi style hot tub. Finished in a rich wood stain with contrasting charcoal French doors. Inside the space features a fully tiled pitched roof, oak wall panelling and recessed mood effect spotlighting.
Finally we have a breeze block built double Garage with pitched roof and charcoal roller doors as well as concrete Driveway to the front.
PLEASE NOTE: OIL CENTRAL HEATING SYSTEM, AMPLE ELECTRICAL POINTS AND uPVC DOUBLE GLAZING ARE STAPLES OF THIS PROPERTY.
The Area:
Buy into the quintessential charm of Staithes. A short drive from a range of wonderful local high street amenities. The property is well positioned for those venturing along ‘The Cleveland Way' and within easy access of a whole host of charming neighbouring towns and villages.
Nestled within the North Yorkshire Moors National Park. Staithes is a historic fishing village that feels worlds away from modern life. Characterized by its higgledy-piggledy cottages, winding cobbled streets and iconic red pantile rooftops. Once home to the world famous explorer Captain James Cook, this place has a range of local shops and eateries full of charm with plenty of opportunities to explore.
So who is this for?
Buyers who want more than just a house, those craving a lifestyle change with access to nature, the sea, and a close knit village will fall in love here. Whether you're a remote worker, creative soul or simply seeking more balance, this property offers the ideal coastal backdrop.
EweMove Estate Agents is a multi-award-winning agency offering flexible viewing appointments, including evenings and weekends.
You can contact us via call, text, WhatsApp, or email to schedule a viewing at your convenience.
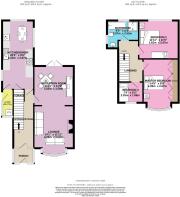
Living Room
4.28m x 3.62m - 14'1" x 11'11"
Reception Room
3.62m x 3.59m - 11'11" x 11'9"
Kitchen
6.23m x 2.87m - 20'5" x 9'5"
Master Bedroom
4.39m x 3.39m - 14'5" x 11'1"
Bedroom 2
3.62m x 3.47m - 11'11" x 11'5"
Bedroom 3
2.25m x 1.88m - 7'5" x 6'2"
Bathroom
2.87m x 2.52m - 9'5" x 8'3"
- COUNCIL TAXA payment made to your local authority in order to pay for local services like schools, libraries, and refuse collection. The amount you pay depends on the value of the property.Read more about council Tax in our glossary page.
- Band: C
- PARKINGDetails of how and where vehicles can be parked, and any associated costs.Read more about parking in our glossary page.
- Yes
- GARDENA property has access to an outdoor space, which could be private or shared.
- Yes
- ACCESSIBILITYHow a property has been adapted to meet the needs of vulnerable or disabled individuals.Read more about accessibility in our glossary page.
- Ask agent
Whitby Road, Staithes, Saltburn-by-the-Sea, TS13 5AR

Add an important place to see how long it'd take to get there from our property listings.
__mins driving to your place
Affordability

Notes
Staying secure when looking for property
Ensure you're up to date with our latest advice on how to avoid fraud or scams when looking for property online.
Visit our security centre to find out moreDisclaimer - Property reference 10860767. The information displayed about this property comprises a property advertisement. Rightmove.co.uk makes no warranty as to the accuracy or completeness of the advertisement or any linked or associated information, and Rightmove has no control over the content. This property advertisement does not constitute property particulars. The information is provided and maintained by EweMove, covering Middlesbrough & Redcar. Please contact the selling agent or developer directly to obtain any information which may be available under the terms of The Energy Performance of Buildings (Certificates and Inspections) (England and Wales) Regulations 2007 or the Home Report if in relation to a residential property in Scotland.
*This is the average speed from the provider with the fastest broadband package available at this postcode. The average speed displayed is based on the download speeds of at least 50% of customers at peak time (8pm to 10pm). Fibre/cable services at the postcode are subject to availability and may differ between properties within a postcode. Speeds can be affected by a range of technical and environmental factors. The speed at the property may be lower than that listed above. You can check the estimated speed and confirm availability to a property prior to purchasing on the broadband provider's website. Providers may increase charges. The information is provided and maintained by Decision Technologies Limited. **This is indicative only and based on a 2-person household with multiple devices and simultaneous usage. Broadband performance is affected by multiple factors including number of occupants and devices, simultaneous usage, router range etc. For more information speak to your broadband provider.