George Street, Langdon Hills, Basildon, SS16

- PROPERTY TYPE
Detached
- BEDROOMS
4
- BATHROOMS
2
- SIZE
1,702 sq ft
158 sq m
- TENUREDescribes how you own a property. There are different types of tenure - freehold, leasehold, and commonhold.Read more about tenure in our glossary page.
Freehold
Key features
- EXCEPTIONAL FOUR-BEDROOM DETACHED HOME WITH AN UPGRADED SPECIFICATION
- HEATED GARDEN HOME OFFICE WITH INSULATION & HARDWIRED CONNECTIVITY
- OPEN-PLAN KITCHEN/DINER WITH STATEMENT ISLAND & BIFOLD DOORS
- UPGRADED SHAKER KITCHEN WITH GRANITE WORKTOPS & WINE COOLER
- ELEGANT LOUNGE WITH BESPOKE MEDIA WALL & FEATURE FIREPLACE
- PRINCIPAL BEDROOM WITH BESPOKE FITTED WARDROBES & EN SUITE
- PRIVATE REAR GARDEN WITH PERGOLA, DECKED TERRACE & PATIO
- FULLY INSULATED GARAGE CURRENTLY ARRANGED AS A PRIVATE HOME GYM
- CHAPEL HILL PRIMARY TWO MIN WALK, EXCELLENT SECONDARY & GRAMMAR OPTIONS
- LONDON COMMUTE: DIRECT TRAINS TO FENCHURCH STREET AVERAGE 35 MINUTES
Description
Quote Ref: 853891 when calling
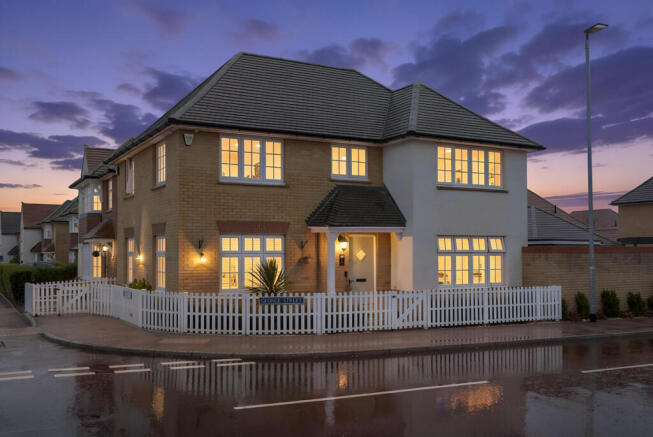
A beautifully appointed four-bedroom detached Redrow home, combining thoughtfully upgraded interiors with an impressive open-plan kitchen and dining room, unoverlooked garden and a dedicated garden office. Situated on George Street in Langdon Hills, this stylish family home offers a considered balance of elegant entertaining space, everyday comfort and the flexibility to work from home.
GROUND FLOOR
A welcoming entrance hall introduces the home, with oak-effect Karndean flooring continuing seamlessly into the lounge. Discreet fitted understairs cupboards provide extensive concealed storage.
The generously proportioned lounge offers a warm and elegant setting for quieter evenings. A bespoke media wall combines an electric feature fireplace with concealed storage and space for a large television and soundbar, while made-to-measure wooden blinds complete the room.
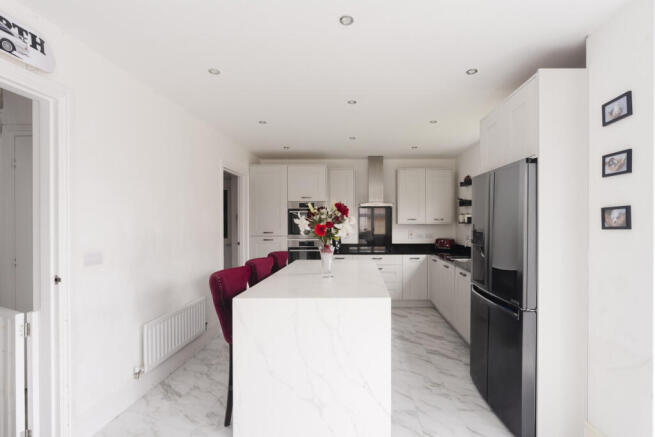
At the heart of the home is an impressive open-plan kitchen and dining room, thoughtfully designed for family life and entertaining. Upgraded Symphony Shaker-style cabinetry is complemented by starlight black granite work surfaces, matching upstands and a splashback, with marble-effect Karndean flooring bringing a cohesive finish to the space.
The substantial central island creates a striking focal point, featuring waterfall edges, breakfast-bar seating, an integrated wine cooler and a discreet pop-up power socket. Two double ovens, a fitted pantry unit and a plumbed American-style fridge/freezer with ice and water dispenser add practicality to the specification. A boiling-water tap, filtered cold-water provision and a waste-disposal unit provide further everyday convenience.
There is space to gather around the dining table, with bifold doors opening onto the extended patio to create a natural connection between the kitchen and garden.
The separate utility room continues the kitchen’s upgraded cabinetry, granite work surfaces and Karndean flooring, with an additional sink and access to the covered side storage area. A ground-floor cloakroom features upgraded sanitaryware, fitted vanity storage and coordinated half-height tiling.
FIRST FLOOR
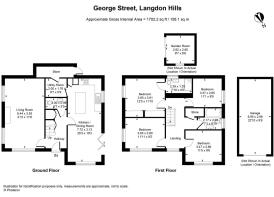
Four bedrooms provide flexibility for a growing family, visiting guests and changing needs.
The principal bedroom offers a particularly refined retreat, with decorative wall panelling, soft carpeting and motorised Roman blinds. Bespoke full-height wardrobes with mirrored sliding doors incorporate an extensive arrangement of shelving, drawers, short and long hanging space and a trouser rail.
The adjoining en suite continues the attention to detail, with full-height tiling, upgraded sanitaryware and fitted vanity storage.
Bedrooms two, three and four also feature soft carpeting, with a motorised Roman blind to bedroom two. Additional linen storage serves the landing.
GARDEN & OUTDOOR LIVING
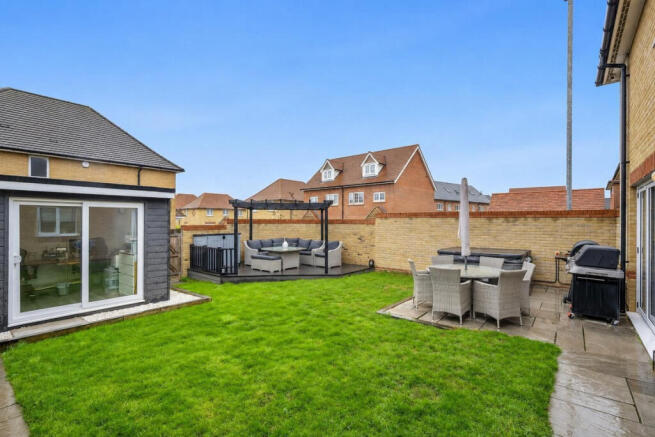
The rear garden is not directly overlooked, providing an appealing setting for entertaining and quieter moments outdoors. An extended patio creates space for dining close to the kitchen, while bespoke decking and a pergola provide a separate area for seating. Handrails and solar lighting add considered finishing touches, with coordinated landscaping linking the front and rear gardens.
External power points and a dedicated electrical supply serving the hot-tub area add practicality. A useful covered passage to the side of the house provides additional storage, with access from both the utility room and garden.
THE GARDEN OFFICE
Separate from the main house, the insulated garden office is a standout feature for buyers working remotely or following a hybrid routine.
Sliding doors, LVT flooring and electric underfloor heating create a comfortable workspace, complemented by fitted wood-veneer worktops and multiple electrical sockets with USB charging points. A hardwired network connection with dedicated Wi-Fi provision supports working away from the main household.
GARAGE, PARKING & CONNECTIVITY
The garage has been insulated, boarded and decorated, with rubber flooring, ceiling spotlights and additional electrical sockets. An electric roller door provides access, while boarded overhead storage offers further useful space.
The driveway accommodates approximately two to three vehicles, depending on size. The house also benefits from a fibre-to-the-premises broadband connection, installed Hikvision CCTV and an alarm system.
LOCATION & LIFESTYLE
Families will appreciate having Chapel Hill Primary School & Nursery on George Street itself. Secondary education options in the surrounding area include Woodlands School in Basildon and The James Hornsby School in Laindon, giving families a choice of schools to explore as their children grow.
For those considering Grammar schools, the wider area offers Westcliff High School for Boys, and Girls, Southend High School for Boys and Girls.
For commuters, Laindon station provides direct c2c services to London Fenchurch Street, with an average journey time of approximately 35 minutes, depending on the service.
Away from the working week, Langdon Hills Country Park offers approximately 400 acres of ancient woodland, meadows and countryside, with walking routes, picnic areas and panoramic views towards the Thames Estuary and London. From family walks to a quieter weekend outdoors, it adds another dimension to life in this part of Essex.
YOUR NEXT CHAPTER STARTS HERE
Imagine breakfast around the island, a working day in your own garden office and evenings relaxing beneath the pergola. Discover the details that make this Langdon Hills home special, please contact Charlotte Hadfield to arrange your private viewing.
- COUNCIL TAXA payment made to your local authority in order to pay for local services like schools, libraries, and refuse collection. The amount you pay depends on the value of the property.Read more about council Tax in our glossary page.
- Band: F
- PARKINGDetails of how and where vehicles can be parked, and any associated costs.Read more about parking in our glossary page.
- Yes
- GARDENA property has access to an outdoor space, which could be private or shared.
- Yes
- ACCESSIBILITYHow a property has been adapted to meet the needs of vulnerable or disabled individuals.Read more about accessibility in our glossary page.
- Ask agent

Add an important place to see how long it'd take to get there from our property listings.
__mins driving to your place
Affordability
About Keller Williams Plus, Covering Nationwide
Suite 1G, Widford Business Centre, 33 Robjohns Road, Chelmsford, CM1 3AG

Notes
Staying secure when looking for property
Ensure you're up to date with our latest advice on how to avoid fraud or scams when looking for property online.
Visit our security centre to find out moreDisclaimer - Property reference RX853891. The information displayed about this property comprises a property advertisement. Rightmove.co.uk makes no warranty as to the accuracy or completeness of the advertisement or any linked or associated information, and Rightmove has no control over the content. This property advertisement does not constitute property particulars. The information is provided and maintained by Keller Williams Plus, Covering Nationwide. Please contact the selling agent or developer directly to obtain any information which may be available under the terms of The Energy Performance of Buildings (Certificates and Inspections) (England and Wales) Regulations 2007 or the Home Report if in relation to a residential property in Scotland.
*This is the average speed from the provider with the fastest broadband package available at this postcode. The average speed displayed is based on the download speeds of at least 50% of customers at peak time (8pm to 10pm). Fibre/cable services at the postcode are subject to availability and may differ between properties within a postcode. Speeds can be affected by a range of technical and environmental factors. The speed at the property may be lower than that listed above. You can check the estimated speed and confirm availability to a property prior to purchasing on the broadband provider's website. Providers may increase charges. The information is provided and maintained by Decision Technologies Limited. **This is indicative only and based on a 2-person household with multiple devices and simultaneous usage. Broadband performance is affected by multiple factors including number of occupants and devices, simultaneous usage, router range etc. For more information speak to your broadband provider.