
Cottonfields, Bolton, BL7

- PROPERTY TYPE
Flat
- BEDROOMS
2
- BATHROOMS
1
- SIZE
1,033 sq ft
96 sq m
Key features
- EPC - C
- First Floor Mezzanine Apartment
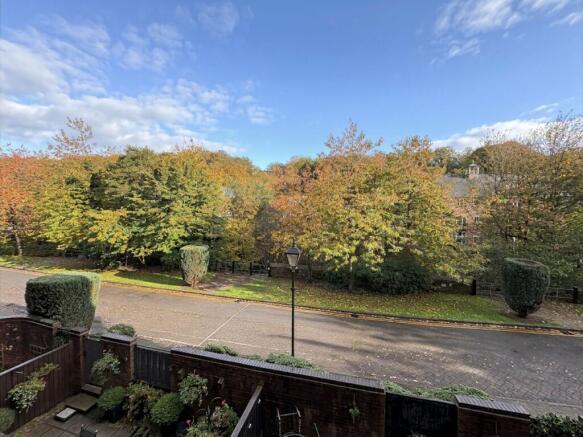
- Large Balcony Overlooking the River
- Two Double Bedrooms
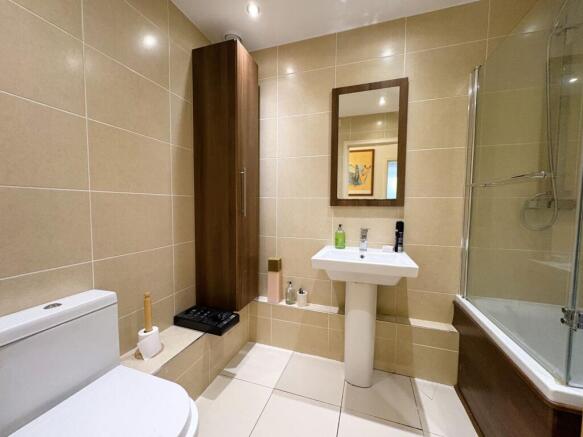
- Modern Bathroom with Shower Over Bath
- Secure Entry System with Lift Access to all Floors
- 1 Allocated Parking Space in the Carpark
- Open Plan Living Area
- Spacious Throughout
- Beautifully Maintained Grounds and Communal Areas
Description
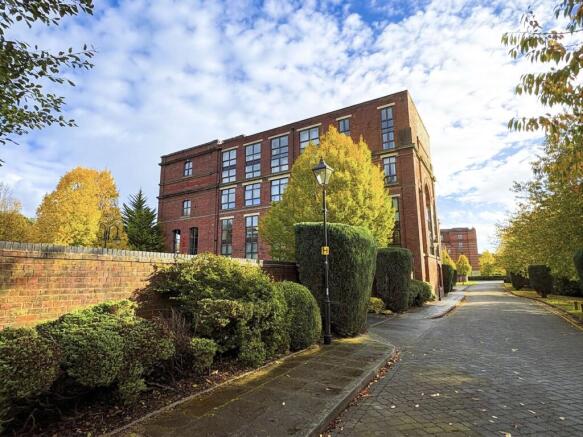
Located within the characterful and highly sought-after Valley Mill development on Cotton Fields, BL1, this spacious two-bedroom first-floor apartment combines modern living with industrial charm. Boasting generous accommodation split over 2 levels, plenty of natural light and the added benefit of a large balcony overlooking the river, this unique property offers an appealing blend of style and practicality. Ideal for first-time buyers, young professionals or investors, the apartment provides a low-maintenance home in a characterful setting, ready to personalise to your own taste.
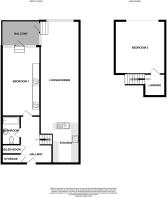
Upon entering you are welcomed by a spacious hallway featuring a useful storage cupboard, stairs to the mezzanine bedroom and providing access to all the principal rooms.
At the end of the hallway, the main living area offers plenty of space to relax and unwind, with a large industrial window allowing natural light to fill the room, attractive exposed brickwork adding character and a door leading directly out onto the balcony overlooking the river. The kitchen features light wood-effect units, a breakfast bar and space for appliances. The open-plan layout provides space between the kitchen and living area to comfortably accommodate a dining table, creating a versatile space well suited to both everyday living and entertaining guests.
Also at the end of the hallway is a spacious double bedroom, featuring a striking window with door leading directly onto the balcony, allowing natural light to flood the room. Neutrally decorated and finished with carpeted flooring, the bedroom benefits from fitted wardrobes and offers ample space for additional furnishings, creating a comfortable and practical retreat.
The generously sized bathroom is finished in neutral décor, with tiled walls and flooring for a clean, contemporary feel. The suite comprises a bath with shower over, WC and wash basin, alongside useful storage space and a heated towel rail.
A staircase leads up to the mezzanine level where you will find the second bedroom. This unique space features a balustrade wall overlooking the main living area below enhancing the apartment’s distinctive industrial character and creating a contemporary loft-style feel. The open design allows light to flow through the space, maintaining a bright and airy atmosphere while offering a private and versatile sleeping area.
The development benefits from a lift serving all floors, providing convenient access throughout the building. Entry is via a secure entry system with intercom, offering added peace of mind, while the communal areas are well maintained by the management company. The apartment also benefits from an allocated parking space within the development’s car park. With no gas supply to the property, the apartment benefits from an all-electric setup.
Positioned just off Blackburn Road, the location offers excellent access to local amenities. You'll find a variety of independent shops, cafes and well-regarded pubs, as well as scenic walking routes along Eagley Brook and the surrounding countryside. Excellent road links via the A666 and M61 make travel throughout Greater Manchester and beyond quick and convenient. The road leading up to the apartments is serviced by a regular bus route offering convenience for those who don’t drive.
This beautiful apartment combines character, comfort and convenience in one of the area’s most desirable developments, it presents a fantastic opportunity for those seeking a stylish, low-maintenance home in a well-connected and vibrant location. Viewings are highly recommended to fully appreciate everything this property has to offer. Call us now to arrange your viewing!
Service Charge - £265pm
Statement
Please note that an AML fee is chargeable to the buyer once and offer is accepted to cover the costs of carrying out the required identity and anti-money laundering checks.
Once these checks have been completed the fee cannot be refunded, even if the property purchase does not go ahead
EPC Rating: C
Lounge/Diner
9.65m x 3.35m
Max
Kitchen
3.51m x 2.33m
Max
Bathroom
2.53m x 1.57m
Bedroom 1
5.94m x 3.27m
Max
Bedroom 2
Measurements TBC
Parking - Allocated parking
- COUNCIL TAXA payment made to your local authority in order to pay for local services like schools, libraries, and refuse collection. The amount you pay depends on the value of the property.Read more about council Tax in our glossary page.
- Band: E
- PARKINGDetails of how and where vehicles can be parked, and any associated costs.Read more about parking in our glossary page.
- Off street
- GARDENA property has access to an outdoor space, which could be private or shared.
- Yes
- ACCESSIBILITYHow a property has been adapted to meet the needs of vulnerable or disabled individuals.Read more about accessibility in our glossary page.
- Lift access

Add an important place to see how long it'd take to get there from our property listings.
__mins driving to your place
Affordability


Notes
Staying secure when looking for property
Ensure you're up to date with our latest advice on how to avoid fraud or scams when looking for property online.
Visit our security centre to find out moreDisclaimer - Property reference 046df81b-003f-4d95-8f3c-04ddd97d0c7b. The information displayed about this property comprises a property advertisement. Rightmove.co.uk makes no warranty as to the accuracy or completeness of the advertisement or any linked or associated information, and Rightmove has no control over the content. This property advertisement does not constitute property particulars. The information is provided and maintained by The Purple Property Shop, North West. Please contact the selling agent or developer directly to obtain any information which may be available under the terms of The Energy Performance of Buildings (Certificates and Inspections) (England and Wales) Regulations 2007 or the Home Report if in relation to a residential property in Scotland.
*This is the average speed from the provider with the fastest broadband package available at this postcode. The average speed displayed is based on the download speeds of at least 50% of customers at peak time (8pm to 10pm). Fibre/cable services at the postcode are subject to availability and may differ between properties within a postcode. Speeds can be affected by a range of technical and environmental factors. The speed at the property may be lower than that listed above. You can check the estimated speed and confirm availability to a property prior to purchasing on the broadband provider's website. Providers may increase charges. The information is provided and maintained by Decision Technologies Limited. **This is indicative only and based on a 2-person household with multiple devices and simultaneous usage. Broadband performance is affected by multiple factors including number of occupants and devices, simultaneous usage, router range etc. For more information speak to your broadband provider.