Chapel Street, Amcotts, Amcotts, Scunthorpe, South Humberside, DN17

- PROPERTY TYPE
Detached
- BEDROOMS
3
- BATHROOMS
2
- SIZE
1,370 sq ft
127 sq m
- TENUREDescribes how you own a property. There are different types of tenure - freehold, leasehold, and commonhold.Read more about tenure in our glossary page.
Freehold
Key features
- Incredible Cottage-Style Property
- Extended & Renovated to Impeccable Standard
- Three Double Bedrooms
- Three Reception Rooms
- Open-Plan Dining Room With Bi-Fold Doors
- Feature Bathroom With Freestanding Bath
- Modern Kitchen With Rayburn Range Stove
- Large Garden With Outbuildings
- Delightful Village Location
- Utility Room & Ground Floor Wet Room
Description
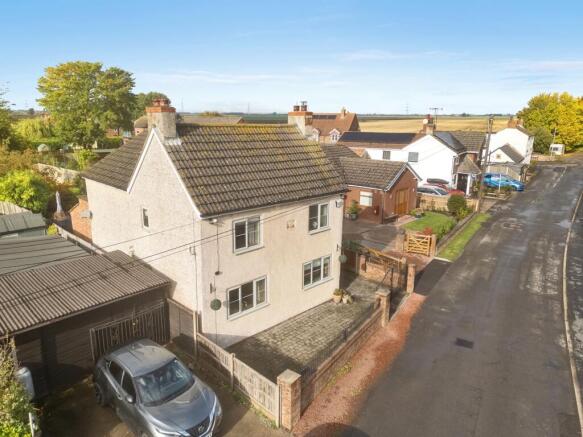
Some homes just have that extra wow-factor that elevates them from a normal home to something truly special in which your family can enjoy incredible standards of living. Combining wonderful cottage-style appeal with beautifully renovated interiors and the space to enjoy life at your own pace, Jubilee Cottage is a home that is impossible to ignore.
Situated on Chapel Lane in the village of Amcotts, this impressive home has been extended and renovated to an impeccable standard. Three double bedrooms, three large reception rooms, a ground-floor shower room and a large garden give it an appeal that reaches well beyond its good looks, with flexibility for family life, entertaining and finding a quiet corner of your own.
The kitchen brings together modern style and a reassuring touch of country living. The Rayburn range stove provides a distinctive focal point, perfectly suited to the cottage setting and an inviting backdrop to everyday cooking. Whether preparing a Sunday lunch or putting the kettle on after a day outdoors, this is a room that feels central to life in the house. A separate utility room adds welcome practicality, giving laundry and household tasks a space of their own.
With three reception rooms, there is freedom to enjoy the house in different ways. Gather together, spread out when everyone needs their own space, or give a room over to the dining table and make entertaining a regular pleasure. It is a layout that can adapt as routines and priorities change, offering couples and families far more choice in how they use their home.
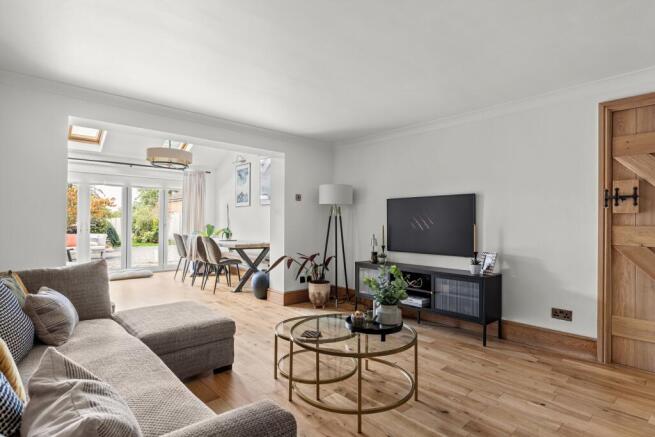
The rear dining room deserves particular attention. Situated as an open-plan room to the lounge with wide bi-fold doors create a generous opening to the garden, bringing a lovely sense of connection between indoors and out. On warmer days, fold them back and let an afternoon drift into an evening outside. Even with the doors closed, the outlook makes the garden part of the room's appeal, offering a beautiful setting for a morning coffee or a comfortable evening at home.
The lounge is a spacious room, perfect for spending long evenings with families. The wooden floors and original brick walls give this room a truly contemporary feel.
The separate sitting room is built around a classic fireplace and is perfect for the needs of a family who needs a little more ‘living space'. Recently installed understairs storage adds to the practical benefits of the space.
A contemporary, spacious downstairs wet room is ideal for families who need multiple bathrooms on those busy school mornings.
Heading upstairs, visitors will note the large landing that gives this floor a welcoming feel immediately. The three double bedrooms continue the feeling of space. Bedroom 1 boasts a large walk in wardrobe and each offers scope to create a comfortable retreat, with proper room for family members or visiting guests. For buyers whose working week includes time at home, the combination of generous bedrooms and multiple reception rooms also provides flexibility when choosing where to make your home office.
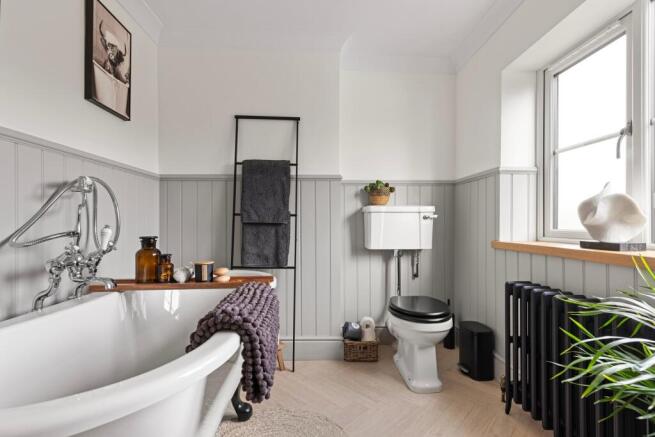
The bathroom adds a little indulgence to the everyday. Its freestanding bath is the centrepiece—a place for a long soak, a favourite book and some time to yourself. It is a memorable feature that complements the care and attention invested throughout the renovation.
Outside, the large garden brings another dimension to the property. There is space to enjoy gardening, make time for outdoor meals and give children room to play, while still having somewhere simply to sit and appreciate the surroundings. For enthusiastic gardeners, it offers the opportunity to become absorbed in the seasons; for those who love having people over, it sets the scene for relaxed summer gatherings. A filtered pond currently plays host to 12 koi carp, ideal for those who want to move or start their own collection.
The outbuildings add useful space alongside the garden, with possibilities for storage, gardening equipment and hobbies, depending on your requirements. They are a valuable addition to a home that already offers so much versatility and can be converted to suit your needs.
The property benefits from significant renovation and refurbishment throughout, with refurbished stone flooring on the ground floor as well as recently refinished solid oak flooring in the living spaces. uPVC double glazing is fitted throughout, with new internal oak doors and a brand new bathroom suite.
Amcotts provides a delightful setting for this style of living. Positioned on the western bank of the River Trent within the Isle of Axholme, the village has a distinctive rural character, with St Mark's Church and the Ingleby Arms among its local landmarks. Walks through the village and surrounding countryside, including the locally promoted Tiddy Mun Trail, offer an appealing way to get outdoors and enjoy the area.
Nearby, Scunthorpe offers a wider choice of shopping, leisure and everyday services, allowing buyers to enjoy a village home with the facilities of a larger town within reach.
Beautifully finished, full of personality and offering space to enjoy both company and quiet moments, Jubilee Cottage is a home with lasting appeal. Come for the cottage charm, and discover just how comfortably life could unfold in this incredible home.
MATERIAL INFORMATION
Tenure: Freehold
Council: North Lincolnshire
Council Tax Band: C
Parking: Off-Street For Two Or More Vehicles
Flood Risk - Rivers & Seas: Low
Flood Risk - Surface Water: Very Low
Conservation Area: No
Mains Gas: No
Mains Electricity: Yes
Water & Sewerage: Mains (Yorkshire Water)
Broadband Speed (Estimated):
Superfast: 78 mbps
Ultrafast: 1000 mbps
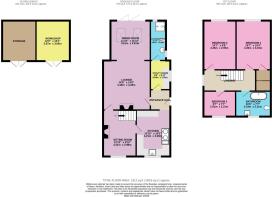
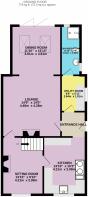
Lounge
4.48m x 4.28m - 14'8" x 14'1"
Kitchen
4.21m x 3.09m - 13'10" x 10'2"
Sitting Room
4.21m x 2.99m - 13'10" x 9'10"
Dining Room
3.61m x 3.61m - 11'10" x 11'10"
Utility Room
2.64m x 1.81m - 8'8" x 5'11"
Shower Room
3.61m x 1.42m - 11'10" x 4'8"
Entrance Hall
1.84m x 1.81m - 6'0" x 5'11"
Bedroom 1
4.45m x 3.15m - 14'7" x 10'4"
Walk In Wardrobe
1.93m x 1.37m - 6'4" x 4'6"
Bedroom 2
4.45m x 2.95m - 14'7" x 9'8"
Bedroom 3
2.91m x 2.31m - 9'7" x 7'7"
Bathroom
3.19m x 2.31m - 10'6" x 7'7"
First Floor Landing
4.72m x 1.93m - 15'6" x 6'4"
Garden Store
3.67m x 3.06m - 12'0" x 10'0"
Workshop
3.67m x 3.06m - 12'0" x 10'0"
- COUNCIL TAXA payment made to your local authority in order to pay for local services like schools, libraries, and refuse collection. The amount you pay depends on the value of the property.Read more about council Tax in our glossary page.
- Band: C
- PARKINGDetails of how and where vehicles can be parked, and any associated costs.Read more about parking in our glossary page.
- Yes
- GARDENA property has access to an outdoor space, which could be private or shared.
- Yes
- ACCESSIBILITYHow a property has been adapted to meet the needs of vulnerable or disabled individuals.Read more about accessibility in our glossary page.
- Ask agent
Chapel Street, Amcotts, Amcotts, Scunthorpe, South Humberside, DN17

Add an important place to see how long it'd take to get there from our property listings.
__mins driving to your place
Affordability

Notes
Staying secure when looking for property
Ensure you're up to date with our latest advice on how to avoid fraud or scams when looking for property online.
Visit our security centre to find out moreDisclaimer - Property reference 10850881. The information displayed about this property comprises a property advertisement. Rightmove.co.uk makes no warranty as to the accuracy or completeness of the advertisement or any linked or associated information, and Rightmove has no control over the content. This property advertisement does not constitute property particulars. The information is provided and maintained by EweMove, Covering Yorkshire. Please contact the selling agent or developer directly to obtain any information which may be available under the terms of The Energy Performance of Buildings (Certificates and Inspections) (England and Wales) Regulations 2007 or the Home Report if in relation to a residential property in Scotland.
*This is the average speed from the provider with the fastest broadband package available at this postcode. The average speed displayed is based on the download speeds of at least 50% of customers at peak time (8pm to 10pm). Fibre/cable services at the postcode are subject to availability and may differ between properties within a postcode. Speeds can be affected by a range of technical and environmental factors. The speed at the property may be lower than that listed above. You can check the estimated speed and confirm availability to a property prior to purchasing on the broadband provider's website. Providers may increase charges. The information is provided and maintained by Decision Technologies Limited. **This is indicative only and based on a 2-person household with multiple devices and simultaneous usage. Broadband performance is affected by multiple factors including number of occupants and devices, simultaneous usage, router range etc. For more information speak to your broadband provider.