Wellesley Park Mews, Bycullah Road, Enfield, Greater London, EN2

- PROPERTY TYPE
Detached
- BEDROOMS
4
- BATHROOMS
2
- SIZE
Ask agent
- TENUREDescribes how you own a property. There are different types of tenure - freehold, leasehold, and commonhold.Read more about tenure in our glossary page.
Freehold
Key features
- Situated in a Private, gated development of just 3 detached houses.
- 4 Bedrooms, family bathroom, downstairs cloakroom and 1 En-suite bathroom
- Generous garage to side plus driveway and ample off-street parking for visitors
- Gated side access
- Utility Room
- Chain Free
- Discreet turning, in a highly desirable, residential location in West Enfield
- Affording exclusivity, privacy and security
- Potential to convert garage to annex subject to usual permissions
Description
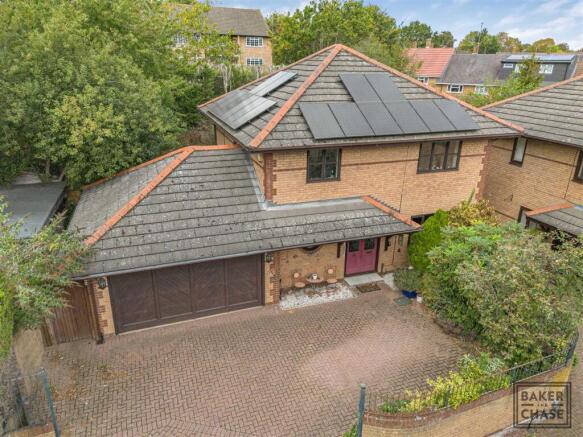
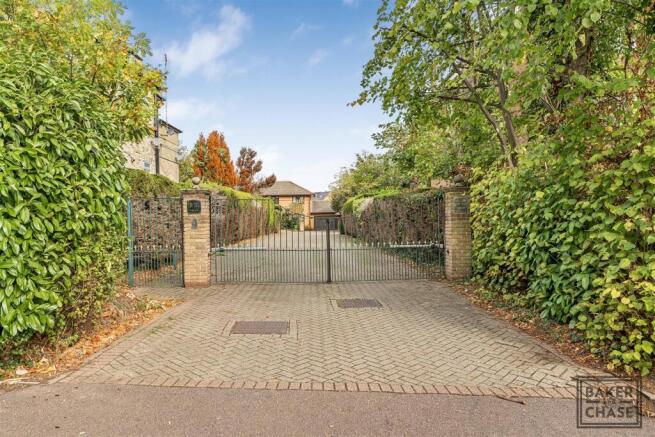
This is a home for those who want space without the upkeep, and privacy without isolation. Vehicle and pedestrian gates with videophone entry give peace of mind whether you’re at home or away, while the block-paved driveway offers generous parking. There is a substantial garage with electric door and Pod Point EV charger, while solar panels add an efficient, forward-looking touch and the home holds an EPC rating of C.
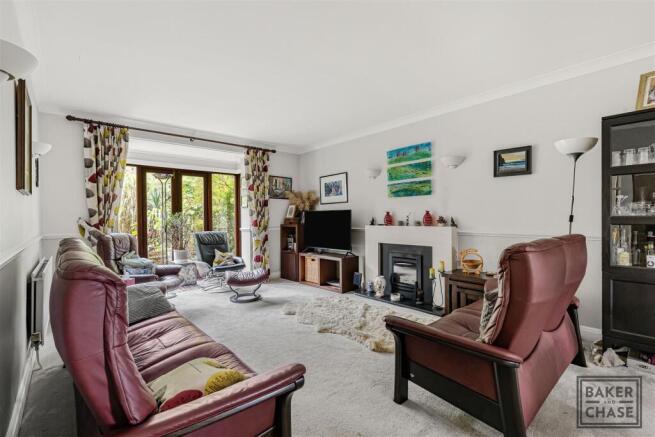
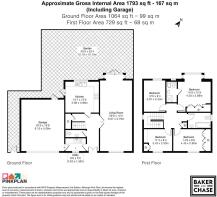
Inside, approximately 1,793 sq ft (including garage) offers generous, well-proportioned rooms. The dual-aspect through lounge of nearly 30 feet has an electric fireplace and doors to the garden. The kitchen/diner has integrated appliances and a five-ring gas hob, with a utility room and downstairs cloakroom.
Upstairs, the principal bedroom has fitted furniture and an en-suite with walk-in shower. Three further bedrooms, two with built-in wardrobes and one fitted as a home office, give plenty of room for guests, family or working from home, alongside a family bathroom with bath and shower over.
The rear garden of approximately 40' x 33' is easy to look after, with a patio, raised lawn and pergola-covered seating area.
Chase Side and Windmill Hill’s cafés, restaurants and shops are close by, as is Enfield Town Park. Nearby schools include Chase Side Primary, Enfield County School for Girls and Enfield Grammar School.
Offered chain-free, this is a rare chance to buy a substantial detached home in one of West Enfield’s most private and secure settings, with the freedom to simply lock the door and go.
Tenure: Freehold
Local Authority: London Borough of Enfield
Council Tax Band: G
Estate Charge: £40 per month (covers the electric gates and shared upkeep)
Gated Entrance & Access - Vehicle and separate pedestrian gate both with videophone entry system, private streetlamps, mature evergreen hedges along boundary, access to:
Private Driveway - Block paved with shrub borders, gated side access, garage access, door to:
Entrance Hall - Hardwood double door to front aspect, videophone entry system, double radiator, dado rail, coving to ceiling, under stairs storage, stairs to first floor, doors to:
Dual Aspect Through Lounge - Double glazed wood framed window to front aspect, double radiator, dado rail, coving to ceiling, wall lights, electric feature fireplace, double radiator, double glazed door and windows to rear aspect.
Kitchen/Diner - Double glazed window to rear aspect, door to side aspect, matching range of wall and base units with solid work surfaces over, integrated electric oven and grill, integrated microwave, integrated fridge freezer, 5-ring gas hob with extractor hood over, integrated dishwasher, 1 1/2 inset sink with mixer tap, double radiator, spotlights.
Downstairs Cloakroom - Low flush w/c, sink with mixer tap and storage under, radiator, half tiled, spotlights, extractor fan.
Utility Room - Feature window to front aspect, radiator, matching range of wall and base units, stainless steel sink and drainer with mixer tap, plumbed space for washing machine, tiled splash backs, door to:
Garage - Electric up and over door, door to rear aspect, concrete floor, power, light, Pod Point electric vehicle charger, gas meter, wall mounted Vaillant boiler, fuse box, Solar/PV controls.
Stairs To First Floor - Loft access, radiator, airing cupboard, wall light, opaque window to side aspect, doors to:
Bedroom One - Double glazed windows to rear aspect, radiator, matching range of bedroom furniture, wall lights, coving to ceiling, spotlights, door to:
En-Suite - Double glazed opaque window to rear aspect, low flush w/c, bidet, hand basin with mixer tap and storage under, walk in shower, heated towel rail, spotlights, fully tiled.
Bedroom Two - Double glazed window to front aspect, radiator, built in wardrobes.
Bedroom Three - Double glazed window to front aspect, built in wardrobe/office furniture, radiator.
Bedroom Four - Double glazed window to rear aspect, radiator.
Family Bathroom - Double glazed opaque window to side aspect, low flush w/c, panel bath with shower screen mixer tap and shower over, vanity hand basin with mixer tap and storage under, heated towel rail, spotlights, shaving point, coving to ceiling.
Garden - Block paved patio area, mainly laid to (raised) lawn, wooden pergola creating additional seating area with patio base, outside tap.
Disclaimer - Viewings: In consideration of the current owner/occupants, please note:
a.Pets are not allowed to attend viewings.
b.Additional photos and/or filming of the property internally and externally is not permitted.
c.Loft access is not generally permitted unless express permission is requested.
Anti-Money Laundering Regulations: Intending purchaser(s) will be charged up to £20+VAT each to digitally produce and verify identification and financial documentation at offer stage and we would ask for your co-operation in order that there will be no delay in agreeing the sale. We are unable to proceed and/or remove a property from the market without this.
Availability: Buyers must check the availability of any property and make an appointment to view before embarking on any journey to see a property.
Measurements: These approximate room sizes are only intended as general guidance. You must verify the dimensions carefully before ordering carpets or any built-in furniture.
Consumer Protection from Unfair Trading Regulations 2008: The Agent has not tested any apparatus, equipment, fixtures and fittings or services and so cannot verify that they are in working order or fit for the purpose. A Buyer is advised to obtain verification from their Solicitor or Surveyor. References to the Tenure of a Property are based on information supplied by the Seller. The Agent has not had sight of the title documents. A Buyer is advised to obtain verification from their Solicitor. Items shown in photographs are NOT included unless specifically mentioned within the sales particulars. They may however be available by separate negotiation.
Copyright: You may download, store and use the material for your own personal use and research. You may not republish, retransmit, redistribute or otherwise make the material available to any party or make the same available on any website, online service or bulletin board of your own or of any other party or make the same available in hard copy or in any other media without the website owner's express prior written consent. The website owner's copyright must remain on all reproductions of material taken from this website.
Brochures
Wellesley Park Mews, Bycullah Road, Enfield, Great- COUNCIL TAXA payment made to your local authority in order to pay for local services like schools, libraries, and refuse collection. The amount you pay depends on the value of the property.Read more about council Tax in our glossary page.
- Band: G
- PARKINGDetails of how and where vehicles can be parked, and any associated costs.Read more about parking in our glossary page.
- Garage,Driveway,Off street,No disabled parking,EV charging,Private
- GARDENA property has access to an outdoor space, which could be private or shared.
- Yes
- ACCESSIBILITYHow a property has been adapted to meet the needs of vulnerable or disabled individuals.Read more about accessibility in our glossary page.
- Ask agent
Wellesley Park Mews, Bycullah Road, Enfield, Greater London, EN2

Add an important place to see how long it'd take to get there from our property listings.
__mins driving to your place
Affordability

Notes
Staying secure when looking for property
Ensure you're up to date with our latest advice on how to avoid fraud or scams when looking for property online.
Visit our security centre to find out moreDisclaimer - Property reference 35007755. The information displayed about this property comprises a property advertisement. Rightmove.co.uk makes no warranty as to the accuracy or completeness of the advertisement or any linked or associated information, and Rightmove has no control over the content. This property advertisement does not constitute property particulars. The information is provided and maintained by Baker and Chase, London Borough of Enfield. Please contact the selling agent or developer directly to obtain any information which may be available under the terms of The Energy Performance of Buildings (Certificates and Inspections) (England and Wales) Regulations 2007 or the Home Report if in relation to a residential property in Scotland.
*This is the average speed from the provider with the fastest broadband package available at this postcode. The average speed displayed is based on the download speeds of at least 50% of customers at peak time (8pm to 10pm). Fibre/cable services at the postcode are subject to availability and may differ between properties within a postcode. Speeds can be affected by a range of technical and environmental factors. The speed at the property may be lower than that listed above. You can check the estimated speed and confirm availability to a property prior to purchasing on the broadband provider's website. Providers may increase charges. The information is provided and maintained by Decision Technologies Limited. **This is indicative only and based on a 2-person household with multiple devices and simultaneous usage. Broadband performance is affected by multiple factors including number of occupants and devices, simultaneous usage, router range etc. For more information speak to your broadband provider.