
Sunny Bank Park, Lapley, ST19 9QH

- PROPERTY TYPE
Park Home
- BEDROOMS
2
- BATHROOMS
1
- SIZE
Ask agent
Key features
- Attractive two-bedroom park home in a sought-after over-55s community
- Peaceful setting within the established Sunny Bank Park development
- Well-maintained accommodation throughout
- Spacious, light-filled open-plan lounge, kitchen and dining area
- French doors from the lounge give access via a raised pathway to the gardens
- Modern fitted kitchen/diner with a separate utility area
- Principal bedroom with fitted wardrobes and over-head shelving
- Second bedroom with fitted wardrobes, ideal for guests, a study or hobbies
- Wrap-around lawned garden with established planting and an enclosed rear seating area
- Driveway providing off-road parking
Description
*** OUR OPENING TIMES ARE 9AM-9PM, 7 DAYS A WEEK! ***
*** 360 VIRTUAL TOUR AVAILABLE – CLICK THE LINK IN THE ADVERT ***
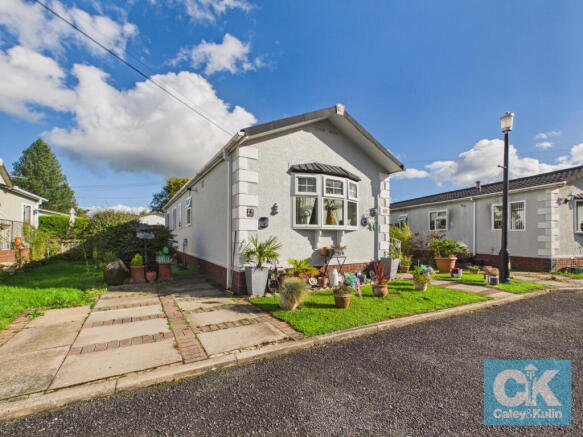
Set within the sought-after Sunny Bank Park, on the outskirts of the charming village of Lapley, this beautifully maintained, two-bedroom park home offers an appealing combination of comfortable living, practical accommodation and a peaceful setting surrounded by mature greenery. Situated within an established over-55s community, the property presents an excellent opportunity for those looking to down-size, enjoy a more relaxed pace of life or embrace the benefits of single-storey living in a pleasant village location.
The property is well presented throughout and benefits from a light and welcoming interior, an open-plan lounge, kitchen and dining area, two bedrooms, a modern bathroom and a useful utility area. Outside, the home enjoys a delightful wrap-around garden, established planting, a private seating area and a driveway providing convenient off-road parking.
Upon entering, the welcoming hallway provides access to the principal rooms, creating a practical and well-connected layout. Glazed double doors open into the spacious open-plan lounge, kitchen and dining area, forming the heart of the home and providing an inviting space for both relaxing and entertaining.
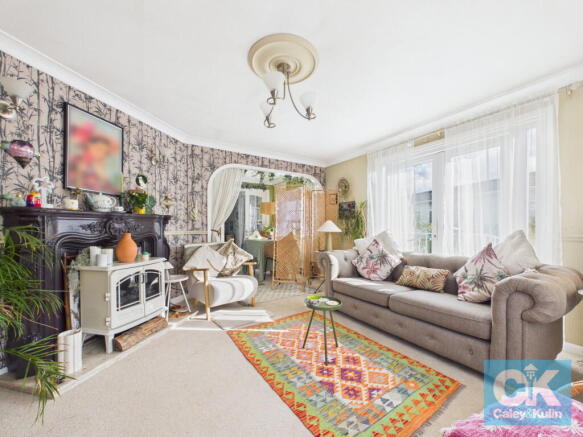
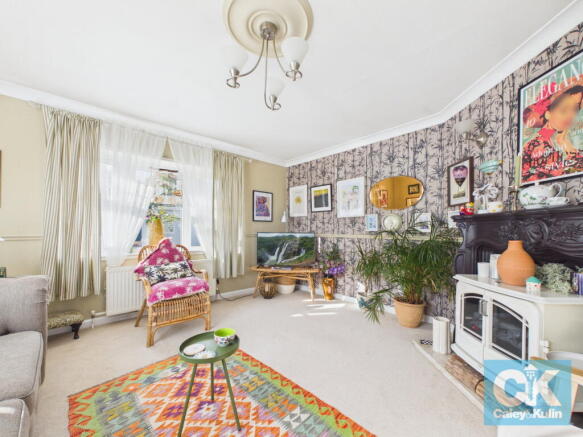
The lounge is particularly appealing, offering generous space for comfortable furnishings and enjoying an abundance of natural light. French doors open directly onto a raised pathway, with steps leading down to the gardens, creating a lovely connection between the indoor living space and the outdoors. Whether enjoying a quiet morning coffee or unwinding at the end of the day, this is a room designed to make the most of its peaceful surroundings.
The modern dining kitchen is well appointed with a range of fitted units, providing useful storage and worktop space for everyday cooking. There is ample room for a dining table, making this a sociable and practical area in which to prepare meals and enjoy dining with family and friends.
Adding to the practicality of the home is a separate utility area, offering additional space for laundry and household essentials while helping to keep the main kitchen area organised and clutter-free.
The principal bedroom is a comfortable double room, benefiting from fitted wardrobes and overhead shelving to provide useful storage without compromising on floor space.
The second bedroom also features fitted wardrobes and offers excellent flexibility to suit individual needs. It could be used as a guest bedroom, a home office, a hobby room or a dedicated space for reading and relaxation.
Completing the internal accommodation is the modern bathroom, providing a contemporary and functional space for everyday use.
The outside space is a particular feature of this property, a driveway to the side of the home provides convenient off-road parking, a wrap-around lawn complemented by established planting and mature greenery, creates an attractive setting to enjoy throughout the seasons, while the enclosed seating area to the rear offers a more private spot for outdoor relaxation. Whether enjoying a morning coffee, spending time in the fresh air or making the most of warmer summer days, the garden provides a lovely extension of the living accommodation.
Sunny Bank Park is an established residential and holiday park set within attractive, mature surroundings on the edge of the desirable village of Lapley. The development enjoys a peaceful atmosphere, with beautifully maintained communal areas, established trees and a picturesque watercourse running alongside parts of the park. The natural surroundings provide an appealing backdrop for leisurely walks and opportunities to enjoy the local wildlife.
Lapley offers the charm of village living while remaining conveniently positioned for the nearby village of Wheaton Aston, as well as Stafford and Penkridge. The surrounding road network provides access to a wider range of amenities, shopping facilities and transport connections.
Offering well-maintained accommodation, attractive outdoor space and a tranquil setting within an over-55s community, this appealing park home provides an opportunity to enjoy comfortable, manageable living in a picturesque village location.
Early viewing is recommended to appreciate the accommodation, gardens and peaceful surroundings on offer.
Ground Rent is £225 pcm including water
*** Take a full tour of the property from the comfort of your home — simply click the 360° video tour link in this advert ***
Do you need a mortgage? Do you need a valuation on your current home? If so then a member of our British Property Gold Award Winning team can book you a free, no obligation appointment.
Our main areas include Cannock, Penkridge, Stafford, Wolverhampton and all surrounding areas.
Tenure - Leasehold, Ground Rent is £225 pcm including water
Council Tax Band - A
EPC Rating - Exempt
Anti-Money Laundering (AML) & ID Checks
Once an offer is accepted on a property marketed by Caley & Kulin Ltd. We are required to complete verification checks on all buyers and to apply ongoing monitoring until the transaction is concluded.
Whilst this is the responsibility of Caley & Kulin Ltd. We use the third party services of Move Reports UK Ltd. To verify clients identity.
The cost of these checks is £30.00 including VAT per buyer.
This will not effect your credit history as it is not a credit check.
This is an up front cost and payable when an offer is agreed, prior to the memorandum of sale being issued. The charge is non-refundable.
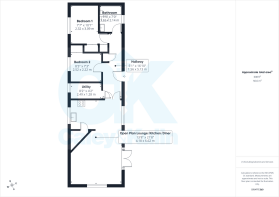
Entrance Hallway - 1.56m x 5.13m (5'1" x 16'9")
Open Plan Lounge/Kitchen/Diner - 4.18m x 6.62m (13'8" x 21'8")
Utility - 2.49m x 1.28m (8'2" x 4'2")
Bedroom One - 2.32m x 3.09m (7'7" x 10'1")
Bedroom Two - 2.52m x 2.22m (8'3" x 7'3")
Bathroom - 1.65m x 2.14m (5'4" x 7'0")
Outside
Parking
Gardens
- COUNCIL TAXA payment made to your local authority in order to pay for local services like schools, libraries, and refuse collection. The amount you pay depends on the value of the property.Read more about council Tax in our glossary page.
- Band: A
- PARKINGDetails of how and where vehicles can be parked, and any associated costs.Read more about parking in our glossary page.
- Driveway
- GARDENA property has access to an outdoor space, which could be private or shared.
- Yes
- ACCESSIBILITYHow a property has been adapted to meet the needs of vulnerable or disabled individuals.Read more about accessibility in our glossary page.
- Ask agent
Energy performance certificate - ask agent

Add an important place to see how long it'd take to get there from our property listings.
__mins driving to your place


Notes
Staying secure when looking for property
Ensure you're up to date with our latest advice on how to avoid fraud or scams when looking for property online.
Visit our security centre to find out moreDisclaimer - Property reference S1898110. The information displayed about this property comprises a property advertisement. Rightmove.co.uk makes no warranty as to the accuracy or completeness of the advertisement or any linked or associated information, and Rightmove has no control over the content. This property advertisement does not constitute property particulars. The information is provided and maintained by Caley & Kulin, Staffordshire. Please contact the selling agent or developer directly to obtain any information which may be available under the terms of The Energy Performance of Buildings (Certificates and Inspections) (England and Wales) Regulations 2007 or the Home Report if in relation to a residential property in Scotland.
*This is the average speed from the provider with the fastest broadband package available at this postcode. The average speed displayed is based on the download speeds of at least 50% of customers at peak time (8pm to 10pm). Fibre/cable services at the postcode are subject to availability and may differ between properties within a postcode. Speeds can be affected by a range of technical and environmental factors. The speed at the property may be lower than that listed above. You can check the estimated speed and confirm availability to a property prior to purchasing on the broadband provider's website. Providers may increase charges. The information is provided and maintained by Decision Technologies Limited. **This is indicative only and based on a 2-person household with multiple devices and simultaneous usage. Broadband performance is affected by multiple factors including number of occupants and devices, simultaneous usage, router range etc. For more information speak to your broadband provider.