Goshen Road, Torquay

- PROPERTY TYPE
Terraced
- BEDROOMS
3
- BATHROOMS
2
- SIZE
Ask agent
- TENUREDescribes how you own a property. There are different types of tenure - freehold, leasehold, and commonhold.Read more about tenure in our glossary page.
Freehold
Key features
- 3/4 BEDROOM TERRACED
- BEAUTIFULLY PRESENTED
- SOUGHT AFTER CHELSTON
- CLOSE TO SHOPS AND AMENITIES
- TWO BATHROOMS
- BEAUTIFUL GARDENS AND LARGE DECK
Description
Guide Price £200,000 - £210,000
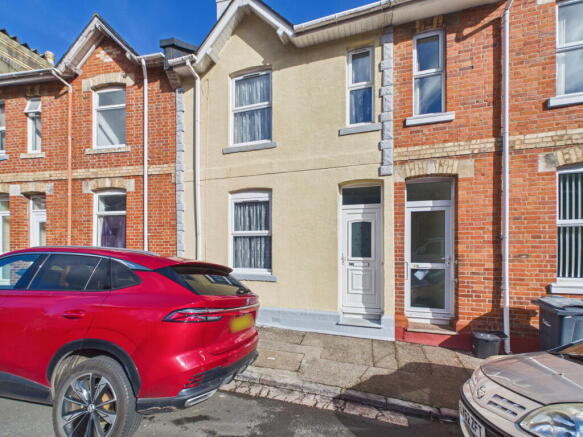
PROPERTY DESCRIPTION A beautifully presented 3/4 bedroom property set over three levels situated in the highly sort after area of Chelston, a stones throw away from shops, cafés, takeaways and local amenities. This well laid out accommodation has a kitchen/diner with a modern white gloss kitchen, a lovely bright lounge, three bedrooms upstairs, one with ensuite. On the ground level is another room that could be used as an occasional bedroom, study or games room and a bathroom. Outside is a gorgeous garden area with large deck area.
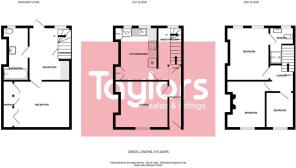
ENTRANCE HALL Double glazed door to front with double glazed panel above. Stairs to 1st floor and garden level. Double glazed window to rear and doors to:
LOUNGE - 3.7m max x 3.7m (12'1" max x 12'1") Double glazed window to front, electric fire set into mantle and surround.
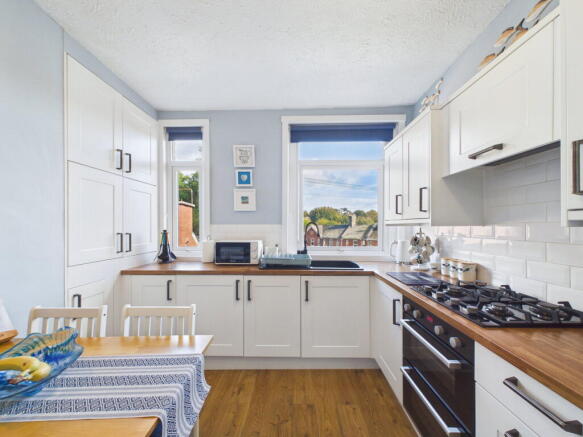
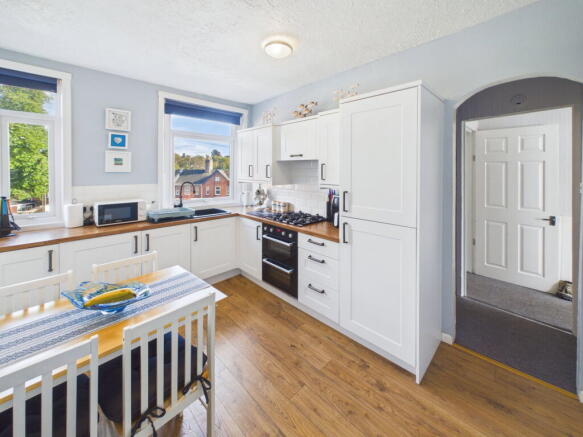
KITCHEN/DINER - 3.6m x 2.7m (11'9" x 8'10") Fitted with a modern matching range of wall and base mounted units and drawers with roll edge work surface over. Single bowl sink unit with expandable mixer tap. Fitted electric double oven and hob with concealed cooker hood above. Concealed integrated washing machine and fridge/freezer. Double glazed windows to rear overlooking the park.
1ST FLOOR LANDING Access hatch to loft space, doors to:
BEDROOM 1 - 3.6m x 3.1m max (11'9" x 10'2" max) Double glazed windows to rear overlooking the park, door to:
ENSUITE Fitted with a matching 3 piece white suite comprising of: Shower cubicle with electric shower, low level WC and wall mounted wash hand basin. Double glazed window to rear and single glazed window to landing. Tiled walls.
BEDROOM 2 - 3.7m x 2.7m max (12'1" x 8'10" max) Double glazed window to front, antique style fireplace.
BEDROOM 3 - 2.8m x 1.9m (9'2" x 6'2") Double glazed window to front, fitted cupboards.
GARDEN LEVEL
RECEPTION ROOM - 3.6m x 2.8m max (11'9" x 9'2" max) Double glazed window and door to rear, under stairs storage cupboard. Fitted base mounted units with roll edge work surface over and shelving above, wall mounted gas heater. Doors to:
RECEPTION ROOM - 3.9m to front of built-in wardrobes x 3.2m (12'9" to front of built-in wardrobes x 10'5") Fitted wardrobes along 1 wall.
BATHROOM Fitted with a modern matching 3 piece white suite comprising of: Panelled bath with mixer tap and shower attachment, low level WC and pedestal wash hand basin with mixer tap. Double glazed window to rear, tiled flooring.
GARDEN The rear garden has with flower bed borders and a raised decked terrace. Enclosed by fencing and a gate gives access to the park behind. Potential for off road parking from rear service lane.
Verified Material Information
Costs and tenure
Tenure: Freehold
Council tax band: B
EPC rating: F
The building
Mid-terrace house, standard construction
Accessibility adaptations: None
Services
Mains electricity
Mains water
Mains foul drainage
Mains surface water drainage
Heating: None
Heating features: Double glazing
Broadband: FTTP (Fibre to the Premises)
Mobile coverage: O2 great, Vodafone good, Three good, EE good
Parking: On Street
Not in a controlled parking zone
No disabled parking available
Risks and restrictions
Not a listed building
Not in a conservation area
No tree preservation order
Title register restrictions (DN177794):
- New buildings or structures, and external changes to buildings or structures, require written approval of the plans and designs from the party identified in the 1937 deed as the Vendor or the Cockington Estate’s Steward or Surveyor. The deed also refers to a reasonable fee for reviewing them.
- A window or other opening must not be made within 10 feet of adjoining land if it would look onto or give a view over that land.
- A boundary wall or fence facing a public or private road must not exceed 4 feet 6 inches in height, except that an existing wall or fence may remain at its present height if that is higher.
- The property must generally be used as a private home, boarding house or lodging house. The deed restricts certain trades and businesses, the sale of alcoholic drinks, use as an institution or for public meetings, and use as a school or place of public worship without written consent. It allows certain professional or artistic work, subject to the deed’s wording.
- Nothing may be done that interferes with the ornamental character of the grounds or results in the destruction of ornamental trees, shrubs or turf.
- Advertisements, boards and notices are generally prohibited, with exceptions for temporary sale or letting notices and certain small professional or accommodation signs.
No environmental risks recorded
All information is provided without warranty. Contains HM Land Registry data © Crown copyright and database right 2021. This data is licensed under the Open Government Licence v3.0.
The information contained is intended to help you decide whether the property is suitable for you. You should verify any answers which are important to you with your property lawyer or surveyor or ask for quotes from the appropriate trade experts: builder, plumber, electrician, damp, and timber expert.
AGENTS NOTES These details are meant as a guide only. Any mention of planning permission, loft rooms, extensions etc, does not imply they have all the necessary consents, building control etc. Photographs, measurements, floorplans are also for guidance only and are not necessarily to scale or indicative of size or items included in the sale. Commentary regarding length of lease, maintenance charges etc is based on information supplied to us and may have changed. We recommend you make your own enquiries via your legal representative over any matters that concern you prior to agreeing to purchase.
Brochures
Brochure 1- COUNCIL TAXA payment made to your local authority in order to pay for local services like schools, libraries, and refuse collection. The amount you pay depends on the value of the property.Read more about council Tax in our glossary page.
- Band: B
- PARKINGDetails of how and where vehicles can be parked, and any associated costs.Read more about parking in our glossary page.
- Yes
- GARDENA property has access to an outdoor space, which could be private or shared.
- Private garden
- ACCESSIBILITYHow a property has been adapted to meet the needs of vulnerable or disabled individuals.Read more about accessibility in our glossary page.
- Ask agent
Goshen Road, Torquay

Add an important place to see how long it'd take to get there from our property listings.
__mins driving to your place
Affordability
About Taylors (Torbay) Ltd, Torquay
256 Torquay Road, Preston, Paignton, TQ3 2EZ

Notes
Staying secure when looking for property
Ensure you're up to date with our latest advice on how to avoid fraud or scams when looking for property online.
Visit our security centre to find out moreDisclaimer - Property reference S1898119. The information displayed about this property comprises a property advertisement. Rightmove.co.uk makes no warranty as to the accuracy or completeness of the advertisement or any linked or associated information, and Rightmove has no control over the content. This property advertisement does not constitute property particulars. The information is provided and maintained by Taylors (Torbay) Ltd, Torquay. Please contact the selling agent or developer directly to obtain any information which may be available under the terms of The Energy Performance of Buildings (Certificates and Inspections) (England and Wales) Regulations 2007 or the Home Report if in relation to a residential property in Scotland.
*This is the average speed from the provider with the fastest broadband package available at this postcode. The average speed displayed is based on the download speeds of at least 50% of customers at peak time (8pm to 10pm). Fibre/cable services at the postcode are subject to availability and may differ between properties within a postcode. Speeds can be affected by a range of technical and environmental factors. The speed at the property may be lower than that listed above. You can check the estimated speed and confirm availability to a property prior to purchasing on the broadband provider's website. Providers may increase charges. The information is provided and maintained by Decision Technologies Limited. **This is indicative only and based on a 2-person household with multiple devices and simultaneous usage. Broadband performance is affected by multiple factors including number of occupants and devices, simultaneous usage, router range etc. For more information speak to your broadband provider.