Wildern Lane, Northampton, NN4

- PROPERTY TYPE
Detached
- BEDROOMS
4
- BATHROOMS
4
- SIZE
1,309 sq ft
122 sq m
- TENUREDescribes how you own a property. There are different types of tenure - freehold, leasehold, and commonhold.Read more about tenure in our glossary page.
Freehold
Key features
- Beautifully Presented & Stylishly Modernised Home Throughout
- Beautifully Designed Kitchen/Diner Offering a Stylish & Sociable Space for Everyday Living and Entertaining
- Spacious & Elegantly Designed Living Room with Direct Garden Access
- Luxurious Principal Suite with Walk-In Wardrobe & Stylish En-Suite Shower Room
- Juliet Balcony & Views Towards Collingtree Golf Club
- High-Quality Interior Finishes, Recessed Lighting & Stylish Flooring Throughout
- Beautifully Landscaped Rear Garden Featuring a Generous Entertaining Patio & Dedicated Lawn Area
- Excellent Access to the M1 Motorway – Conveniently positioned for Junction 15, making it an ideal location for commuters.
- Popular with Families & Professionals – An established residential neighbourhood offering a welcoming community atmosphere.
- The Perfect Balance of Town & Country Living – Enjoy a peaceful suburban setting with convenient access to Northampton's shopping, dining and entertainment facilities.
Description
Some homes impress with their appearance. Others win you over with their practicality. This exceptional four-bedroom detached home in the highly desirable East Hunsbury area of Northampton manages to do both, and then some.
Tucked away at the end of a peaceful cul-de-sac, just off Windingbrook Lane, the property enjoys an enviable position along a private driveway, offering privacy and a wonderful sense of exclusivity. Beautifully transformed with an eye for detail, this is a home where quality, comfort and intelligent design come together effortlessly.
From its sophisticated interiors and cleverly concealed spaces to its south-facing landscaped garden and delightful views towards Collingtree Golf Club, every element has been carefully considered.
A Home Designed Around the Way You Live
Step inside and the attention to detail becomes immediately apparent. A welcoming entrance leads into a spacious hallway, where stylish finishes, carefully considered lighting and premium Kährs engineered wood flooring establish the exceptional standard found throughout.
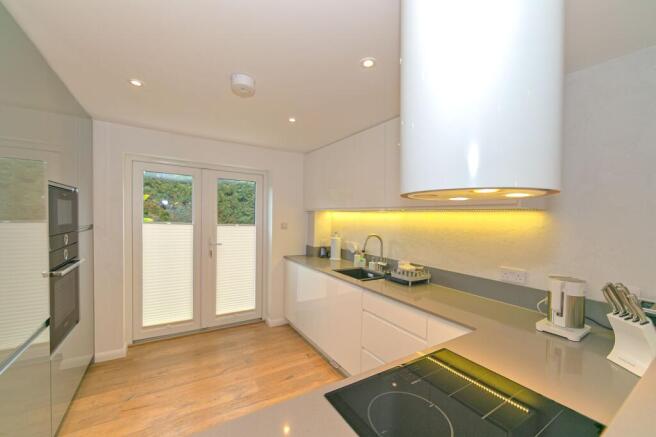
At the heart of the home sits a stunning kitchen and dining room, designed to be enjoyed rather than simply admired. Sleek handleless cabinetry, contrasting finishes, integrated Bosch appliances and a striking cylindrical extractor create a kitchen that's as functional as it is visually impressive. A breakfast bar provides the perfect spot for morning coffee, while the generous dining area is ready for relaxed family meals or evenings entertaining friends.
French doors open directly onto the landscaped garden, effortlessly connecting indoor and outdoor living.
And then there's a clever surprise.
Discreetly incorporated into the kitchen's streamlined design is a concealed door leading to an additional hallway, providing access to the fourth bedroom, a stylish shower room and separate utility room. An inspired arrangement offering remarkable flexibility for visiting family, guests or those seeking ground-floor accommodation.
The utility room continues the home's high-quality finish, with excellent storage, additional workspace and independent external access.
Space to Unwind, Room to Entertain
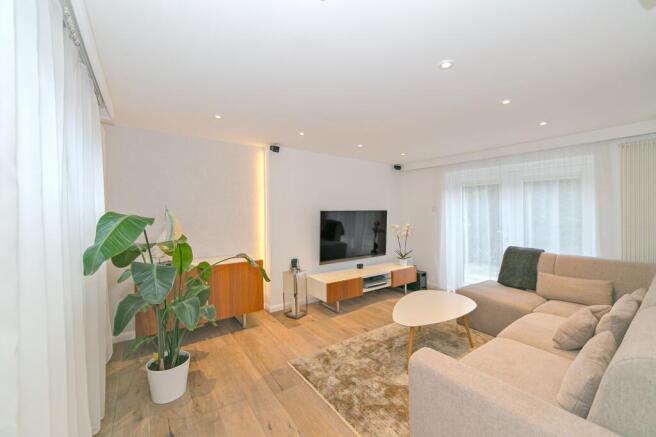
The generous reception room provides a wonderfully inviting retreat. Beautiful Kährs engineered wood flooring, elegant finishes and thoughtfully designed lighting create a space that feels both sophisticated and comfortable.
Large triple-glazed windows and French doors invite natural light into the room, while direct garden access makes this an ideal setting for everything from quiet family evenings to entertaining guests.
Triple glazing throughout the property further enhances comfort, thermal efficiency and acoustic insulation.
Upstairs, the Attention to Detail Continues
The spacious first-floor landing leads to three beautifully presented bedrooms and the family bathroom.
The principal bedroom is undoubtedly a highlight. Generously proportioned and elegantly finished, French doors open onto a Juliet balcony, framing lovely views across the rear garden towards Collingtree Golf Club.
A cleverly positioned sliding pocket door reveals a dedicated walk-in wardrobe with extensive fitted storage, leading through to a luxurious private en-suite shower room. Together, these spaces create a principal suite combining everyday practicality with a genuine sense of luxury.
Bedroom two is another excellent double, featuring substantial fitted mirrored wardrobes and its own discreetly accessed en-suite, ideal for family members or guests.
The third bedroom offers excellent versatility, currently arranged as a stylish home office but equally suited to bedroom accommodation, with large triple-glazed windows overlooking the front aspect.
Completing the first floor is a striking family bathroom, where geometric feature tiling, elegant fittings and beautifully coordinated finishes create a space that feels more boutique hotel than everyday necessity.
The bathrooms also benefit from heated, demisting mirrors, ensuring a clear reflection even after a hot shower.
A South-Facing Garden Designed to Be Enjoyed
Step outside and the attention to detail continues.
Beautifully landscaped and enjoying a desirable south-facing aspect, the rear garden offers a wonderful combination of entertaining space and peaceful surroundings.
A generous patio provides the perfect setting for summer barbecues and alfresco dining, while a dedicated lawn creates an attractive green space complemented by established planting, carefully arranged borders and an attractive fountain feature.
A garden sprinkler system provides additional convenience, helping maintain the beautifully presented outdoor space.
To the front, a private driveway provides off-road parking for up to three vehicles.
Smart Living with Financial Benefits
Beyond its impressive appearance, this home offers some particularly appealing practical advantages.
Solar panels operate under the Feed-in Tariff scheme, currently generating approximately £800 per year in income, alongside the benefit of electricity produced during daylight generation.
For households with electric vehicles, this offers an attractive opportunity to make use of self-generated electricity, subject to charging arrangements and available generation.
Combined with triple glazing throughout, these features add another dimension to the home's appeal.
East Hunsbury – A Location That Makes Everyday Life Easier
East Hunsbury remains one of Northampton's most desirable residential locations, combining established surroundings, green open spaces and excellent connectivity.
Families will appreciate the property's position within the catchment area for well-regarded local schools, including nearby primary and secondary education options, subject to current admissions criteria.
For commuters, Junction 15 of the M1 is conveniently accessible, alongside excellent connections to Northampton's key employment and business destinations, including Brackmills, Prologis Grange Park and SEGRO Logistics Park.
Northampton town centre, its railway station, shopping destinations, restaurants and leisure facilities are also within easy reach.
More Than Just a Beautiful Home
What makes this property special isn't simply its impressive finish or generous accommodation. It's how everything works together.
Four versatile bedrooms, four bathrooms including the en-suites and ground-floor shower room, an additional cloakroom, a superb kitchen/diner, generous reception room, separate utility space and south-facing landscaped garden combine to create a home designed around modern living.
Add the solar panels, triple glazing, private driveway, clever architectural touches and wonderful golf course outlook, and the result is a property with genuine personality and undeniable quality.
Stylish without being showy. Luxurious without losing its warmth. And practical without compromising on design.
This is a home that deserves to be experienced in person.
Contact Haig Property Professionals to arrange your viewing.
Please Note:
These particulars are provided as a general guide and do not form part of any offer or contract. All measurements, floor plans and property details are supplied for guidance only and may be subject to variation. Prospective purchasers are advised to verify all measurements and satisfy themselves as to the accuracy of the information before incurring any costs.
Haig Property Professionals has not tested any appliances, equipment, fixtures, fittings or services. Buyers should ensure they check the condition and functionality of any such items prior to exchange of contracts.
Anti Money Laundering & Financial Qualification Notice:
In line with current UK Anti Money Laundering (AML) regulations, all prospective purchasers will be required to provide satisfactory proof of identity and address before an offer can be formally accepted.
To ensure affordability and proceed-ability, all buyers must also be financially qualified by an independent mortgage broker. If you already have a broker in place, their full contact details must be provided to Haig Property Professionals so that we can verify affordability directly.
These checks are mandatory for all purchasers and help ensure a secure and compliant sales process.
EPC Rating: B
Entrance Hall / Main Hallway
A stylish and welcoming entrance sets the tone for this beautifully presented home, featuring a contemporary front door with striking glazed detailing that allows natural light to filter through. A glazed internal door leads into the spacious main hallway, where attractive engineered wood flooring, soft neutral décor and recessed ceiling spotlights create a bright and modern feel. The hallway provides access to all ground-floor living accommodation, while a carpeted staircase with contemporary balustrade rises to the first floor. Additional features include a sleek vertical radiator and useful understairs storage, combining practicality with an elegant finish.
W/C
Combining contemporary styling with everyday practicality, this thoughtfully designed ground-floor cloakroom features attractive grey metro-style wall tiling, complemented by crisp white walls and warm wood-effect flooring. The suite comprises a modern wall-hung WC with concealed cistern and chrome flush plate, alongside a sleek wall-mounted basin with chrome mixer tap. A frosted triple-glazed window provides natural light whilst maintaining privacy, while a compact heated towel rail adds both comfort and practicality. Completing the space is a useful built-in storage cupboard, making this a stylish and convenient addition to the ground-floor accommodation.
Kitchen Diner
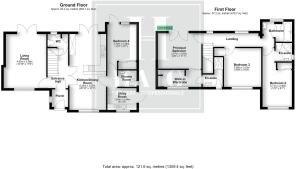
6.35m x 3.07m
The heart of the home, this beautifully designed kitchen/diner combines contemporary elegance with exceptional practicality. Featuring sleek, handleless high-gloss cabinetry in contrasting white and grey, complemented by stylish quartz worktops, integrated Bosch appliances, an induction hob and striking cylindrical extractor hood. Subtle under-cabinet lighting and recessed spotlights enhance the sophisticated finish, while engineered hardwood flooring adds warmth and character throughout. A stylish breakfast bar provides casual seating, while the adjoining dining area offers an inviting space for family meals and entertaining. Triple-glazed French doors open directly onto the rear garden, creating a seamless connection with the outdoors. A cleverly concealed door blends discreetly into the wall, providing access to bedroom four, the shower room and utility room, maintaining the room's clean, contemporary appearance.
Internal Hallway
Accessed through a cleverly concealed door from the kitchen/dining room, this discreet inner hallway provides a practical and thoughtfully arranged connection to bedroom four, the contemporary shower room and a separate utility space as well as access to the garden. Tucked away from the main living accommodation, this additional area offers excellent versatility, creating a degree of separation and privacy that lends itself perfectly to guests, extended family or flexible modern living arrangements.
Bedroom 4
3.76m x 2.46m
A bright and versatile ground-floor bedroom, offering excellent flexibility to suit a variety of lifestyles and requirements. Currently arranged as a comfortable home office and occasional sitting room, the space features an attractive soft blue feature wall, complemented by neutral décor and warm wood-effect flooring. A fitted wardrobe with mirrored sliding doors provides excellent storage while enhancing the sense of space. Natural light floods the room through a double-glazed window and glazed door, which offers direct access to the rear garden. With ample potential to accommodate a bedroom, home office or guest retreat, this thoughtfully positioned room benefits from convenient access to the adjoining shower room, making it particularly appealing for guests, extended family or those seeking flexible ground-floor accommodation.
Shower Room
A beautifully considered space combining modern fixtures with understated elegance, this well-appointed shower room features large-format grey wall tiling, creating a sophisticated and calming atmosphere. The modern three-piece suite comprises a generous corner shower enclosure with curved glass doors, chrome fittings and a thermostatic shower with adjustable handset, a sleek vanity unit incorporating a basin with chrome mixer tap and useful storage beneath, and a low-level WC. A large wall-mounted mirror enhances the sense of space, while recessed ceiling spotlights provide a clean, modern finish. A frosted triple-glazed window allows natural light to filter through whilst maintaining privacy. Conveniently positioned off the inner hallway, this beautifully presented shower room serves the adjoining accommodation perfectly.
Utility Room
1.83m x 2.44m
A stylish and thoughtfully designed utility room, offering an excellent combination of practicality and contemporary finishes. Fitted with sleek, handleless white cabinetry providing generous storage, complemented by contrasting grey work surfaces and attractive vertical grey splashback tiling with subtle under-cabinet lighting. The room features a stainless steel sink with drainer, space for laundry appliances and additional under-counter storage. Warm wood-effect flooring continues the home's contemporary styling, while a triple-glazed window provides natural light and pleasant views towards the outside. A partially glazed external door offers convenient access to the side of the property, making this a particularly useful space for everyday household tasks while keeping the main kitchen free from laundry and additional appliances.
Living room
4.53m x 3.56m
Designed with relaxation and entertaining in mind, this impressive living room provides a wonderful sense of space, enhanced by its clean architectural lines and carefully considered contemporary finishes. The room enjoys an abundance of natural light through triple-glazed windows and French doors, creating a bright and airy atmosphere with a seamless connection to the outside. Beautiful engineered hardwood flooring flows throughout, complemented by crisp neutral décor, a subtle textured feature wall and stylish recessed ceiling spotlights. Thoughtful ambient lighting adds warmth and character, while a contemporary vertical radiator and discreet wall-mounted speakers enhance the room's modern appeal. The generous proportions comfortably accommodate substantial lounge furniture, making this an ideal setting for both relaxing evenings and entertaining family and friends. A wonderfully welcoming living space, perfectly suited to modern family life.
Landing
Continuing the home's stylish and contemporary presentation, the first-floor landing offers an impressive sense of space, with a thoughtfully arranged layout connecting the upstairs accommodation. Accessed via a carpeted staircase with a contemporary brushed-metal handrail, the generous landing provides access to the bedrooms and family bathroom. Finished in soft neutral tones with plush grey carpeting, crisp white internal doors and recessed ceiling spotlights, the space enjoys a clean, modern feel. Triple-glazed windows positioned along the hallway allow natural light to filter through, enhancing the sense of space, while a striking contemporary pendant light creates an attractive focal point above the stairwell. A beautifully presented and practical space that complements the home's elegant interior throughout.
Principal Bedroom
2.97m x 3.63m
An impressive principal bedroom offering a wonderful combination of space, contemporary elegance and peaceful surroundings. Beautifully presented with soft neutral décor, a subtle textured feature wall and warm engineered hardwood flooring, this inviting retreat comfortably accommodates a super king-size bed and additional bedroom furnishings. Recessed ceiling spotlights and stylish bedside lighting enhance the sophisticated finish, while full-height triple-glazed French doors open onto a Juliet balcony, enjoying delightful views across the rear garden towards the picturesque grounds of Collingtree Golf Club. A particularly clever design feature is the discreet sliding pocket door, providing seamless access to a dedicated walk-in wardrobe and private en-suite bathroom, creating a luxurious and practical principal suite. A beautifully considered space offering comfort, privacy and a wonderful outlook.
Walk-In Wardrobe
A wonderful extension of the principal bedroom, this beautifully appointed walk-in wardrobe offers a dedicated dressing area where thoughtful design meets everyday practicality. Discreetly accessed via a contemporary sliding pocket door, the space features bespoke-style, floor-to-ceiling open wardrobe systems providing an abundance of hanging space, shelving and integrated drawers for clothing, shoes and accessories. Finished in attractive natural wood tones, the cabinetry complements the warm wood flooring, creating a cohesive and sophisticated appearance. Dual windows allow natural light to filter through, while contemporary ceiling-mounted spotlights provide additional illumination. A superb addition to the principal suite, offering generous storage without compromising the bedroom's spacious and uncluttered feel.
Principal Ensuite
Designed with a contemporary, spa-inspired finish, this beautifully appointed en-suite shower room provides a luxurious addition to the principal bedroom suite. Striking large-format grey stone-effect wall tiles create a sophisticated backdrop, complemented by warm timber-effect feature panelling and crisp white sanitaryware. The generous walk-in shower features a sleek glass enclosure, rainfall showerhead and separate handheld attachment, delivering both style and practicality. A modern vanity unit incorporates a wash basin with contemporary mixer tap and useful storage beneath, while a large wall-mounted mirror enhances the sense of space. Further features include a low-level WC, heated towel rail, recessed ceiling spotlights and a window providing natural light. Finished to an excellent standard, this stylish en-suite offers a perfect balance of modern design, comfort and everyday functionality.
Bedroom 3
3.28m x 3.12m
A beautifully presented and versatile third bedroom, offering generous proportions and a contemporary finish that lends itself perfectly to a variety of uses. Currently arranged as a stylish home office and reading room, the space comfortably accommodates a substantial workstation, additional furniture and storage, demonstrating its flexibility as a bedroom, study or guest room. Large triple-glazed windows overlooking the front aspect allow natural light to fill the room while providing excellent thermal and acoustic insulation. A striking full-height upholstered feature wall adds a sophisticated design element, complemented by attractive wood flooring, neutral décor and recessed ceiling spotlights. Well proportioned and thoughtfully finished, this adaptable room offers an ideal combination of comfort, practicality and modern style.
Bedroom 2
3.71m x 2.46m
Combining generous proportions with a calm, contemporary aesthetic, this attractive double bedroom has been thoughtfully designed to offer both comfort and practicality. The room comfortably accommodates a double bed and bedside furniture, while a substantial fitted wardrobe with full-height mirrored sliding doors provides excellent storage without compromising valuable floor space. Soft neutral décor, plush carpeting and recessed ceiling spotlights create a warm and inviting atmosphere, complemented by a large triple-glazed window overlooking the front aspect, allowing plenty of natural light to fill the room. A cleverly positioned, discreet door provides access to the bedroom's own private en-suite, adding an extra level of convenience and privacy while maintaining the room's clean, uncluttered appearance. Beautifully presented throughout, this impressive second bedroom offers a wonderful combination of style, comfort and functionality.
Ensuite
Discreetly accessed from bedroom two, this stylish private en-suite has been thoughtfully designed to combine contemporary elegance with everyday practicality. The room features a generous curved corner shower enclosure with sleek chrome fittings, a glazed sliding door and a contemporary shower system, complemented by striking horizontal striped feature tiling. Large-format stone-effect wall tiles in soft neutral tones create a sophisticated, cohesive finish throughout. A modern vanity unit incorporates a wash basin with chrome mixer tap and useful storage beneath, while a wall-hung WC with concealed cistern and polished chrome flush plate enhances the clean, streamlined appearance. Further features include attractive wood-effect flooring, contemporary fittings and a frosted double-glazed window providing natural light and privacy. Beautifully finished, this en-suite adds an extra touch of comfort and convenience to the second bedroom.
Family Bathroom
Beautifully appointed with a modern design and a striking choice of finishes, the family bathroom offers a stylish and relaxing space for everyday living. A standout feature is the eye-catching geometric hexagonal tiled feature wall, combining complementary shades of grey and white to create a distinctive, elegant backdrop to the full-sized panelled bath. The bath benefits from sleek chrome fittings, a handheld shower attachment and a glazed shower screen, offering practicality without compromising on style. A stylish wall-hung vanity unit in a soft grey finish incorporates a rectangular basin, chrome mixer tap and generous drawer storage, complemented by a large wall-mounted mirror. A modern WC with concealed cistern and polished chrome flush plate completes the suite. Crisp white wall tiling, coordinating grey floor tiles and recessed ceiling spotlights enhance the clean, sophisticated finish, while a frosted double-glazed window allows natural light to fill the room whilst main
Rear Garden
A beautifully landscaped outdoor retreat, thoughtfully designed to combine stylish entertaining spaces with attractive greenery and a wonderful sense of privacy. The garden has been carefully arranged to create distinct areas for relaxation, dining and enjoyment, with an impressive expanse of natural stone-effect paving providing a superb setting for alfresco entertaining, summer barbecues or simply unwinding in the sunshine.
A neatly maintained lawn is framed by decorative slate borders, established shrubs and striking palm trees, introducing a Mediterranean-inspired feel and year-round architectural interest. Mature evergreen hedging provides an attractive natural backdrop and excellent screening, while carefully positioned planting adds texture, colour and character throughout.
The generous patio extends across the rear of the property, creating a seamless connection with the internal living accommodation through multiple sets of French doors. A further paved pathway provides c...
Parking - Driveway
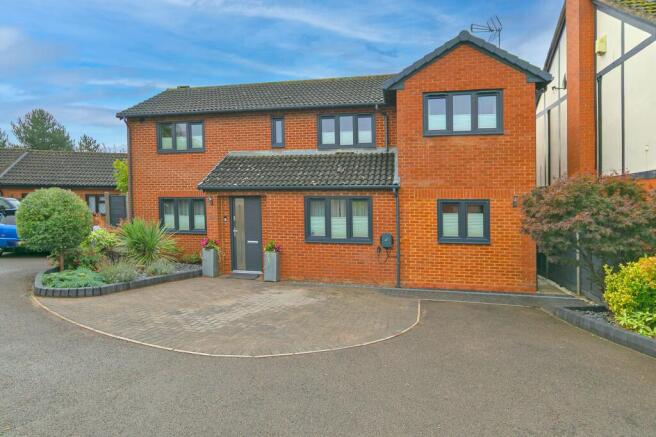
The property enjoys an attractive and well-maintained frontage, complemented by a generous block-paved driveway providing convenient off-road parking for multiple vehicles. Thoughtfully landscaped borders frame the approach, featuring established shrubs, ornamental planting and a beautifully shaped feature tree, creating an inviting first impression. The combination of decorative block paving, contrasting edging and carefully maintained greenery enhances the property's kerb appeal, while the spacious driveway offers both practicality and ease of access. A smart, centrally positioned entrance door completes the welcoming approach to this beautifully presented family home.
Disclaimer
Please Note:
These particulars are for general guidance only and do not form part of any offer or contract. All measurements, floor plans and property details may vary, and prospective purchasers should verify all information before incurring any costs. Haig Property Professionals has not tested any appliances, fixtures, fittings or services, and buyers should check their condition and functionality prior to exchange.
AML & Financial Qualification:
In line with UK Anti Money Laundering regulations, all purchasers must provide proof of identity and address before an offer can be accepted. Buyers must also be financially qualified by an independent mortgage broker. If you already have a broker, their full contact details must be provided so affordability can be verified. These checks are mandatory to ensure a secure and compliant sales process.
- COUNCIL TAXA payment made to your local authority in order to pay for local services like schools, libraries, and refuse collection. The amount you pay depends on the value of the property.Read more about council Tax in our glossary page.
- Band: D
- PARKINGDetails of how and where vehicles can be parked, and any associated costs.Read more about parking in our glossary page.
- Driveway
- GARDENA property has access to an outdoor space, which could be private or shared.
- Rear garden
- ACCESSIBILITYHow a property has been adapted to meet the needs of vulnerable or disabled individuals.Read more about accessibility in our glossary page.
- Ask agent
Wildern Lane, Northampton, NN4

Add an important place to see how long it'd take to get there from our property listings.
__mins driving to your place
Affordability
About Haig Property Professionals, Milton Keynes
Office 2, 8/9 Stratford Arcade, 75 High Street, Stony Stratford, Milton Keynes, MK11 1AY

Notes
Staying secure when looking for property
Ensure you're up to date with our latest advice on how to avoid fraud or scams when looking for property online.
Visit our security centre to find out moreDisclaimer - Property reference af347e44-ee01-41f7-aa0a-e1ee14fe0bd0. The information displayed about this property comprises a property advertisement. Rightmove.co.uk makes no warranty as to the accuracy or completeness of the advertisement or any linked or associated information, and Rightmove has no control over the content. This property advertisement does not constitute property particulars. The information is provided and maintained by Haig Property Professionals, Milton Keynes. Please contact the selling agent or developer directly to obtain any information which may be available under the terms of The Energy Performance of Buildings (Certificates and Inspections) (England and Wales) Regulations 2007 or the Home Report if in relation to a residential property in Scotland.
*This is the average speed from the provider with the fastest broadband package available at this postcode. The average speed displayed is based on the download speeds of at least 50% of customers at peak time (8pm to 10pm). Fibre/cable services at the postcode are subject to availability and may differ between properties within a postcode. Speeds can be affected by a range of technical and environmental factors. The speed at the property may be lower than that listed above. You can check the estimated speed and confirm availability to a property prior to purchasing on the broadband provider's website. Providers may increase charges. The information is provided and maintained by Decision Technologies Limited. **This is indicative only and based on a 2-person household with multiple devices and simultaneous usage. Broadband performance is affected by multiple factors including number of occupants and devices, simultaneous usage, router range etc. For more information speak to your broadband provider.