
The Sonnet, Cheadle, ST10

- PROPERTY TYPE
Detached
- BEDROOMS
4
- BATHROOMS
2
- SIZE
1,744 sq ft
162 sq m
- TENUREDescribes how you own a property. There are different types of tenure - freehold, leasehold, and commonhold.Read more about tenure in our glossary page.
Freehold

Key features
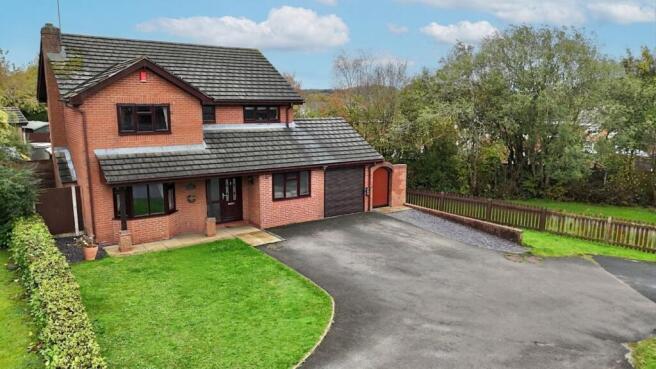
- A detached four bedroom family home with fantastic room for the family to grow. Having an en-suite to the master and family bathroom.
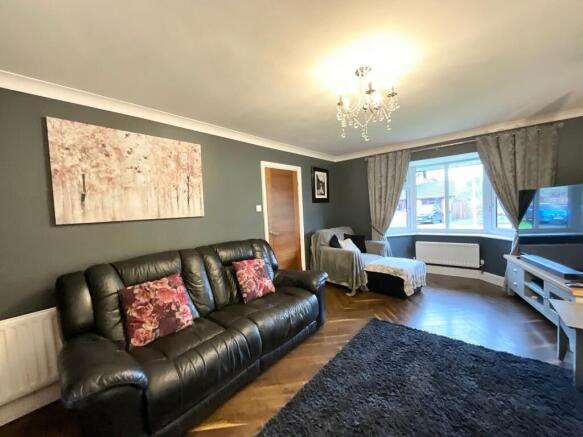
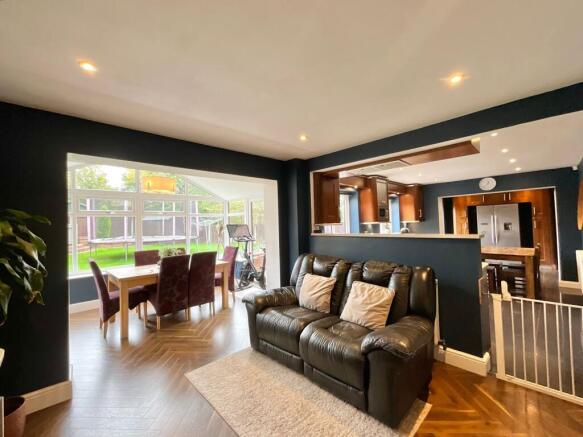
- Fabulous living spaces include a living room, open plan dining living kitchen with garden room, separate snug and utility room.
- With a garden having lush green lawns and seating areas and a large tarmac driveway with integral garage.
- Located in the heart of Cheadle, where highly regarded schools, independent shops and supermarkets can all be found.
- With countryside right on your doorstep and local attractions such as Alton Towers and Peak Wildlife Park all close by, your days will never be boring!
Description
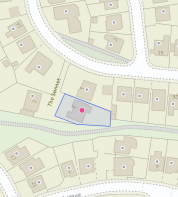
Where Staffordshire Moorlands meets the sky, a beautiful four bedroom haven stands high. Detached in its splendour, wrapped in brick and grace, welcome to Cheadle and your perfect place! Introducing The Sonnet, your delightful family home, where space, style and family living come together rather poetically. Tucked away on a peaceful cul-de-sac, as one of just three homes, this impressive property offers the perfect balance of privacy, practicality and room to grow. With four bedrooms, multiple reception spaces and a thoughtfully designed layout there is space for everyone to come together. Step inside and you are greeted by a spacious entrance hallway, setting the tone for the generous proportions throughout. To your left, the inviting living room offers a cosy retreat from the hustle and bustle of family life. With a charming bay window, flooding the room with natural light and a gas fireplace, imagine curling up here on a chilly evening. Double doors lead through to the heart of the home: an impressive open plan living dining kitchen designed with family life and entertaining in mind! The stylish dark wood effect shaker-style cabinetry is complemented by quartz worktops, creating a space that feels both timeless and contemporary. Integrated appliances provide a sleek finish, while the generous storage and worktop space make everyday cooking a pleasure! There is ample room for a large family dining table alongside space for an American style fridge freezer. The adjoining sitting area makes this a wonderfully social space, where conversations can flow while dinner is prepared and homework is completed nearby. When the weather allows throw open the double doors and let life spill out to the garden beyond. For those moments where a little more organisation is required, the separate utility room is a welcome addition. Adjoining the kitchen space, the garden room is bathed in natural light, creating a lovely additional spot to enjoy a morning coffee while admiring the garden view. And there is still more to discover, with a separate snug. Perhaps this could become a play room, home office or even just further sitting space. A convenient Guest WC completes the ground floor. Upstairs four well-proportioned bedrooms provide space for the whole family. Three generous double bedrooms offer flexibility, whilst the fourth bedroom is a spacious single and could be used as a child’s room, nursery, home office or dressing room. The master bedroom benefits from it’s own en-suite shower room, providing a little extra privacy. The modern family bathroom features a relaxing jacuzzi bath for those well-earned moments of indulgence, alongside a separate walk-in shower to suit the pace of busy mornings. Outside the rear garden is a wonderful extension of the living space. Fully fenced and secure, with a patio seating area that provides the ideal setting for summer barbecues, alfresco dining and entertaining friends, while the lush green lawn offers space for children to play. At the far end, a dedicated hot tub area creates a private little escape, perfect for relaxing beneath the open sky. To the front, a tarmac driveway provides convenient off-road parking, complemented by an integral garage. An EV charger is also installed. A location that offers the best of both worlds, situated in the heart of Cheadle, The Sonnet enjoys easy access to supermarkets, independent shops, cafes and everyday amenities, all within a welcoming community. A selection of highly regarded local schools including Painsley Catholic College are all within walking distance with excellent commuter links are all close by. Set within the beautiful Staffordshire Moorlands, you’re never far from scenic walks and open landscapes. For days out with the family, popular attractions including Peak Wildlife Park, Alton Towers Theme Park and Oakley’s Farm are within reach offering plenty to explore throughout the year. Don’t miss out on this amazing opportunity!
EPC Rating: D
- COUNCIL TAXA payment made to your local authority in order to pay for local services like schools, libraries, and refuse collection. The amount you pay depends on the value of the property.Read more about council Tax in our glossary page.
- Band: E
- PARKINGDetails of how and where vehicles can be parked, and any associated costs.Read more about parking in our glossary page.
- Yes
- GARDENA property has access to an outdoor space, which could be private or shared.
- Yes
- ACCESSIBILITYHow a property has been adapted to meet the needs of vulnerable or disabled individuals.Read more about accessibility in our glossary page.
- Ask agent

Add an important place to see how long it'd take to get there from our property listings.
__mins driving to your place
Affordability


Notes
Staying secure when looking for property
Ensure you're up to date with our latest advice on how to avoid fraud or scams when looking for property online.
Visit our security centre to find out moreDisclaimer - Property reference 4ad23b37-79c8-40a6-bdda-74e3e46dde5d. The information displayed about this property comprises a property advertisement. Rightmove.co.uk makes no warranty as to the accuracy or completeness of the advertisement or any linked or associated information, and Rightmove has no control over the content. This property advertisement does not constitute property particulars. The information is provided and maintained by James Du Pavey, Cheadle. Please contact the selling agent or developer directly to obtain any information which may be available under the terms of The Energy Performance of Buildings (Certificates and Inspections) (England and Wales) Regulations 2007 or the Home Report if in relation to a residential property in Scotland.
*This is the average speed from the provider with the fastest broadband package available at this postcode. The average speed displayed is based on the download speeds of at least 50% of customers at peak time (8pm to 10pm). Fibre/cable services at the postcode are subject to availability and may differ between properties within a postcode. Speeds can be affected by a range of technical and environmental factors. The speed at the property may be lower than that listed above. You can check the estimated speed and confirm availability to a property prior to purchasing on the broadband provider's website. Providers may increase charges. The information is provided and maintained by Decision Technologies Limited. **This is indicative only and based on a 2-person household with multiple devices and simultaneous usage. Broadband performance is affected by multiple factors including number of occupants and devices, simultaneous usage, router range etc. For more information speak to your broadband provider.