
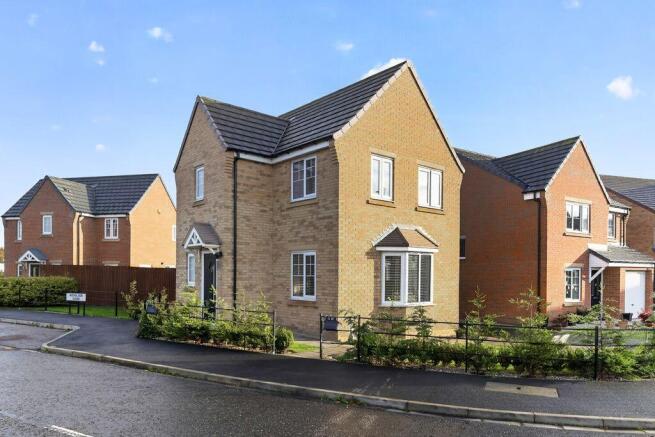
Hall Drive, Dinnington, Newcastle Upon Tyne

- PROPERTY TYPE
Detached
- BEDROOMS
3
- BATHROOMS
2
- SIZE
Ask agent
Key features
- Detached Family Home
- Spacious Living
- Open Plan Dining Kitchen
- Three Bedrooms
- Two Bathrooms
- Private Garden
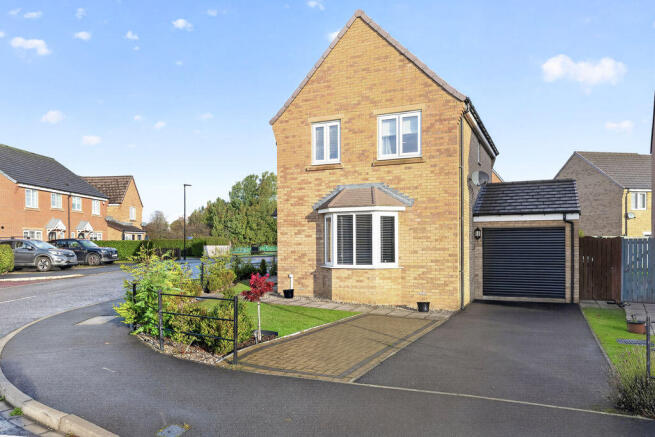
- Extended Driveway & Garage
- EPC Rating: B
- Council Tax Band: D
- Leasehold
Description
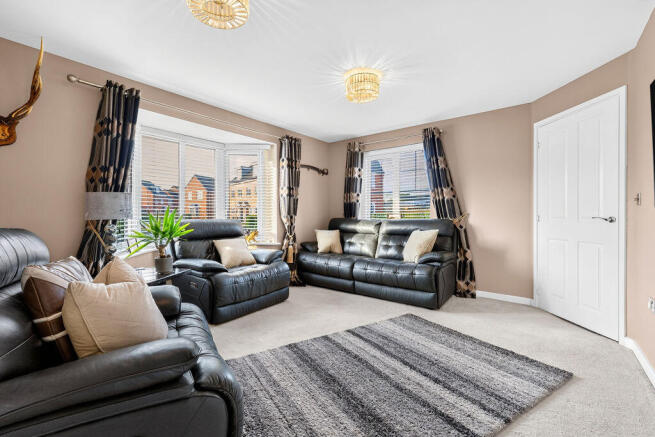
The ground floor features a spacious living room with two windows providing plenty of natural light, and an open-plan dining kitchen, ideal for everyday family use and entertaining. The kitchen area offers ample space for dining furniture and direct access to the rest of the ground floor accommodation.
Upstairs, the master bedroom includes fitted wardrobes and an ensuite shower room. There is a further double bedroom with fitted wardrobes and a single bedroom, providing flexibility for family, guests or home working. A modern family bathroom serves the additional bedrooms.
The property benefits from a garage with a utility area and a newly fitted electric roller door, adding convenience and secure storage.
Located in Newcastle upon Tyne, the house is well placed for access to local amenities, schools and everyday services. Nearby, Gosforth High Street offers a range of shops, supermarkets, cafés and restaurants, while green spaces such as Gosforth Central Park and surrounding playing fields provide options for outdoor recreation.
Public transport links are accessible via local bus routes connecting into Newcastle city centre, where Newcastle Central Station offers mainline rail services to Edinburgh, London and other key destinations, with journey times to London from around three hours. Road links via the A1 and other major routes provide straightforward access around Tyneside and beyond, including Newcastle International Airport for UK and international travel.
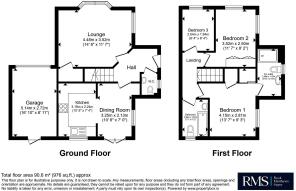
Living Room: 14'08'' x 11'07 (+bay) - 4.48m x 3.52m
Dining Room: 10'08'' x 7'00'' x 3.25m x 2.13m
Kitchen: 10'05'' x 7'04'' x 3.18m x 2.24m
W.C.
Bedroom One: 13'07'' x 9'03'' x 4.15m x 2.81
En-suite: 9'06'' x 4'10'' x 2.90m x 1.47m
Bedroom Two: 11'07'' x 8'02'' - 3.52m x 2.50m
Bedroom Three: 8'04'' x 6'04'' - 2.54m x 1.94m
Bathroom: 7'05'' x 5'02'' - 2.26m x 1.57m
PRIMARY SERVICES SUPPLY
Electricity: Mains
Water: Mains
Sewerage: Mains
Heating: Mains
Broadband: Fibre
Mobile Signal Coverage Blackspot: No
Parking: Garage/Driveway
MINING
The North East region is famous for its rich mining heritage and therefore it will be beneficial to conduct a mining search. Confirmation should be sought from a conveyancer as to its effect on the property, if any.
TENURE
Leasehold. It is understood that this property is leasehold. Should you decide to proceed with the purchase of this property, the Tenure and associated details and costs must be verified by your Legal Advisor before you expend costs.
Length of Lease: 991 years from 2026
Ground Rent: £128.97 per annum
Service Charge: £200 per annum
COUNCIL TAX BAND: D
EPC RATING: B
P00007745.SD.SD.22/10/26.V.1
Brochures
Property BrochureFull Details- COUNCIL TAXA payment made to your local authority in order to pay for local services like schools, libraries, and refuse collection. The amount you pay depends on the value of the property.Read more about council Tax in our glossary page.
- Band: D
- PARKINGDetails of how and where vehicles can be parked, and any associated costs.Read more about parking in our glossary page.
- Yes
- GARDENA property has access to an outdoor space, which could be private or shared.
- Yes
- ACCESSIBILITYHow a property has been adapted to meet the needs of vulnerable or disabled individuals.Read more about accessibility in our glossary page.
- Ask agent

Add an important place to see how long it'd take to get there from our property listings.
__mins driving to your place
Affordability

About Rook Matthews Sayer, Ponteland
Ash House Bell Villas, Ponteland, Newcastle Upon Tyne, NE20 9BE



Notes
Staying secure when looking for property
Ensure you're up to date with our latest advice on how to avoid fraud or scams when looking for property online.
Visit our security centre to find out moreDisclaimer - Property reference 12918808. The information displayed about this property comprises a property advertisement. Rightmove.co.uk makes no warranty as to the accuracy or completeness of the advertisement or any linked or associated information, and Rightmove has no control over the content. This property advertisement does not constitute property particulars. The information is provided and maintained by Rook Matthews Sayer, Ponteland. Please contact the selling agent or developer directly to obtain any information which may be available under the terms of The Energy Performance of Buildings (Certificates and Inspections) (England and Wales) Regulations 2007 or the Home Report if in relation to a residential property in Scotland.
*This is the average speed from the provider with the fastest broadband package available at this postcode. The average speed displayed is based on the download speeds of at least 50% of customers at peak time (8pm to 10pm). Fibre/cable services at the postcode are subject to availability and may differ between properties within a postcode. Speeds can be affected by a range of technical and environmental factors. The speed at the property may be lower than that listed above. You can check the estimated speed and confirm availability to a property prior to purchasing on the broadband provider's website. Providers may increase charges. The information is provided and maintained by Decision Technologies Limited. **This is indicative only and based on a 2-person household with multiple devices and simultaneous usage. Broadband performance is affected by multiple factors including number of occupants and devices, simultaneous usage, router range etc. For more information speak to your broadband provider.