
Jasper Grove, Stillington, TS21

- PROPERTY TYPE
Detached
- BEDROOMS
4
- BATHROOMS
2
- SIZE
1,033 sq ft
96 sq m
- TENUREDescribes how you own a property. There are different types of tenure - freehold, leasehold, and commonhold.Read more about tenure in our glossary page.
Freehold
Key features
- No onward chain – making your next move easier
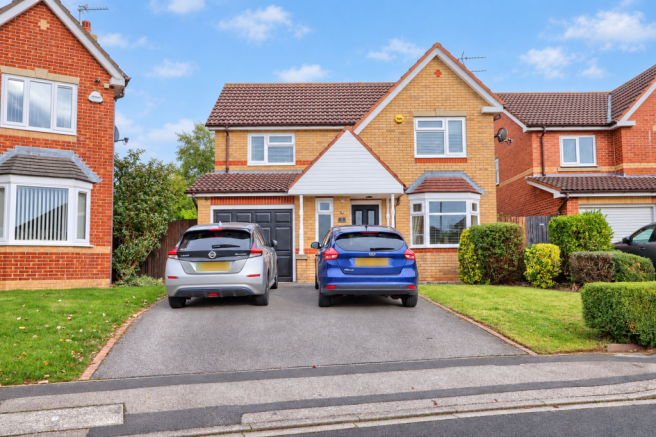
- Attractive four-bedroom detached family home
- Peaceful semi-rural Stillington Village setting
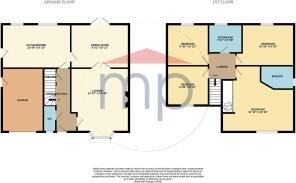
- Approximately 1,033 sq ft of accommodation
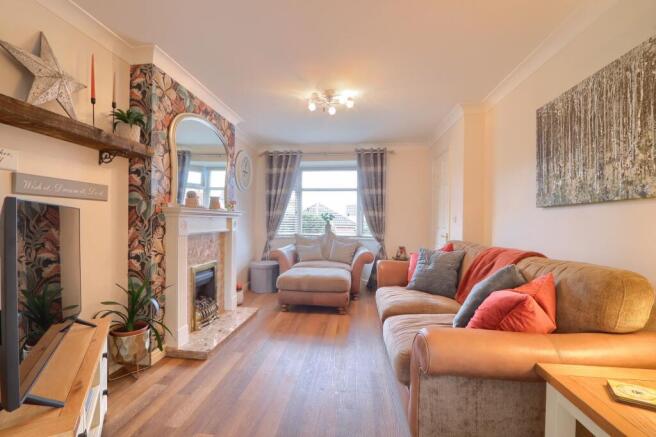
- Comfortable living room with feature fireplace
- Separate dining room opening towards the garden
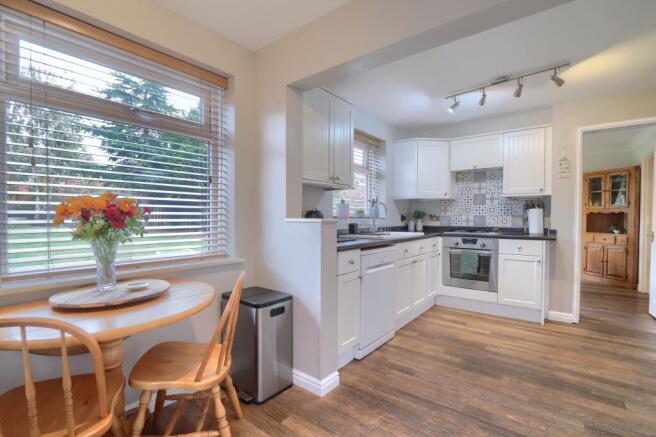
- Stylish fitted kitchen with breakfast area
- Four versatile bedrooms, contemporary bathroom & en-suite
- Generous rear garden with plenty of potential
- Driveway parking, integral garage and ground-floor WC
Description
Escape the Hustle, Embrace Village Life – A Beautiful Family Home with No Onward Chain.
Imagine coming home to the slower pace of village life, where countryside surroundings, a welcoming community and a little more breathing space become part of everyday living.
Set within the semi-rural village of Stillington, this attractive four-bedroom detached home offers a wonderful opportunity to enjoy the best of both worlds – a peaceful village setting with the convenience of nearby towns and everyday amenities.
Offered for sale with no onward chain, 5 Jasper Grove is a home that's ready for its next chapter, with approximately 1,033 sq. ft of accommodation, a generous rear garden, driveway parking and an integral garage.
From the moment you step inside, there's a lovely sense of warmth and comfort. The welcoming entrance hall leads to a beautifully presented living room, where a feature fireplace creates a cosy focal point. It's the perfect place to settle down for a quiet evening, enjoy family film nights or simply relax after a busy day.
To the rear, the separate dining room provides a lovely setting for everything from everyday family meals to Sunday lunches and special occasions. With glazed doors opening towards the garden, it's a space that connects beautifully with the outdoors, bringing a welcome sense of light and openness.
The kitchen is both stylish and practical, with attractive fitted units, contrasting worktops and a breakfast area overlooking the rear garden. Whether it's a quick coffee before the school run or preparing dinner while catching up on the day's events, it's a space designed to make everyday life easy.
A useful ground-floor cloakroom adds further practicality.
Upstairs, four bedrooms offer the flexibility that modern family life demands. The principal bedroom provides a comfortable retreat at the end of the day, while the remaining bedrooms can adapt to suit your needs – children's rooms, guest accommodation, a dressing room or that all-important home office.
A contemporary family bathroom, complete with a bath and separate shower, serves the first floor, providing both convenience and comfort for busy mornings and more leisurely evenings.
Outside, there's plenty of room to make the most of family life.
The rear garden is generously proportioned, with a substantial lawn bordered by established trees and shrubs. There's space for children to play, pets to explore and keen gardeners to create something special.
The garden also offers exciting potential for those who enjoy outdoor entertaining. Imagine a sunny patio, a barbecue with friends, a summerhouse or simply a quiet corner to sit with a morning coffee and enjoy the peaceful surroundings.
To the front, a driveway provides off-road parking and leads to the integral garage, offering additional storage or secure parking.
Buyers Identification Check(s)
Should a purchaser(s) have an offer accepted on a property marketed by Michael Poole Estate Agents they will need to undertake an identification check. This is done to meet our obligation under Anti Money Laundering Regulations (AML) and is a legal requirement. We use a third party service to verify your identity; this is not a credit check and will have no effect on credit history. The cost of these checks is £36 inc. VAT per buyer, which is paid in advance, when an offer is agreed and prior to a sales memorandum being issued. This charge is non-refundable.
AGENTS REF:
LJ/LS/22102026
Garden
The rear garden is generously proportioned, with a substantial lawn bordered by established trees and shrubs. There's space for children to play, pets to explore and keen gardeners to create something special.
To the front, a driveway provides off-road parking and leads to the integral garage, offering additional storage or secure parking.
Parking - Garage
Parking - Driveway
- COUNCIL TAXA payment made to your local authority in order to pay for local services like schools, libraries, and refuse collection. The amount you pay depends on the value of the property.Read more about council Tax in our glossary page.
- Band: D
- PARKINGDetails of how and where vehicles can be parked, and any associated costs.Read more about parking in our glossary page.
- Garage,Driveway
- GARDENA property has access to an outdoor space, which could be private or shared.
- Private garden
- ACCESSIBILITYHow a property has been adapted to meet the needs of vulnerable or disabled individuals.Read more about accessibility in our glossary page.
- Ask agent
Energy performance certificate - ask agent
Jasper Grove, Stillington, TS21

Add an important place to see how long it'd take to get there from our property listings.
__mins driving to your place
Affordability


Notes
Staying secure when looking for property
Ensure you're up to date with our latest advice on how to avoid fraud or scams when looking for property online.
Visit our security centre to find out moreDisclaimer - Property reference ad833cc7-4a4c-4e9a-9a18-91618f49331c. The information displayed about this property comprises a property advertisement. Rightmove.co.uk makes no warranty as to the accuracy or completeness of the advertisement or any linked or associated information, and Rightmove has no control over the content. This property advertisement does not constitute property particulars. The information is provided and maintained by Michael Poole, Stockton On Tees. Please contact the selling agent or developer directly to obtain any information which may be available under the terms of The Energy Performance of Buildings (Certificates and Inspections) (England and Wales) Regulations 2007 or the Home Report if in relation to a residential property in Scotland.
*This is the average speed from the provider with the fastest broadband package available at this postcode. The average speed displayed is based on the download speeds of at least 50% of customers at peak time (8pm to 10pm). Fibre/cable services at the postcode are subject to availability and may differ between properties within a postcode. Speeds can be affected by a range of technical and environmental factors. The speed at the property may be lower than that listed above. You can check the estimated speed and confirm availability to a property prior to purchasing on the broadband provider's website. Providers may increase charges. The information is provided and maintained by Decision Technologies Limited. **This is indicative only and based on a 2-person household with multiple devices and simultaneous usage. Broadband performance is affected by multiple factors including number of occupants and devices, simultaneous usage, router range etc. For more information speak to your broadband provider.