
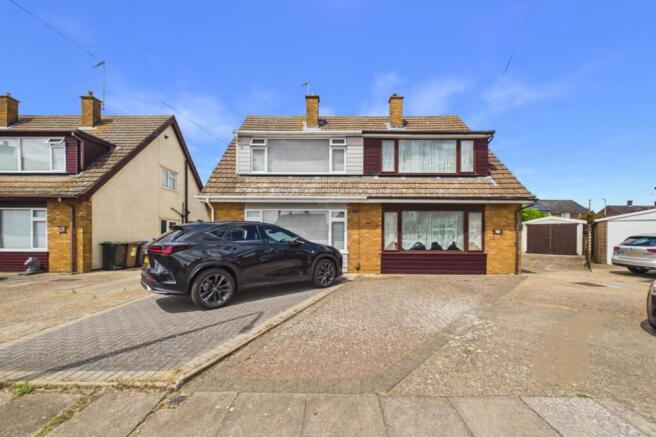
Dawnbrook Close, Ipswich, IP2

- PROPERTY TYPE
Semi-Detached
- BEDROOMS
2
- BATHROOMS
2
- SIZE
1,283 sq ft
119 sq m
- TENUREDescribes how you own a property. There are different types of tenure - freehold, leasehold, and commonhold.Read more about tenure in our glossary page.
Freehold
Key features
- BEAUTIFULLY ESTABLISHED REAR GARDEN
- CONSERVATORY & SUN ROOM
- POPULAR PINEWOOD LOCATION
- EXCELLENT SCOPE TO PERSONALISE
- DETACHED GARAGE & AMPLE DRIVEWAY PARKING
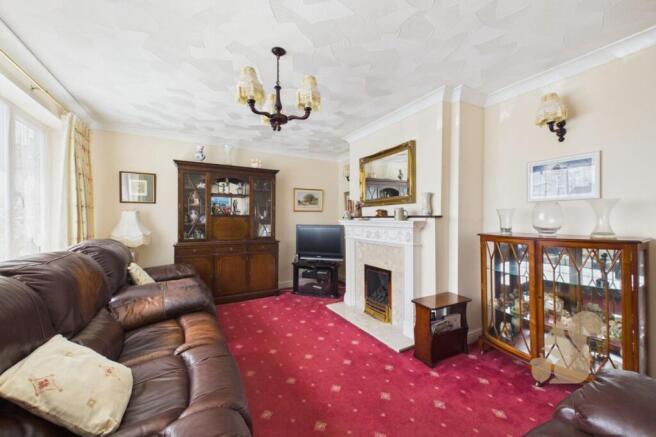
- SPACIOUS LIVING ROOM WITH FEATURE FIREPLACE
- NO ONWARD CHAIN
- GROUND FLOOR STUDY
- TWO DOUBLE BEDROOMS
Description
EPC Rating: D
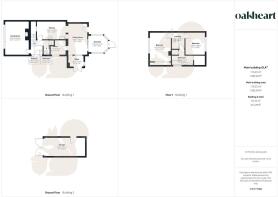
Entrance Hall
A welcoming entrance hall providing access to the principal ground floor accommodation, with stairs rising to the first floor and useful under-stair storage.
Cloakroom
Fitted with a low-level WC and wash hand basin, conveniently positioned off the entrance hall.
Living Room
A beautifully proportioned principal reception room, flooded with natural light from the impressive front-facing picture window. A feature fireplace creates an attractive focal point, making this a warm and inviting space to relax with family or entertain guests throughout the year.
Dining Room
Positioned between the kitchen and conservatory, the dining room provides an excellent space for both everyday family meals and formal entertaining. Its central position creates a wonderful flow through the ground floor whilst offering ample space for a large dining table and additional furniture.
Kitchen
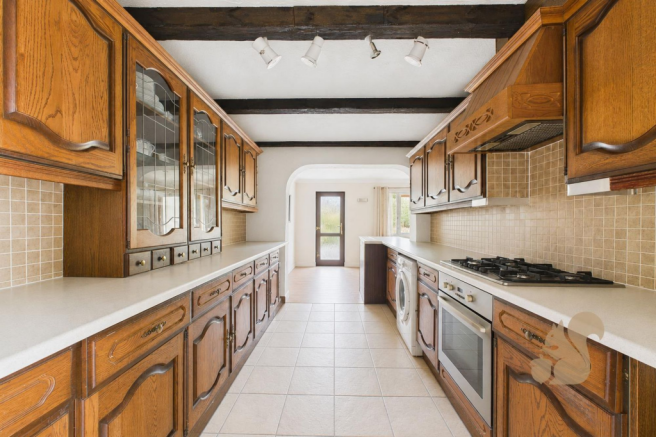
Fitted with a range of matching wall and base units with complementary work surfaces over, the kitchen offers generous preparation space and excellent storage. Conveniently positioned alongside the dining room, it creates a practical layout for modern family living whilst enjoying pleasant views towards the rear garden. There is a large under-stairs storage cupboard which could be utilised as a pantry.
Conservatory
Enjoying an abundance of natural light and delightful views across the beautifully maintained rear garden, the conservatory provides a peaceful additional reception room that can be enjoyed throughout the seasons. Whether used as a relaxing sitting room, reading area or garden room, it offers a seamless connection between the home and outside space.
Sun Room
Providing further versatility, the sun room offers a flexible space that could be utilised as an additional sitting area, hobby room or practical entrance from the driveway. With direct access to the garden, it is a fantastic addition that enhances the property's adaptable layout.
Study
A valuable addition for today's lifestyle, the separate study provides an ideal work-from-home environment away from the main living accommodation. Equally, the room offers flexibility to become a hobby room, library, snug or occasional guest space depending on individual requirements.
Landing
A spacious first floor landing providing access to both double bedrooms, the family bathroom and loft space.
Bedroom One
A generous primary bedroom enjoying a pleasant front aspect and benefiting from an extensive range of fitted wardrobes, providing excellent built-in storage whilst retaining plenty of floor space for a double bed.
Bedroom Two
A spacious second double bedroom overlooking the rear garden, also benefitting from fitted wardrobes and offering a peaceful outlook, making it equally well suited as a primary or guest bedroom.
Bathroom
The spacious family bathroom has been thoughtfully designed and features an attractive corner bath, providing the perfect place to relax after a long day. The room is further complemented by a wash hand basin, low-level WC and useful storage, creating a practical yet comfortable space to serve the home.
Outside
One of the true highlights of this wonderful home is its beautifully established rear garden. Lovingly cultivated over many years, it offers an exceptional amount of outdoor space with something to enjoy in every season. Thoughtfully designed to create a series of individual areas, the garden features an expansive lawn bordered by mature trees, colourful planting and established shrubs, providing both privacy and a wonderful sense of tranquillity. A generous patio creates the perfect setting for outdoor dining, whilst the raised decked terrace offers an ideal spot to enjoy the afternoon and evening sun. Whether you're entertaining family and friends, watching children play, enjoying a morning coffee or simply appreciating the peaceful surroundings, this impressive garden provides endless opportunities to make the most of outdoor living. To the front, the property benefits from a substantial driveway providing ample off-road parking for multiple vehicles, leading to the detached ga...
Location
Situated within the well-established and highly regarded Pinewood area of Ipswich, Dawnbrook Close enjoys an excellent balance of peaceful residential living and everyday convenience. Popular with families, professionals and downsizers alike, the area is renowned for its strong sense of community, nearby green spaces and excellent transport connections. A variety of local amenities are within easy reach, including supermarkets, independent shops, healthcare facilities and leisure amenities, whilst a selection of well-regarded schools serve the surrounding area. For commuters, the property offers excellent access to the A12 and A14, providing straightforward routes towards Colchester, Bury St Edmunds, Cambridge and Felixstowe. Ipswich town centre is just a short drive away, offering an extensive range of shopping, cafés, restaurants and leisure facilities, together with the mainline railway station providing regular direct services to London Liverpool Street. For those who enjoy t...
Disclaimer
These particulars are for guidance only and do not form part of any offer or contract. All measurements, images and floor plans are approximate and for illustrative purposes only. Services, appliances and systems have not been tested and no warranty is given as to their condition. Buyers and tenants must rely on their own inspections, surveys and legal enquiries to verify all material information that is important to them.
Anti-Money Laundering (AML) Verification
Oakheart is required to undertake identity and compliance checks in line with UK Anti-Money Laundering (AML) legislation. These checks apply to all sellers, purchasers and landlords as part of our sales and lettings procedures.
To facilitate this process, we use Landmark, an independent third-party provider that carries out the necessary verification checks on our behalf. A fee of £24.00 inclusive of VAT per person applies.
All relevant checks must be completed and verification confirmed before we can progress with the...
- COUNCIL TAXA payment made to your local authority in order to pay for local services like schools, libraries, and refuse collection. The amount you pay depends on the value of the property.Read more about council Tax in our glossary page.
- Band: B
- PARKINGDetails of how and where vehicles can be parked, and any associated costs.Read more about parking in our glossary page.
- Yes
- GARDENA property has access to an outdoor space, which could be private or shared.
- Private garden
- ACCESSIBILITYHow a property has been adapted to meet the needs of vulnerable or disabled individuals.Read more about accessibility in our glossary page.
- Ask agent

Add an important place to see how long it'd take to get there from our property listings.
__mins driving to your place
Affordability

About Oakheart Property, Ipswich & Stowmarket
12 Upper Brook Street, Ipswich, IP4 1EF


Notes
Staying secure when looking for property
Ensure you're up to date with our latest advice on how to avoid fraud or scams when looking for property online.
Visit our security centre to find out moreDisclaimer - Property reference a2fac62e-a9dd-4384-872e-26d32b36b1d9. The information displayed about this property comprises a property advertisement. Rightmove.co.uk makes no warranty as to the accuracy or completeness of the advertisement or any linked or associated information, and Rightmove has no control over the content. This property advertisement does not constitute property particulars. The information is provided and maintained by Oakheart Property, Ipswich & Stowmarket. Please contact the selling agent or developer directly to obtain any information which may be available under the terms of The Energy Performance of Buildings (Certificates and Inspections) (England and Wales) Regulations 2007 or the Home Report if in relation to a residential property in Scotland.
*This is the average speed from the provider with the fastest broadband package available at this postcode. The average speed displayed is based on the download speeds of at least 50% of customers at peak time (8pm to 10pm). Fibre/cable services at the postcode are subject to availability and may differ between properties within a postcode. Speeds can be affected by a range of technical and environmental factors. The speed at the property may be lower than that listed above. You can check the estimated speed and confirm availability to a property prior to purchasing on the broadband provider's website. Providers may increase charges. The information is provided and maintained by Decision Technologies Limited. **This is indicative only and based on a 2-person household with multiple devices and simultaneous usage. Broadband performance is affected by multiple factors including number of occupants and devices, simultaneous usage, router range etc. For more information speak to your broadband provider.