Sitka Drive, Shrewsbury Business Park, Shrewsbury
£143.27 per sq ft
Business rates & charges may apply

- SIZE AVAILABLE
8,027 sq ft
746 sq m
- SECTOR
Office for sale
Key features
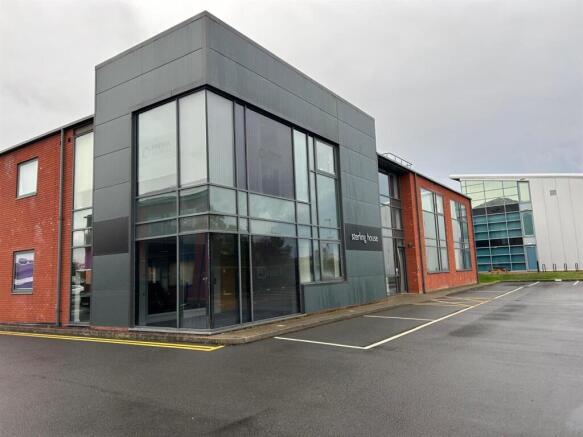
- A detached high quality Office building for sale forming part of the premier office/business park in Shrewsbury
- Total Net Internal Floor Area 8,027 ft sq (745.66 m sq) arranged over 3 floors
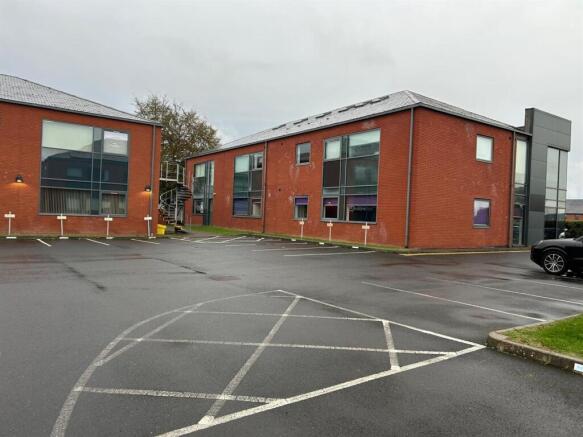
- Generous car parking provision of 31 spaces
- Sold within the main vacant possession and part income from a letting of one of the first floor office suites
- Of interest to owner occupiers/property investors- viewing highly recommended
- Offers Over £1,150,000 (exclusive)
Description
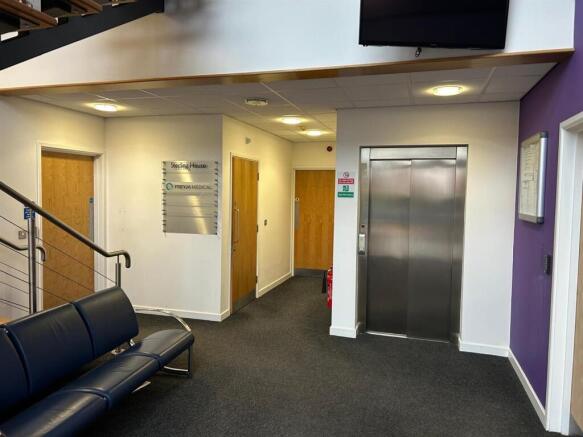
The property is of modern conventional construction benefiting from a high level of curtain wall glazing within the brickwork and profiled clad elevations. The roof cover is pitched and covered in slate. The property internally has been fitted out to a high standard, which can only be appreciated after an inspection of the property.
The property benefits from 31 car parking spaces. The property has a 9 person (675 kg lift) serving the ground and first floors of the property. The property is in the main sold with vacant possession with useful income secured from the lease of Office Suite 3.
The property would be of interest to owner occupiers or investors and a viewing of the property is strongly recommended.
The property is situated within Shrewsbury Business Park, approximately 2 miles to the south east of Shrewsbury town centre and fronting onto the A5 dual carriageway. The Park is a high quality office development on a site of some 30 acres. The first phase of the development comprised about 160,000 sq ft and the second phase, currently under construction, will provide an additional 150,000 sq ft of commercial offices.
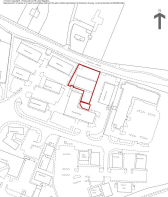
Occupiers on the Park include Wace Morgan, ACT Ltd, Handelsbanken, FBC Manby Bowdler and Whittingham Riddell along with occupiers of the newly built Hay Yard including Severn Mortgage and Protect - Mortgage Advice Bureau and Reech. The Park benefits from a Holiday Inn Express and Busy Bee’s children’s day care nursery with the property providing retail and leisure support facilities. The property is located on Sitka Drive, which is a spinal road off the main arterial road serving the business park. The ownership of the property abuts onto London Road and therefore the property benefits from a profile road position within the Business Park
Ground Floor
Reception 327 ft sq (30.38 m sq)
Suite 1 185.79 sq m (2,000 sq ft)
Suite 2 179.34 sq m (1,500 sq ft)
Toilets
First Floor
Shared Landing
Suite 3 139.34 sq m (1,500 sq ft) - Occupied by Grosvenor Property Limited
Suite 4 185.79 sq m (2,000 sq ft)
Toilets
Second Floor
Suite 5 27.22 sq m (250 sq ft)
Suite 6 41.80 sq m (450 sq ft)
Outside
Car Parking for 31 spaces
Price - Offers Over £1,150,000 (one million, one hundred and fifty thousand pounds) exclusive.
Tenure - The property is long leasehold a 999 year lease at a peppercorn rent and held under Property Titles SL207210 and SL263778.
Business Rates - Current rateable value (1 April 2026 to present)
Suite 1 - £21,750
Suite 2 - £15,250
Suite 3 - £15,000
Suite 4 - £21,000
Suite 5 - £2,900
Suite 6 - £5,200
Car Spaces 1-4 For Suite 3 - £2,600
Epc - Current Rating - C (70)
Tenancies - The property is sold with vacant possession with the exception of the following occupational lease;
Suite 3
Let to Grosvenor Property Limited (Company Number 13475709) for a term of 5 years from 1st May 2026 at a rent of £20,500 per annum on Tenants Full Repairing and Insuring Basis (subject to service charges and subject to a schedule of condition) with a Tenants Option to Determine at the third year.
A copy of the lease is available from the selling agents upon request.
Vat - The property is elected for VAT and therefore VAT will be charged on the sale price.
It may be possible for the sale to proceed by way of a TOGC (Transfer of a Going Concern). Further details are available from the selling agents upon request.
Services - (Not tested)
The property benefits from mains electricity, gas, water and drainage.
Planning - Prospective purchasers are to make their own enquiries.
The premises are understood to benefit from planning consent for Use Class E of the Town and Country Use Classes Order 1987.
Legal Costs - Each party is to be responsible for their own legal costs in relation to this transaction.
Local Authority - Shropshire Council, Guildhall, Frankwell Quay, Shrewsbury, SY3 8HQ
Brochures
Sitka Drive, Shrewsbury Business Park, Shrewsbury

NEAREST STATIONS
Distances are straight line measurements from the centre of the postcode- Shrewsbury Station2.0 miles
About Halls Commercial, Shrewsbury
Bowmen Way, Battlefield, Shrewsbury, SY4 3DR


Notes
Disclaimer - Property reference 35013499. The information displayed about this property comprises a property advertisement. Rightmove.co.uk makes no warranty as to the accuracy or completeness of the advertisement or any linked or associated information, and Rightmove has no control over the content. This property advertisement does not constitute property particulars. The information is provided and maintained by Halls Commercial, Shrewsbury. Please contact the selling agent or developer directly to obtain any information which may be available under the terms of The Energy Performance of Buildings (Certificates and Inspections) (England and Wales) Regulations 2007 or the Home Report if in relation to a residential property in Scotland.