
Skip to content
When you start a new chat, your current one won't be saved.
Get brand editions for By Design, covering Nationwide

Howell, Sleaford, Lincolnshire, NG34 9PT

PROPERTY TYPE

Barn Conversion

BEDROOMS

5

BATHROOMS

3

SIZE

3,500 sq ft

325 sq m

TENURE
Describes how you own a property. There are different types of tenure - freehold, leasehold, and commonhold.Read more about tenure in our glossary page.

Freehold
Key features

  • Beautiful barn conversion in Howell, with parts of the building believed to date back to the eighteenth century
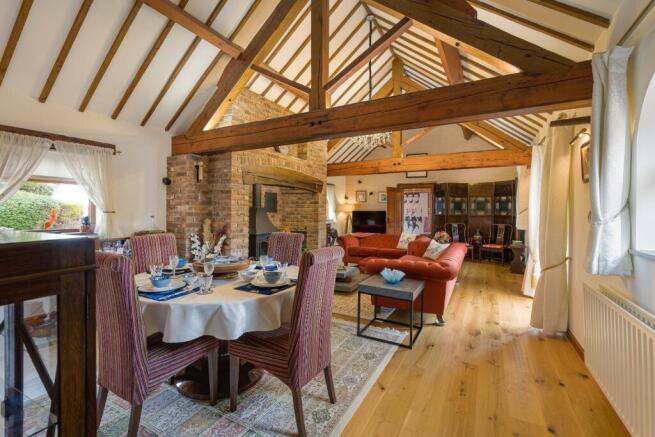
  • Principal lounge over 30 ft long, open to the vaulted roof, with an inglenook fireplace
  • Almost 3,000 sq ft of flexible accommodation beneath exposed timbers, with far reaching rural views
  • Vaulted farmhouse kitchen with dual aspect, quartz worktops & an impressive central island, breakfast bar and Smeg range cooker. Separate utility room with oil-fired boiler, washing machine & storage
  • Generous principal suite with potential to access a mezzanine space, ideal for creating a study area or additional storage. Dressing room and en-suite bathroom with freestanding bath
  • Four further bedrooms across separate wings, including three vaulted doubles, suiting families, guests or multigenerational living
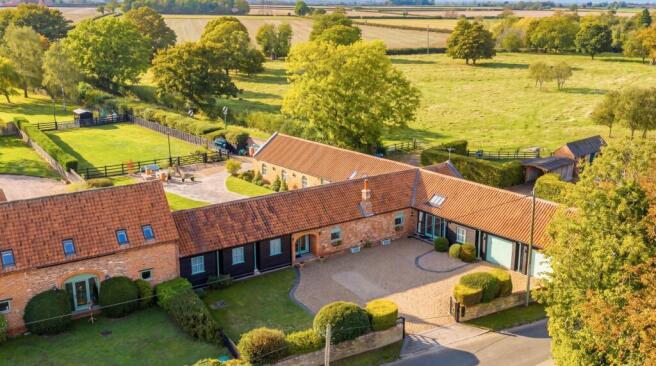
  • Approximately 1.4 acres (subject to survey) including two fenced paddocks with their own gated entrances
  • Suited to ponies or horses: electricity to the paddocks, water could be run from the house
  • Recently modernised oversized double garage, over 26 ft by 20 ft, with two remote controlled electric roller doors
  • Extensive gated and walled courtyard with generous parking, and landscaped gardens with a raised patio

Description

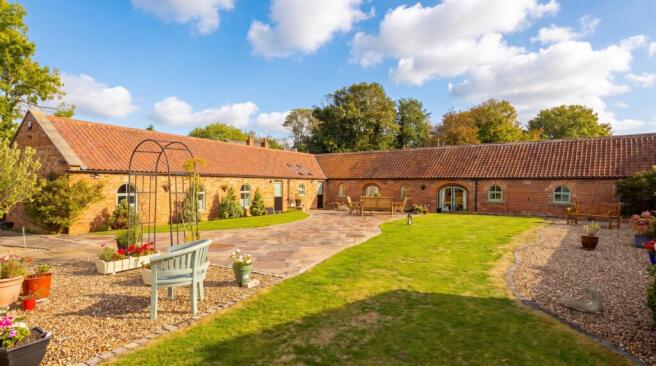
West Grange is a distinctive unlisted barn conversion located in the rural hamlet of Howell. The property combines character and generous proportions with far-reaching rural views. Almost 3,000 sq ft of accommodation sits beneath vaulted ceilings and exposed timbers, with an impressive inglenook fireplace and stove forming the focal point of the principal lounge. Parts of the building are believed to date back to the eighteenth century, adding to its character and sense of place. The grounds extend to approximately 1.4 acres (subject to survey) and include two fenced paddocks with their own separate vehicle entrance, well suited to those wishing to keep a pony or horse.

West Grange is a barn conversion of genuine age, set in the quiet rural hamlet of Howell, comprising of just 11 properties with the church of St Oswald’s at its heart. Converted in the late 90’s parts of the building are believed to date back to the eighteenth century, and the conversion has retained much of the original structure on display. The property is unlisted, allowing greater freedom to adapt it, and the improvements made by the present owners have been carried out with considerable care and attention to detail.

The accommodation extends to almost 3,000 sq ft. A spacious reception hall, with exposed brick detail, leads into a separate living room or snug, offering a quieter space for the family, with double doors opening onto the front aspect and a high feature window. The principal lounge is over 30 ft long and rises into the vaulted roof, with exposed timbers overhead. Recently fitted engineered oak flooring complements both the scale of the room and the age of the building, while a large inglenook fireplace with a multifuel stove form the focal point.

A further hallway, with exposed brick detail and doors to the front and rear aspects, connects the lounge to the principal suite, creating a self-contained wing if required.

The vaulted farmhouse kitchen is a standout feature, with a dual aspect and a substantial quartz central island providing additional storage and a breakfast bar. It is fitted with a range of appliances, including a Smeg range cooker, and there is a separate utility room.

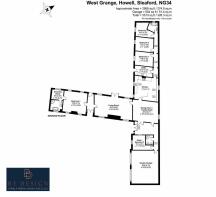
The principal suite is generous, with a mezzanine level providing additional space, potentially well suited to a study or reading area. There is a separate dressing room and a four-piece en-suite bathroom with a freestanding bath. The guest wing has three further double bedrooms, each with vaulted ceilings, which share the family bathroom. Bedroom five lies in a separate wing with access to its own shower room/wc and would work equally well as a home office.

The layout suits a growing family, a household that regularly welcomes guests, or buyers looking for flexible multigenerational living.

The house is approached through an extensive gated and walled courtyard, with generous parking and access to the oversized double garage. The garage measures over 26 ft by 20 ft and has recently been modernised with two independently remote operated electric roller doors.

To the rear, a side wooden gate suitable for additional vehicle access opens onto a block paved area. The gardens include generous lawns, a raised patio, mature flowers and shrubs, raised planting beds and gravelled seating areas, giving several places to sit and dine outside.

Beyond the formal gardens are two interlinked grass paddocks, both fenced and reached through their own separate vehicle entrance to the side of the land. They can be used independently of the house and the main courtyard, which makes them practical for keeping a pony or horse at home. An electricity supply runs to the paddocks, and water could be run from the house. A shed on the land will remain with the property. Any equestrian use would be subject to the necessary consents.

For buyers without horses, the paddocks provide open ground within the plot of approximately 1.4 acres (subject to survey) and a peaceful rural outlook.

Location and schooling

West Grange stands in a quiet position in Howell, a small hamlet of 11 properties about four miles east of Sleaford. The village of Heckington with a supermarket, medical surgery, vets and three pubs lie approximately a mile and a half to the south, and the A17 is about a mile away. Howell is home to the Church of St Oswald, a Grade II listed medieval church with a Norman south doorway, which was restored in 1870. It remains in occasional use as a chapel of ease to St Andrew's in Heckington.

Heckington St Andrew's Church of England Primary School was rated Good by Ofsted in February 2024, with its early years provision rated Outstanding. Sleaford offers a choice of secondary schools. Carre's Grammar School, a selective school for boys with a mixed sixth form, was rated Good in December 2023, and Kesteven and Sleaford High School, a selective school for girls, was rated Outstanding in November 2024. St George's Academy, a comprehensive school, was rated Good in June 2024. Entry to the grammar schools is by selective examination.

Agent's Note

The property benefits from an ACE security system and extensive external lighting to both the front and rear.

We are advised that a public footpath lies at the furthest point of the property, reached through a pedestrian gate with the walkway fenced and positioned away from the house and gardens.

Services

Services: Oil fired heating, electric, water and shared biodigester
Local Authority: North Kesteven District Council
Tenure: Freehold
Council Tax Band: E
Epc Rating: D
Sat Nav: NG34 9PT

Adam Lascelles

Brochures

Brochure 1
COUNCIL TAXA payment made to your local authority in order to pay for local services like schools, libraries, and refuse collection. The amount you pay depends on the value of the property.Read more about council Tax in our glossary page.
Band: E
PARKINGDetails of how and where vehicles can be parked, and any associated costs.Read more about parking in our glossary page.
Garage
GARDENA property has access to an outdoor space, which could be private or shared.
Private garden
ACCESSIBILITYHow a property has been adapted to meet the needs of vulnerable or disabled individuals.Read more about accessibility in our glossary page.
Ask agent

Energy performance certificate - ask agent

Howell, Sleaford, Lincolnshire, NG34 9PT

Approximate location

Add an important place to see how long it'd take to get there from our property listings.

__mins driving to your place

Affordability

Monthly repayments£3,644
Property: £ 725,000
Deposit: £ 72,500
Interest rate: 5.35%
Term: 30 years
Powered byNatwest
These results are estimates and are only intended as a guide. Make sure you obtain accurate figures from your lender before committing to any mortgage. Your home may be repossessed if you do not keep up repayments on a mortgage.
Renovation potential
Recently sold & under offer
See similar nearby properties
Get brand editions for By Design, covering Nationwide

About By Design, covering Nationwide

12 Old Bond Street, Mayfair, London, W1S 4PW

By Design market unique and desirable homes with a personal and personalised service. We are a network of selected, leading, independent businesses, with the scale and reach of a national brand and the care and dedication of a local agent. Customer focused and needs driven, we pride ourselves on being with you from start to finish, ensuring your move is a success.

Check how much you can borrow

Whether you're buying by yourself or with someone else, you can:

  • Receive a result instantly
  • Get viewings faster with agents
  • Check with no impact on your credit score
Powered byNatwest
Two happy people looking at phone

Notes

These notes are private, only you can see them.

Staying secure when looking for property

Ensure you're up to date with our latest advice on how to avoid fraud or scams when looking for property online.

Visit our security centre to find out more

Disclaimer - Property reference BYD_LNC_LFSYCL_809_993560024. The information displayed about this property comprises a property advertisement. Rightmove.co.uk makes no warranty as to the accuracy or completeness of the advertisement or any linked or associated information, and Rightmove has no control over the content. This property advertisement does not constitute property particulars. The information is provided and maintained by By Design, covering Nationwide. Please contact the selling agent or developer directly to obtain any information which may be available under the terms of The Energy Performance of Buildings (Certificates and Inspections) (England and Wales) Regulations 2007 or the Home Report if in relation to a residential property in Scotland.

*This is the average speed from the provider with the fastest broadband package available at this postcode. The average speed displayed is based on the download speeds of at least 50% of customers at peak time (8pm to 10pm). Fibre/cable services at the postcode are subject to availability and may differ between properties within a postcode. Speeds can be affected by a range of technical and environmental factors. The speed at the property may be lower than that listed above. You can check the estimated speed and confirm availability to a property prior to purchasing on the broadband provider's website. Providers may increase charges. The information is provided and maintained by Decision Technologies Limited.
**This is indicative only and based on a 2-person household with multiple devices and simultaneous usage. Broadband performance is affected by multiple factors including number of occupants and devices, simultaneous usage, router range etc. For more information speak to your broadband provider.
