
New Mills Road, Hayfield, SK22

- PROPERTY TYPE
End of Terrace
- BEDROOMS
3
- BATHROOMS
1
- SIZE
818 sq ft
76 sq m
- TENUREDescribes how you own a property. There are different types of tenure - freehold, leasehold, and commonhold.Read more about tenure in our glossary page.
Freehold
Key features
- FREEHOLD & CHAIN FREE
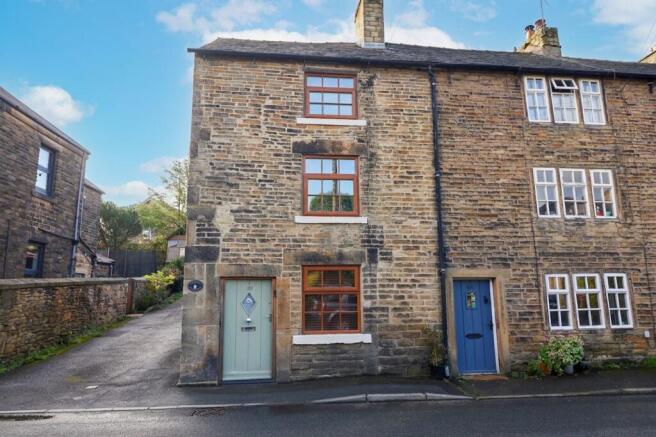
- Characterful Weavers Stone End Cottage
- Fully Renovated to a high standard
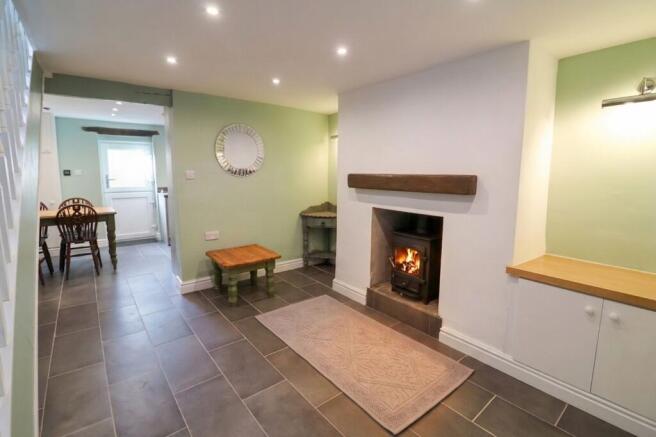
- Wood Burning Stove & Oak Lintels
- Lounge & Kitchen/Diner
- Three DOUBLE Bedrooms
- Family Bathroom
- Desirable Location, close proximity to Countryside Walks
- Private Rear Courtyard Style Garden
- Lovely Views
Description
The property has been fully renovated to a high standard, seamlessly blending period features with modern comforts. The inviting lounge features a charming wood-burning stove and exposed oak lintels, creating a warm and welcoming atmosphere. The spacious kitchen/diner is ideal for family meals and entertaining, while three generously sized double bedrooms provide ample accommodation for families or guests. A stylish family bathroom completes the upstairs layout, offering contemporary fittings and a relaxing ambience.
Situated in a highly desirable location with lovely views, the cottage is within close proximity to scenic countryside walks, making it an appealing choice for those seeking a peaceful retreat or a holiday home. The private rear courtyard-style garden offers a pleasant outdoor space for relaxation or alfresco dining.
Combining traditional charm with modern living, this versatile property would make an ideal permanent home, weekend retreat or potential holiday let, subject to any necessary consents and regulations. Early viewing is highly recommended to fully appreciate the quality, character and potential on offer.
EPC Rating: E
Lounge
3.61m x 3.76m
The external door leads into a charming lounge with a double-glazed front window with attractive wooden lintels, wall-mounted radiator, an inviting wood-burning stove in the fireplace adds charm along with the practical tiled stone floor. Stairs lead to first-floor accommodation with attractive panelling. Built in cupboard housing gas meter and tv aerial point. Two fireside alcoves with wall lights, ceiling spot lights and opening through to the kitchen/diner
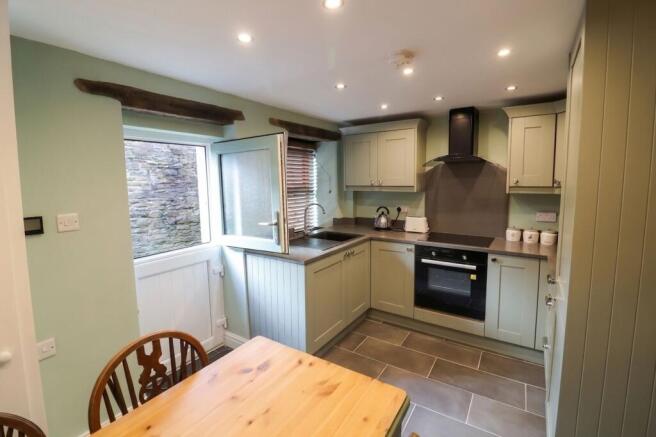
Kitchen/Diner
2.7m x 3.71m
A newly fitted kitchen comprising a range of high and low-level units with contrasting splashback work surfaces. Integrated appliances include a Cooke and Lewis electric hob with an overhead extractor fan, a washing machine, and a fridge-freezer. Ceiling spotlights, a dining area and a useful storage cupboard housing the consumer unit. External double-glazed stable door providing access to the rear garden.
Landing
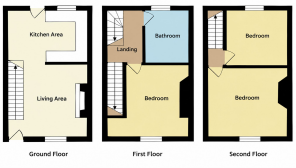
Stairs from the ground floor to the first floor, under-stair storage cupboard, internal latch timber doors to the first floor accommodation.
Bedroom
3.62m x 2.3m
A double bedroom with PVC double-glazed window to the front elevation with a pleasant outlook, Tv aerial socket on wall, a wall-mounted radiator, a ceiling light point, and a large storage cupboard
Bathroom
2.37m x 1.88m
A modern three-piece suite comprising a low-level WC, pedestal sink unit, and shower with rainfall and handheld showerheads. Ceiling light point, extractor fan, wall-mounted radiator and uPVC double-glazed window to the rear elevation.
Bedroom
3.81m x 3.4m
A double bedroom with the PVC double-glazed window to the front elevation with pleasant outlook, feature fireplace, loft access point, ceiling light point, wall-mounted radiator, TV Aerial point.
Bedroom
2.86m x 2.96m
A further double bedroom with PVC double-glazed window to the rear elevation, wall-mounted radiator, ceiling light point, TV Aerial point, storage covered with boiler housing
Garden
A fully enclosed and walled private courtyard style garden, South facing aspect so very bright and also has side gate with access to rear communal passageway.
Disclaimer
Agents’ Disclaimer Stepping Stones Asset Management Ltd has prepared these particulars for guidance only. Descriptions, measurements, areas and distances are approximate. Photos and plans are illustrative only. These particulars do not form part of any offer or contract and are not statements of fact. No warranty is given as to accuracy or completeness, subject to applicable law. Services, appliances and facilities have not been tested. Planning permissions, building regulations approvals and other consents must not be assumed. Purchasers should verify material information, conduct their own inspections and enquiries, and obtain professional advice before purchase.
Purchaser Information – Anti-Money Laundering Stepping Stones Asset Management Ltd complies with applicable anti-money laundering legislation, including the Money Laundering, Terrorist Financing and Transfer of Funds (Information on the Payer) Regulations 2017, as amended. Coadjute assists with identity verification and...
- COUNCIL TAXA payment made to your local authority in order to pay for local services like schools, libraries, and refuse collection. The amount you pay depends on the value of the property.Read more about council Tax in our glossary page.
- Band: B
- PARKINGDetails of how and where vehicles can be parked, and any associated costs.Read more about parking in our glossary page.
- Ask agent
- GARDENA property has access to an outdoor space, which could be private or shared.
- Private garden
- ACCESSIBILITYHow a property has been adapted to meet the needs of vulnerable or disabled individuals.Read more about accessibility in our glossary page.
- Ask agent
New Mills Road, Hayfield, SK22

Add an important place to see how long it'd take to get there from our property listings.
__mins driving to your place
Affordability


Notes
Staying secure when looking for property
Ensure you're up to date with our latest advice on how to avoid fraud or scams when looking for property online.
Visit our security centre to find out moreDisclaimer - Property reference 0a449b09-fa81-46cc-86ea-1b44e3849f69. The information displayed about this property comprises a property advertisement. Rightmove.co.uk makes no warranty as to the accuracy or completeness of the advertisement or any linked or associated information, and Rightmove has no control over the content. This property advertisement does not constitute property particulars. The information is provided and maintained by Stepping Stones Asset Management Limited, Glossop. Please contact the selling agent or developer directly to obtain any information which may be available under the terms of The Energy Performance of Buildings (Certificates and Inspections) (England and Wales) Regulations 2007 or the Home Report if in relation to a residential property in Scotland.
*This is the average speed from the provider with the fastest broadband package available at this postcode. The average speed displayed is based on the download speeds of at least 50% of customers at peak time (8pm to 10pm). Fibre/cable services at the postcode are subject to availability and may differ between properties within a postcode. Speeds can be affected by a range of technical and environmental factors. The speed at the property may be lower than that listed above. You can check the estimated speed and confirm availability to a property prior to purchasing on the broadband provider's website. Providers may increase charges. The information is provided and maintained by Decision Technologies Limited. **This is indicative only and based on a 2-person household with multiple devices and simultaneous usage. Broadband performance is affected by multiple factors including number of occupants and devices, simultaneous usage, router range etc. For more information speak to your broadband provider.