Grange Court, Hipperholme

- PROPERTY TYPE
Detached
- BEDROOMS
5
- BATHROOMS
3
- SIZE
Ask agent
- TENUREDescribes how you own a property. There are different types of tenure - freehold, leasehold, and commonhold.Read more about tenure in our glossary page.
Freehold
Key features
- Exclusive development of three stone-built detached homes
- Five double bedrooms over three floors
- Open-plan dining kitchen plus lounge, snug/study
- Principal suite with dressing area, en-suite and Juliet balcony
- Private gardens, Stray views, garage and EV charging
- Sought-after Hipperholme location near schools and amenities
Description
Occupying one of the village’s most desirable settings, these distinctive properties combine traditional Yorkshire stone architecture with contemporary design, offering private driveway, secluded south facing garden with private access to the Stray. Together, they present a rare opportunity to enjoy refined modern living in a sought-after village location, where timeless character meets exceptional comfort.
PRESENTING GRANGE COURT
Set within an exclusive development of just three individually designed, stone-built detached residences, Grange Court presents a rare opportunity to acquire a substantial five-bedroom family home in the heart of Hipperholme.
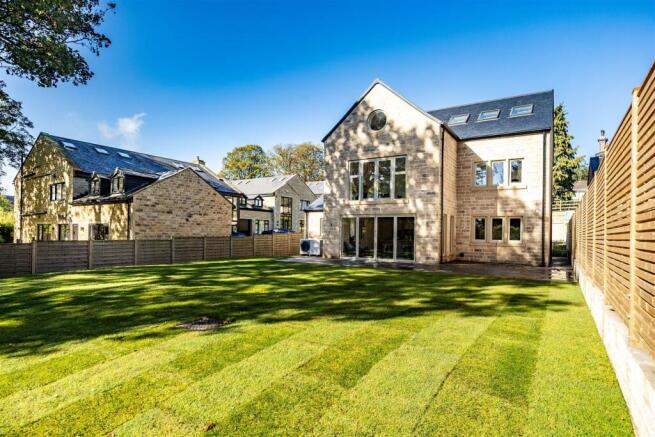
Combining traditional architectural character with contemporary design and an impressive level of specification, these beautifully appointed homes have been thoughtfully created to accommodate modern family life. Arranged over three spacious floors, each property offers generous and versatile accommodation, private grounds and attractive views towards The Stray. In addition, private access directly onto The Stray provides a wonderful connection to this cherished open space, perfect for leisurely walks and enjoying the outdoors.
The setting combines the appeal of village living with convenient access to a wide range of local amenities. Highly regarded schools, independent shops, traditional pubs and established sports clubs are all within easy reach, while nearby Halifax and Brighouse provide further shopping, leisure and transport facilities. Excellent road connections also make the wider commercial centres of Leeds and Manchester accessible for commuters.
A GRAND ARRIVAL
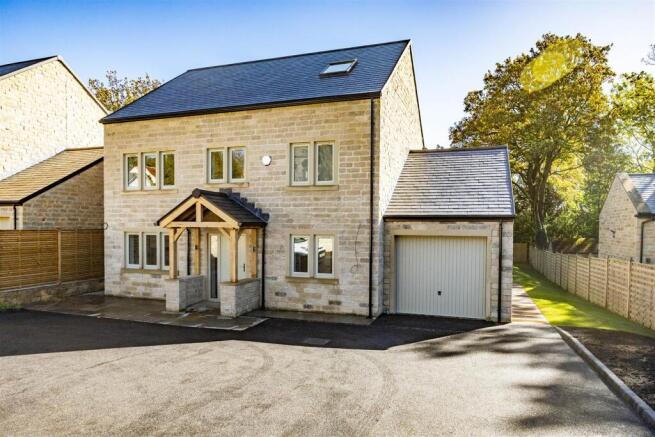
Alder House is approached via a private driveway, complemented by attractive stone detailing and provision for electric vehicle charging. An attached garage provides additional practicality, while the oak-framed open porch creates a welcoming introduction to the property.
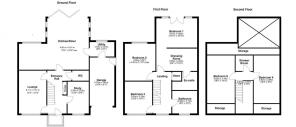
On entering, a generous reception hall establishes the sense of space and quality that continues throughout the home. The ground floor has been designed with flexibility in mind, offering a dedicated study and an impressive lounge.
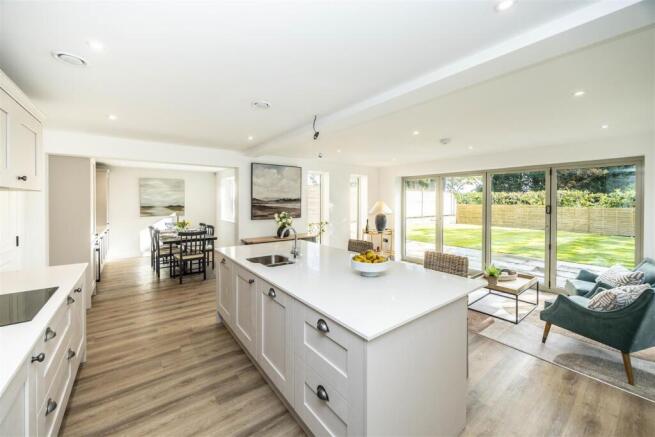
At the heart of the property is an impressive extended, open-plan dining kitchen, offering a more generous space than the other two homes on the development and perfectly suited to both family life and entertaining. A central island with sink and chrome mixer tap. The kitchen is complemented by an extensive range of contemporary cabinetry and integrated appliances. These include a full-height integrated fridge freezer, oven and combination oven, dishwasher and wine cooler. Wide bi-fold doors connect the kitchen and dining area directly with the rear garden, creating a natural flow between indoor and outdoor living. A separate utility room provides additional storage, a fitted sink and plumbing for laundry appliances, alongside internal access to the garage.
Underfloor heating extends throughout the entire ground floor, adding comfort and a clean, contemporary finish.
A PRIVATE SANCTUARY
The first floor is arranged around a spacious landing and provides three double bedrooms, a beautifully appointed family bathroom and a useful storage cupboard.
The principal bedroom suite has been designed as a particularly impressive private retreat. Vaulted ceilings enhance the sense of volume, while an abundance of natural light creates an inviting atmosphere. A dedicated dressing area adds practicality, and glazed doors opening onto a Juliet balcony provide an attractive outlook across the gardens and towards The Stray.
The en-suite shower room continues the home's considered specification, featuring a double vanity arrangement, quality sanitaryware and underfloor heating.
The family bathroom offers a luxurious setting for relaxation, with a freestanding bath, separate shower, vanity unit and wooden panelling.
A second staircase leads to the upper floor, where two further bedrooms provide excellent flexibility for family members, guests or alternative uses such as hobbies and additional workspace. Vaulted ceilings and Velux roof windows contribute to the bright, spacious feel of these rooms. A further shower room serves this floor, complete with a vanity unit and underfloor heating.
Together, the three floors provide five-bedroom accommodation with a versatile layout, suited to the changing needs of modern family life.
EXTERIOR & GROUNDS
Grange Court enjoys an exclusive position within a development of just three executive homes, with each property benefiting from its own private driveway and garage. Attractive stone gateposts, provision for electric gates and a carefully considered external finish contribute to the development's distinguished appearance.
The gardens provide valuable outdoor space for entertaining, dining and relaxation. Natural Indian stone paving creates attractive patio and pathway areas, while external lighting, power and water facilities add everyday convenience.
The combination of private grounds, generous accommodation and the surrounding open green spaces gives the development a distinctive appeal, offering a balance of privacy and connection to the village environment.
INTERIOR SPECIFICATION
Finishes and joinery
•Solid timber internal doors.
•Painted white walls and woodwork.
•Painted softwood staircase with oak handrail, oak newel posts and black metal spindles.
•A considered combination of contemporary and traditional finishes throughout.
Electrical specification
•Brushed chrome switches and sockets to ground-floor rooms, with white fittings to the upper floors.
•Low-voltage recessed downlights to most areas, excluding bedrooms.
•Wiring for illuminated bathroom mirrors.
•Pendant lighting provision above the kitchen island.
•Mains-powered smoke alarms.
•Television points to the bedrooms, lounge, snug and study.
Floor coverings
•Aspire Elite luxury vinyl tile flooring to the hallway, kitchen, utility room and ground-floor WC.
•Stain-resistant synthetic carpets to the lounge, snug/study, stairs, landings and bedrooms.
•Floor tiling to the bathrooms and en-suites.
KITCHEN & UTILITY
Kitchen
•Integrated premium-brand appliances.
•Integrated 70/30 fridge freezer.
•Wall-mounted fan-assisted oven and combination oven.
•1.5-bowl stainless steel sink.
•Integrated wine cooler.
•Under-cabinet lighting.
•White Silestone worktops.
Utility room
•Premium-quality Shaker-style fitted units.
•Stainless steel undermount sink.
•Silestone worktop and up stands.
•Plumbing for washing machine and dryer; appliances not supplied.
BATHROOMS & EN-SUITES
•Cifial brassware.
•Vanity units to all bathrooms.
•Fixed and adjustable shower heads.
•Chrome heated towel rails.
•Electric underfloor heating.
•Freestanding bath to the family bathroom.
HEATING & HOT WATER
•Air-source heat pump providing heating and hot water.
•Heatmiser app-controlled heating system.
•Wet underfloor heating throughout the ground floor.
•Thermostatically controlled radiators to the first and second floors.
EXTERIOR SPECIFICATION
•Solid oak open porch to the front entrance.
•Flush-sash double-glazed windows.
•Bi-fold doors from the kitchen to the garden.
•Juliet balcony to the principal bedroom suite.
•Natural Indian stone flagged patios and pathways.
•Tarmac driveway and access road.
•Stone gateposts with power provision for electric gates.
•Electric vehicle charging point.
•Electric garage door.
•Outdoor tap within the garage.
•External power socket to the rear.
•Stainless steel external downlighting to the front and rear.
SECURITY
•Intruder alarm.
•Electric garage door.
•Provision for electric gates.
A HOME DESIGNED FOR MODERN LIVING
Grange Court brings together considered architecture, generous five-bedroom accommodation and a high-quality specification within an intimate development of just three executive homes. With flexible living spaces, contemporary kitchen and bathroom fittings, private gardens and excellent access to Hipperholme's amenities, these properties offer an appealing combination of style, comfort and practicality.
Agent Notes - Money Laundering Regulations:
Intending purchasers will be asked to produce identification documentation at a later stage and we would ask for your co-operation in order that there will be no delay in agreeing the sale.
General:
While we endeavour to make our sales particulars fair, accurate and reliable, they are only a general guide to the property and, accordingly, if there is any point which is of particular importance to you, please contact the office and we will be pleased to check the position for you, especially if you are contemplating travelling some distance to view the property.
Measurements:
The measurements indicated are supplied for guidance only and as such must be considered incorrect.
Services:
Please note we have not tested the services or any of the equipment or appliances in this property, accordingly we strongly advise prospective buyers to commission their own survey or service reports before finalising their offer to purchase.
These particulars are issued in good faith but DO NOT constitute representations of fact or form part of any offer or contract. The matters refferred to in these particulars should be independently verified by prospective buyers or tenants. Neither Yorkshires Finest Limited nor any of its employees has any authority to make or give any representation or warranty whatever in relation to this property.
Brochures
Grange Court, Hipperholme- COUNCIL TAXA payment made to your local authority in order to pay for local services like schools, libraries, and refuse collection. The amount you pay depends on the value of the property.Read more about council Tax in our glossary page.
- Band: TBC
- PARKINGDetails of how and where vehicles can be parked, and any associated costs.Read more about parking in our glossary page.
- Yes
- GARDENA property has access to an outdoor space, which could be private or shared.
- Yes
- ACCESSIBILITYHow a property has been adapted to meet the needs of vulnerable or disabled individuals.Read more about accessibility in our glossary page.
- Ask agent
Energy performance certificate - ask agent

Add an important place to see how long it'd take to get there from our property listings.
__mins driving to your place
Affordability

Notes
Staying secure when looking for property
Ensure you're up to date with our latest advice on how to avoid fraud or scams when looking for property online.
Visit our security centre to find out moreDisclaimer - Property reference 35013518. The information displayed about this property comprises a property advertisement. Rightmove.co.uk makes no warranty as to the accuracy or completeness of the advertisement or any linked or associated information, and Rightmove has no control over the content. This property advertisement does not constitute property particulars. The information is provided and maintained by Yorkshires Finest, Yorkshire. Please contact the selling agent or developer directly to obtain any information which may be available under the terms of The Energy Performance of Buildings (Certificates and Inspections) (England and Wales) Regulations 2007 or the Home Report if in relation to a residential property in Scotland.
*This is the average speed from the provider with the fastest broadband package available at this postcode. The average speed displayed is based on the download speeds of at least 50% of customers at peak time (8pm to 10pm). Fibre/cable services at the postcode are subject to availability and may differ between properties within a postcode. Speeds can be affected by a range of technical and environmental factors. The speed at the property may be lower than that listed above. You can check the estimated speed and confirm availability to a property prior to purchasing on the broadband provider's website. Providers may increase charges. The information is provided and maintained by Decision Technologies Limited. **This is indicative only and based on a 2-person household with multiple devices and simultaneous usage. Broadband performance is affected by multiple factors including number of occupants and devices, simultaneous usage, router range etc. For more information speak to your broadband provider.